This charming two-bedroom, two-bathroom villa is located in the heart of the highly desirable Countryside area of Clearwater. Countryside Azalea Woods is conveniently positioned near Westfield Mall, offering easy access to shopping, dining, Clearwater Beach, medical facilities, and Countryside Golf Club—everything you need is just a short drive away.This condo boasts high ceilings in the living and dining areas, an enclosed Florida room, two full bathrooms, and two spacious bedrooms. The open layout of the living and dining spaces creates an ideal environment for entertaining guests or enjoying peaceful evenings at home. Each bedroom is generously sized, featuring large closets for ample storage. The covered carport in front of this villa is very convenient when arriving home with packages. The community pool is just a short walk away, providing a lovely spot to swim and relax while soaking up the sun. Situated in an “X” non-flooding evacuation zone, this property is high and dry, meaning flood insurance is not required. With an affordable low HOA fee and maintenance-free living, this villa is the perfect place to call home. Call to schedule your showing today.
Sold for $174,500
$174,500
2460 NORTHSIDE DRIVE #303, CLEARWATER, FL 33761
2beds
820sqft
Villa
Built in 1984
0.48 Acres Lot
$210,800 Zestimate®
$213/sqft
$2,031 Estimated rent
Home value
$210,800
$181,000 - $242,000
$2,031/mo
Zestimate® history
Owner options
List your home for rent
$2,031/mo
Rent Zestimate®
Find your next renter with Zillow Rental Manager. Plus, with online applications, you can quickly screen prospective tenants – for free.
$2,031/mo
Rent Zestimate®
Refinance and save
$1,773/mo
Est. payment
Refinancing to a lower rate could help reduce your monthly payments and save thousands over the life of the loan.
$1,773/mo
Est. payment
Explore your selling options
Work with a Zillow partner agent
Leverage their expertise and Zillow's premium Showcase listings to get your home seen by more buyers.
Get startedList with your own agent
Get your home in front of millions of buyers by listing it on Zillow.
Learn how to do itSell it yourself
Take full control of how buyers see your home on Zillow by listing For Sale by Owner (FSBO).
List your homeWhat's special
Spacious bedroomsHigh ceilingsOpen layoutCommunity poolEnclosed florida roomCovered carportLarge closets
Zillow last checked:
Listing updated:
Listed by:
Ivonne Alvarez 727-723-5719,
REALNET BROKERAGE 727-753-8555
Bought with:
Virginia Wilson, 3302136
GREYHOUSE ENTERPRISES INC
Source: Stellar MLS,MLS#: TB8314717 Originating MLS: Suncoast Tampa
Originating MLS: Suncoast Tampa
Facts & features
Interior
Bedrooms & bathrooms
- Bedrooms: 2
- Bathrooms: 2
- Full bathrooms: 2
Primary bedroom
- Features: Ceiling Fan(s), Walk-In Closet(s)
- Level: First
- Area: 156 Square Feet
- Dimensions: 12x13
Bedroom 1
- Features: Ceiling Fan(s), Built-in Closet
- Level: First
- Area: 132 Square Feet
- Dimensions: 12x11
Kitchen
- Features: Ceiling Fan(s)
- Level: First
- Area: 48 Square Feet
- Dimensions: 6x8
Living room
- Features: Ceiling Fan(s)
- Level: First
- Area: 180 Square Feet
- Dimensions: 12x15
Heating
- Central, Electric
Cooling
- Central Air
Appliances
- Included: Dishwasher, Dryer, Range, Range Hood, Refrigerator, Washer
- Laundry: Electric Dryer Hookup, Laundry Closet, Washer Hookup
Features
- Ceiling Fan(s), Eating Space In Kitchen, Living Room/Dining Room Combo, Open Floorplan, Split Bedroom
- Flooring: Laminate
- Doors: Sliding Doors
- Has fireplace: No
Interior area
- Total structure area: 820
- Total interior livable area: 820 sqft
Property
Parking
- Total spaces: 1
- Parking features: Carport
- Carport spaces: 1
Features
- Levels: One
- Stories: 1
- Exterior features: Irrigation System
- Pool features: Gunite, In Ground
Lot
- Size: 0.48 Acres
Details
- Parcel number: 192816019910033030
- Special conditions: None
Construction
Type & style
- Home type: SingleFamily
- Property subtype: Villa
Materials
- Block, Stucco
- Foundation: Slab
- Roof: Shingle
Condition
- Completed
- New construction: No
- Year built: 1984
Utilities & green energy
- Sewer: Public Sewer
- Water: Public
- Utilities for property: Electricity Connected, Public, Sewer Connected, Water Connected
Community & HOA
Community
- Features: Community Mailbox, Pool
- Pet fee: $0 monthly
- Subdivision: AZALEA WOODS CONDO II
HOA
- Has HOA: Yes
- HOA fee: $493 monthly
- HOA name: Sue Marino, LCAM-Cam-9
- HOA phone: 727-204-4766
Location
- Region: Clearwater
Financial & listing details
- Price per square foot: $213/sqft
- Tax assessed value: $151,275
- Annual tax amount: $240
- Date on market: 10/25/2024
- Cumulative days on market: 22 days
- Listing terms: Cash,Conventional,FHA
- Ownership: Fee Simple
- Total actual rent: 0
- Electric utility on property: Yes
- Road surface type: Asphalt, Paved
Price history
| Date | Event | Price |
|---|---|---|
| 12/18/2024 | Sold | $174,500-3%$213/sqft |
Source:  Stellar MLS #TB8314717 Report a problem Stellar MLS #TB8314717 Report a problem | ||
| 11/18/2024 | Pending sale | $179,900$219/sqft |
Source: Stellar MLS #TB8314717 Report a problem | ||
| 11/7/2024 | Price change | $179,900-1.2%$219/sqft |
Source: Stellar MLS #TB8314717 Report a problem | ||
| 10/25/2024 | Listed for sale | $182,000+213.8%$222/sqft |
Source: Stellar MLS #TB8314717 Report a problem | ||
| 11/30/1999 | Sold | $58,000$71/sqft |
Source: Public Record Report a problem | ||
Public tax history
| Year | Property taxes | Tax assessment |
|---|---|---|
| 2025 | $2,108 +733% | $151,275 +206.4% |
| 2024 | $253 +5.4% | $49,370 +3% |
| 2023 | $240 -15.5% | $47,932 +3% |
| 2022 | $284 +0.5% | $46,536 +3% |
| 2021 | $283 +1.4% | $45,181 +1.4% |
| 2020 | $279 +4.3% | $44,557 +2.3% |
| 2019 | $267 | $43,555 +1.9% |
| 2018 | $267 +3.6% | $42,743 +2.1% |
| 2017 | $258 +3.6% | $41,864 +2.1% |
| 2016 | $249 -1% | $41,003 +0.7% |
| 2015 | $252 +1.5% | $40,718 +0.8% |
| 2014 | $248 +2.5% | $40,395 +1.5% |
| 2013 | $242 -24.4% | $39,798 -10.7% |
| 2012 | $320 | $44,586 -5.9% |
| 2011 | -- | $47,360 -23% |
| 2010 | -- | $61,479 +1.6% |
| 2009 | -- | $60,521 +0.1% |
| 2008 | $475 | $60,461 +3% |
| 2007 | -- | $58,700 -27.4% |
| 2005 | -- | $80,800 +20.2% |
| 2004 | $666 +3.1% | $67,200 +10.9% |
| 2003 | $646 +7.6% | $60,600 +7.4% |
| 2002 | $601 | $56,400 +8.9% |
| 2001 | $601 +6.2% | $51,800 +4.4% |
| 2000 | $566 | $49,600 |
Find assessor info on the county website
Neighborhood: 33761
Nearby homes
- $215,0002 bd2 ba815 sqft2460 Northside Dr APT 802, Clearwater, FL 33761Sold

- $180,0001 bd1 ba605 sqft2460 Northside Dr APT 604, Clearwater, FL 33761For Sale
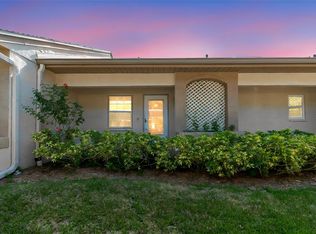
- $225,0002 bd2 ba815 sqft2460 Northside Dr APT 1406, Clearwater, FL 33761Sold
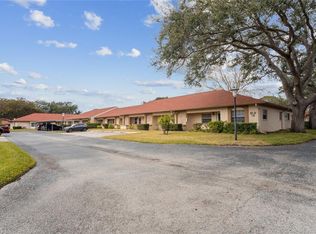
- $173,9002 bd2 ba815 sqft2460 Northside Dr APT 1407, Clearwater, FL 33761Sold

- $230,0002 bd2 ba815 sqft2460 Northside Dr APT 1102, Clearwater, FL 33761Sold
- $180,0002 bd2 ba815 sqft2460 Northside Dr APT 1002, Clearwater, FL 33761Sold
- $130,0002 bd2 ba925 sqft2460 Northside Dr APT 1004, Clearwater, FL 33761Sold
- $258,0002 bd2 ba915 sqft2460 Northside Dr APT 1207, Clearwater, FL 33761Sold
- $129,9002 bd2 ba820 sqft2460 Northside Dr APT 206, Clearwater, FL 33761Pending
Nearby schools
GreatSchools rating
- 8/10Curlew Creek Elementary SchoolGrades: PK-5Distance: 1.5 mi
- 5/10Palm Harbor Middle SchoolGrades: 6-8Distance: 2.1 mi
- 5/10Countryside High SchoolGrades: PK,9-12Distance: 1.9 mi
Schools provided by the listing agent
- Elementary: Curlew Creek Elementary-PN
- Middle: Palm Harbor Middle-PN
- High: Countryside High-PN
Source: Stellar MLS. This data may not be complete. We recommend contacting the local school district to confirm school assignments for this home.
Get a cash offer in 3 minutes
Find out how much your home could sell for in as little as 3 minutes with a no-obligation cash offer.
Estimated market value
$210,800
Get a cash offer in 3 minutes
Find out how much your home could sell for in as little as 3 minutes with a no-obligation cash offer.
Estimated market value
$210,800
- Florida
- Pinellas County
- Clearwater
- 33761
- 2460 NORTHSIDE DRIVE Unit 303
Nearby cities
Nearby neighborhoods
Nearby zip codes
Other Clearwater Topics
