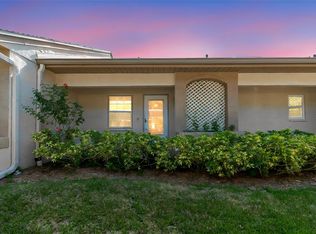
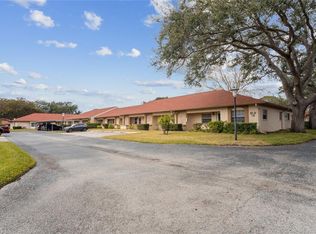
Villa style condo surrounded by oak trees and beautiful landscaping offers not only privacy, but unparalleled convenience to world famous gulf beaches, and some of the best dining spots in southwest Florida. Close to shopping centers, airport and medical facilities, all ages are welcome! Charming upgraded kitchen with plenty of storage; brand new overhead lighting and service hatch facing the dining room provides easy entertaining. Tiled kitchen floors and bathrooms, luxury vinyl plank flooring throughout, custom crown moulding outlining the cathedral ceilings gives the true feeling of an opulent villa. Two bedrooms with two upgraded complete baths, includes an en suite bathroom and walk in closet in the main bedroom. Upgraded impact-resistant windows, and full sized washer and dryer in an enclosed back fully air conditioned sun room provides additional square footage for a possible work area or coffee bar nook. The large, community pool also has a car wash area for those auto enthusiasts. Brand new exterior paint, roof, and gutters assures a healthy, fully funded community HOA. Monthly fee includes internet, cable, grounds maintenance water and sewer. Enjoy the easy Florida living lifestyle today!
Sold for $190,000
$190,000
2460 NORTHSIDE DRIVE #305, CLEARWATER, FL 33761
2beds
920sqft
Condominium
Built in 1984
-- sqft lot
$173,300 Zestimate®
$207/sqft
$1,723 Estimated rent
Home value
$173,300
$159,000 - $189,000
$1,723/mo
Zestimate® history
Owner options
List your home for rent
$1,723/mo
Rent Zestimate®
Find your next renter with Zillow Rental Manager. Plus, with online applications, you can quickly screen prospective tenants – for free.
$1,723/mo
Rent Zestimate®
Refinance and save
$1,877/mo
Est. payment
Refinancing to a lower rate could help reduce your monthly payments and save thousands over the life of the loan.
$1,877/mo
Est. payment
Explore your selling options
Work with a Zillow partner agent
Leverage their expertise and Zillow's premium Showcase listings to get your home seen by more buyers.
Get startedList with your own agent
Get your home in front of millions of buyers by listing it on Zillow.
Learn how to do itSell it yourself
Take full control of how buyers see your home on Zillow by listing For Sale by Owner (FSBO).
List your homeWhat's special
New roofShopping centersNew roofsMedical careCovered parkingUpgraded clear choice windowsCountryside mall
Zillow last checked:
Listing updated:
Listed by:
Tom Taglianetti 727-463-1543,
FUTURE HOME REALTY INC 813-855-4982,
Cynthia Yocum 727-501-5211,
FUTURE HOME REALTY INC
Bought with:
Julie Barnhardt, 3374094
BHHS FLORIDA PROPERTIES GROUP
Source: Stellar MLS,MLS#: U8237437 Originating MLS: Pinellas Suncoast
Originating MLS: Pinellas Suncoast
Facts & features
Interior
Bedrooms & bathrooms
- Bedrooms: 2
- Bathrooms: 2
- Full bathrooms: 2
Primary bedroom
- Features: Walk-In Closet(s)
- Level: First
- Dimensions: 13x11
Bedroom 2
- Features: Built-in Closet
- Level: First
- Dimensions: 10x11
Primary bathroom
- Level: First
- Dimensions: 5x11
Bathroom 2
- Level: First
- Dimensions: 7x5
Kitchen
- Level: First
- Dimensions: 8x11
Laundry
- Level: First
- Dimensions: 5x5
Living room
- Level: First
- Dimensions: 12x13
Heating
- Central, Electric
Cooling
- Central Air
Appliances
- Included: Dishwasher, Dryer, Electric Water Heater, Range, Refrigerator, Washer
- Laundry: Inside, Washer Hookup
Features
- Crown Molding, Split Bedroom, Vaulted Ceiling(s), Walk-In Closet(s)
- Flooring: Ceramic Tile, Laminate
- Has fireplace: No
Interior area
- Total structure area: 920
- Total interior livable area: 920 sqft
Property
Parking
- Total spaces: 1
- Parking features: Carport
- Carport spaces: 1
Features
- Levels: One
- Stories: 1
- Patio & porch: Enclosed
- Exterior features: Private Mailbox
- Pool features: Gunite
Lot
- Features: In County
- Residential vegetation: Mature Landscaping
Details
- Parcel number: 19 28 16 01991 003 3050
- Special conditions: None
Construction
Type & style
- Home type: Condo
- Property subtype: Condominium
Materials
- Block, Concrete
- Foundation: Slab
- Roof: Shingle
Condition
- Completed
- New construction: No
- Year built: 1984
Utilities & green energy
- Sewer: Public Sewer
- Water: Public
- Utilities for property: Cable Available, Electricity Available, Sewer Connected, Water Connected
Community & HOA
Community
- Features: Buyer Approval Required, Deed Restrictions, Irrigation-Reclaimed Water, Pool
- Pet fee: $0 monthly
- Subdivision: AZALEA WOODS CONDO II
HOA
- Has HOA: Yes
- Services included: Cable TV, Community Pool, Internet, Maintenance Structure, Maintenance Grounds, Sewer, Trash, Water
- HOA fee: $492 monthly
- HOA name: CINDY / SUE
- HOA phone: 727-204-4766
Location
- Region: Clearwater
Financial & listing details
- Price per square foot: $207/sqft
- Tax assessed value: $158,673
- Annual tax amount: $2,282
- Date on market: 4/6/2024
- Cumulative days on market: 33 days
- Listing terms: Cash,Conventional
- Ownership: Condominium
- Total actual rent: 0
- Electric utility on property: Yes
- Road surface type: Asphalt
Price history
| Date | Event | Price |
|---|---|---|
| 5/28/2024 | Sold | $190,000-5%$207/sqft |
Source:  Stellar MLS #U8237437 Report a problem Stellar MLS #U8237437 Report a problem | ||
| 5/9/2024 | Pending sale | $199,900$217/sqft |
Source: Stellar MLS #U8237437 Report a problem | ||
| 5/7/2024 | Price change | $199,900-4.8%$217/sqft |
Source: Stellar MLS #U8237437 Report a problem | ||
| 4/22/2024 | Price change | $209,900-4.5%$228/sqft |
Source: Stellar MLS #U8237437 Report a problem | ||
| 4/7/2024 | Listed for sale | $219,900+249.6%$239/sqft |
Source: Stellar MLS #U8237437 Report a problem | ||
| 4/1/2002 | Sold | $62,900$68/sqft |
Source: Public Record Report a problem | ||
Public tax history
| Year | Property taxes | Tax assessment |
|---|---|---|
| 2025 | $2,154 -14.9% | $158,673 +39.7% |
| 2024 | $2,532 +10.9% | $113,551 +10% |
| 2023 | $2,282 +15% | $103,228 +10% |
| 2022 | $1,986 +7% | $93,844 +10% |
| 2021 | $1,856 +7% | $85,313 +10% |
| 2020 | $1,735 +9.8% | $77,557 +10% |
| 2019 | $1,580 | $70,506 -6.9% |
| 2018 | $1,580 +11.3% | $75,759 +14.5% |
| 2017 | $1,419 +26.3% | $66,173 +17.2% |
| 2016 | $1,123 +9% | $56,464 +14% |
| 2015 | $1,030 +6.2% | $49,510 +1.5% |
| 2014 | $970 +13.4% | $48,793 +22.6% |
| 2013 | $855 -10.7% | $39,798 -10.7% |
| 2012 | $958 | $44,586 -5.9% |
| 2011 | -- | $47,360 -23% |
| 2010 | -- | $61,479 -21.4% |
| 2009 | -- | $78,194 -21.9% |
| 2008 | $2,038 | $100,100 -2% |
| 2007 | -- | $102,100 +28.9% |
| 2005 | -- | $79,200 +23.8% |
| 2004 | $1,470 +10.2% | $64,000 +10.7% |
| 2003 | $1,334 +219.2% | $57,800 +7.4% |
| 2002 | $418 | $53,800 +8.9% |
| 2001 | $418 +7.6% | $49,400 +4.7% |
| 2000 | $389 | $47,200 |
Find assessor info on the county website
Neighborhood: 33761
Nearby homes
- $215,0002 bd2 ba815 sqft2460 Northside Dr APT 802, Clearwater, FL 33761Sold

- $180,0001 bd1 ba605 sqft2460 Northside Dr APT 604, Clearwater, FL 33761For Sale
- $225,0002 bd2 ba815 sqft2460 Northside Dr APT 1406, Clearwater, FL 33761Sold
- $173,9002 bd2 ba815 sqft2460 Northside Dr APT 1407, Clearwater, FL 33761Sold

- $230,0002 bd2 ba815 sqft2460 Northside Dr APT 1102, Clearwater, FL 33761Sold
- $180,0002 bd2 ba815 sqft2460 Northside Dr APT 1002, Clearwater, FL 33761Sold
- $130,0002 bd2 ba925 sqft2460 Northside Dr APT 1004, Clearwater, FL 33761Sold
- $258,0002 bd2 ba915 sqft2460 Northside Dr APT 1207, Clearwater, FL 33761Sold
- $129,9002 bd2 ba820 sqft2460 Northside Dr APT 206, Clearwater, FL 33761Pending
Nearby schools
GreatSchools rating
- 8/10Curlew Creek Elementary SchoolGrades: PK-5Distance: 1.5 mi
- 5/10Palm Harbor Middle SchoolGrades: 6-8Distance: 2.1 mi
- 5/10Countryside High SchoolGrades: PK,9-12Distance: 1.9 mi
Schools provided by the listing agent
- Elementary: Curlew Creek Elementary-PN
- Middle: Palm Harbor Middle-PN
- High: Countryside High-PN
Source: Stellar MLS. This data may not be complete. We recommend contacting the local school district to confirm school assignments for this home.
Get a cash offer in 3 minutes
Find out how much your home could sell for in as little as 3 minutes with a no-obligation cash offer.
Estimated market value
$173,300
Get a cash offer in 3 minutes
Find out how much your home could sell for in as little as 3 minutes with a no-obligation cash offer.
Estimated market value
$173,300
- Florida
- Pinellas County
- Clearwater
- 33761
- 2460 NORTHSIDE DRIVE Unit 305
Nearby cities
Nearby neighborhoods
Nearby zip codes
Other Clearwater Topics
