Remodeled and move in ready, end unit condo offers more than 820 square feet of living space, to include the enclosed lanai! The kitchen showcases new wood cabinets, providing ample storage, all-new stainless steel appliances, with a convection oven, upgraded granite counters, and is reconfigured for an open workspace and counter height breakfast bar! The primary bedroom boasts a large walk-in closet and double sinks in the undated en-suite bathroom. Throughout the home, there are new light fixtures and fans, crown molding, newer vanities and toilets, blinds on all windows, and is also equipped with new PGT hurricane-rated windows and doors, ensuring safety and energy efficiency for piece of mind. The popcorn ceilings have been removed, creating a modern aesthetic. The laundry area is equipped with a new GE washer and dryer, and the new barn-door adds a stylish touch. The open, extended lanai leads to an extended paver patio, offering additional outdoor living space to enjoy the Florida outdoors! The low HOA covers most necessities; roof, ground maintenance, exterior painting and repairs, trash, water, sewer, cable, internet, community pool and cabana. Roof (2024), Electrical panel (2023). The property is conveniently located close to a mall, restaurants, and hospitals, making it an ideal choice for those seeking a comfortable and accessible living environment. The home is situated approximately 30 minutes from the airport, providing easy access for travel, and only 20 minutes to the nearest beach!
Sold for $223,000
$223,000
2460 NORTHSIDE DRIVE #708, CLEARWATER, FL 33761
2beds
820sqft
Condominium
Built in 1984
-- sqft lot
$219,500 Zestimate®
$272/sqft
$1,702 Estimated rent
Home value
$219,500
$200,000 - $241,000
$1,702/mo
Zestimate® history
Owner options
List your home for rent
$1,702/mo
Rent Zestimate®
Find your next renter with Zillow Rental Manager. Plus, with online applications, you can quickly screen prospective tenants – for free.
$1,702/mo
Rent Zestimate®
Refinance and save
$2,132/mo
Est. payment
Refinancing to a lower rate could help reduce your monthly payments and save thousands over the life of the loan.
$2,132/mo
Est. payment
Explore your selling options
Work with a Zillow partner agent
Leverage their expertise and Zillow's premium Showcase listings to get your home seen by more buyers.
Get startedList with your own agent
Get your home in front of millions of buyers by listing it on Zillow.
Learn how to do itSell it yourself
Take full control of how buyers see your home on Zillow by listing For Sale by Owner (FSBO).
List your homeWhat's special
Enclosed lanaiUpgraded granite countersNew barn-doorOpen workspaceBlinds on all windowsAdditional outdoor living spaceCounter height breakfast bar
Zillow last checked:
Listing updated:
Listed by:
Linda Fleischer 727-277-6496,
COLDWELL BANKER REALTY 727-781-3700
Bought with:
Wendy Chaves, 3635213
TREASURED HOME COLLECTION
Source: Stellar MLS,MLS#: TB8400155 Originating MLS: Suncoast Tampa
Originating MLS: Suncoast Tampa
Facts & features
Interior
Bedrooms & bathrooms
- Bedrooms: 2
- Bathrooms: 2
- Full bathrooms: 2
Rooms
- Room types: Attic, Utility Room
Primary bedroom
- Features: Ceiling Fan(s), Dual Sinks, En Suite Bathroom, Granite Counters, Shower No Tub, Stone Counters, Walk-In Closet(s)
- Level: First
- Area: 182 Square Feet
- Dimensions: 14x13
Bedroom 2
- Features: Ceiling Fan(s), Walk-In Closet(s)
- Level: First
- Area: 144 Square Feet
- Dimensions: 12x12
Kitchen
- Features: Breakfast Bar, Granite Counters
- Level: First
- Area: 144 Square Feet
- Dimensions: 12x12
Living room
- Features: Ceiling Fan(s)
- Level: First
- Area: 224 Square Feet
- Dimensions: 16x14
Heating
- Central
Cooling
- Central Air
Appliances
- Included: Dishwasher, Range
- Laundry: Inside, Laundry Room
Features
- Ceiling Fan(s)
- Flooring: Other
- Windows: Hurricane Shutters
- Has fireplace: No
- Common walls with other units/homes: Corner Unit
Interior area
- Total structure area: 820
- Total interior livable area: 820 sqft
Property
Parking
- Total spaces: 1
- Parking features: Covered
- Carport spaces: 1
Features
- Levels: One
- Stories: 1
- Patio & porch: Patio
- Exterior features: Irrigation System, Lighting
- Has view: Yes
- View description: Trees/Woods
Lot
- Size: 2 Square Feet
Details
- Parcel number: 192816019910057080
- Special conditions: None
Construction
Type & style
- Home type: Condo
- Property subtype: Condominium
Materials
- Block, Stucco
- Foundation: Slab
- Roof: Shingle
Condition
- Completed
- New construction: No
- Year built: 1984
Utilities & green energy
- Sewer: Public Sewer
- Water: Public
- Utilities for property: Electricity Connected, Water Connected
Community & HOA
Community
- Features: Buyer Approval Required, Clubhouse, Community Mailbox, Deed Restrictions, Pool, Sidewalks
- Pet fee: $0 monthly
- Subdivision: AZALEA WOODS CONDO
HOA
- Has HOA: Yes
- Amenities included: Cable TV, Clubhouse, Maintenance, Pool
- Services included: Cable TV, Common Area Taxes, Community Pool, Reserve Fund, Insurance, Internet, Maintenance Structure, Maintenance Grounds, Maintenance Repairs, Manager, Pool Maintenance, Private Road, Sewer, Trash, Water
- HOA fee: $508 monthly
- HOA name: Countryside Azalea Condominium Association, inc
- HOA phone: 727-204-4766
Location
- Region: Clearwater
Financial & listing details
- Price per square foot: $272/sqft
- Tax assessed value: $185,239
- Annual tax amount: $590
- Date on market: 6/26/2025
- Cumulative days on market: 72 days
- Listing terms: Cash,Conventional
- Ownership: Fee Simple
- Total actual rent: 0
- Electric utility on property: Yes
- Road surface type: Paved
Price history
| Date | Event | Price |
|---|---|---|
| 10/17/2025 | Sold | $223,000-0.9%$272/sqft |
Source:  Stellar MLS #TB8400155 Report a problem Stellar MLS #TB8400155 Report a problem | ||
| 9/6/2025 | Pending sale | $225,000$274/sqft |
Source: Stellar MLS #TB8400155 Report a problem | ||
| 6/26/2025 | Listed for sale | $225,000+34%$274/sqft |
Source: Stellar MLS #TB8400155 Report a problem | ||
| 2/8/2022 | Sold | $167,900$205/sqft |
Source: Public Record Report a problem | ||
| 1/21/2022 | Pending sale | $167,900$205/sqft |
Source: Zillow Offers Report a problem | ||
| 1/19/2022 | Listed for sale | $167,900$205/sqft |
Source: Zillow Offers Report a problem | ||
| 1/12/2022 | Pending sale | $167,900$205/sqft |
Source: Zillow Offers Report a problem | ||
| 1/7/2022 | Listed for sale | $167,900-2.9%$205/sqft |
Source: Zillow Offers Report a problem | ||
| 11/2/2021 | Sold | $172,952+116.2%$211/sqft |
Source: Public Record Report a problem | ||
| 7/28/2020 | Listing removed | $1,200$1/sqft |
Source: CHARLES RUTENBERG REALTY INC #U8090671 Report a problem | ||
| 7/13/2020 | Price change | $1,200-4%$1/sqft |
Source: CHARLES RUTENBERG REALTY INC #U8090671 Report a problem | ||
| 7/11/2020 | Listed for rent | $1,250+4.2%$2/sqft |
Source: CHARLES RUTENBERG REALTY INC #U8090671 Report a problem | ||
| 1/7/2020 | Listing removed | $1,200$1/sqft |
Source: Owner Report a problem | ||
| 12/29/2019 | Price change | $1,200-4%$1/sqft |
Source: Owner Report a problem | ||
| 11/17/2019 | Price change | $1,250-3.8%$2/sqft |
Source: Owner Report a problem | ||
| 10/25/2019 | Listed for rent | $1,300$2/sqft |
Source: Owner Report a problem | ||
| 12/30/2016 | Sold | $80,000$98/sqft |
Source: Public Record Report a problem | ||
| 11/22/2016 | Pending sale | $80,000$98/sqft |
Source: FUTURE HOME REALTY INC #U7798753 Report a problem | ||
| 11/18/2016 | Listed for sale | $80,000+13.5%$98/sqft |
Source: FUTURE HOME REALTY INC #U7798753 Report a problem | ||
| 3/1/2016 | Sold | $70,500$86/sqft |
Source: Stellar MLS #U7760266 Report a problem | ||
| 1/13/2016 | Price change | $70,500-2.1%$86/sqft |
Source: ALL COUNTY PROPERTY #U7760266 Report a problem | ||
| 12/17/2015 | Listed for sale | $72,000+28.6%$88/sqft |
Source: ALL COUNTY PROPERTY #U7760266 Report a problem | ||
| 9/8/1998 | Sold | $56,000$68/sqft |
Source: Public Record Report a problem | ||
Public tax history
| Year | Property taxes | Tax assessment |
|---|---|---|
| 2024 | $590 +0.3% | $69,945 +3% |
| 2023 | $588 -75.5% | $67,908 -45.1% |
| 2022 | $2,399 +10.8% | $123,690 +16.1% |
| 2021 | $2,166 +3.2% | $106,567 +4.6% |
| 2020 | $2,098 +221.6% | $101,893 +45.1% |
| 2019 | $652 | $70,238 +1.9% |
| 2018 | $652 +0.3% | $68,928 +2.1% |
| 2017 | $650 -46.2% | $67,510 +15.8% |
| 2016 | $1,208 +319.3% | $58,301 +34.1% |
| 2015 | $288 +1.4% | $43,489 +0.8% |
| 2014 | $284 +2.3% | $43,144 +1.5% |
| 2013 | $278 -27.1% | $42,506 -13% |
| 2012 | $381 | $48,845 -1.2% |
| 2011 | -- | $49,428 -18.6% |
| 2010 | -- | $60,702 +2.7% |
| 2009 | -- | $59,106 +0.1% |
| 2008 | $456 | $59,047 +3% |
| 2007 | -- | $57,327 -29.1% |
| 2005 | -- | $80,800 +20.2% |
| 2004 | $625 +3.3% | $67,200 +8.7% |
| 2003 | $605 +8.2% | $61,800 +6.9% |
| 2002 | $559 | $57,800 +8.9% |
| 2001 | $559 +6.6% | $53,100 +4.5% |
| 2000 | $524 | $50,800 |
Find assessor info on the county website
Neighborhood: 33761
Nearby homes
- $215,0002 bd2 ba815 sqft2460 Northside Dr APT 802, Clearwater, FL 33761Sold

- $180,0001 bd1 ba605 sqft2460 Northside Dr APT 604, Clearwater, FL 33761For Sale
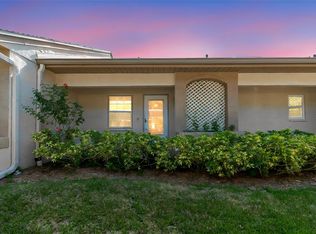
- $225,0002 bd2 ba815 sqft2460 Northside Dr APT 1406, Clearwater, FL 33761Sold
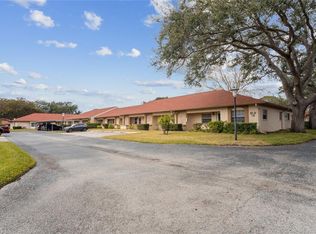
- $173,9002 bd2 ba815 sqft2460 Northside Dr APT 1407, Clearwater, FL 33761Sold

- $230,0002 bd2 ba815 sqft2460 Northside Dr APT 1102, Clearwater, FL 33761Sold
- $180,0002 bd2 ba815 sqft2460 Northside Dr APT 1002, Clearwater, FL 33761Sold
- $130,0002 bd2 ba925 sqft2460 Northside Dr APT 1004, Clearwater, FL 33761Sold
- $258,0002 bd2 ba915 sqft2460 Northside Dr APT 1207, Clearwater, FL 33761Sold
- $129,9002 bd2 ba820 sqft2460 Northside Dr APT 206, Clearwater, FL 33761Pending
Nearby schools
GreatSchools rating
- 8/10Curlew Creek Elementary SchoolGrades: PK-5Distance: 1.5 mi
- 5/10Palm Harbor Middle SchoolGrades: 6-8Distance: 2.1 mi
- 5/10Countryside High SchoolGrades: PK,9-12Distance: 1.9 mi
Schools provided by the listing agent
- Elementary: Curlew Creek Elementary-PN
- Middle: Palm Harbor Middle-PN
- High: Countryside High-PN
Source: Stellar MLS. This data may not be complete. We recommend contacting the local school district to confirm school assignments for this home.
Get a cash offer in 3 minutes
Find out how much your home could sell for in as little as 3 minutes with a no-obligation cash offer.
Estimated market value
$219,500
Get a cash offer in 3 minutes
Find out how much your home could sell for in as little as 3 minutes with a no-obligation cash offer.
Estimated market value
$219,500
- Florida
- Pinellas County
- Clearwater
- 33761
- 2460 NORTHSIDE DRIVE Unit 708
Nearby cities
Nearby neighborhoods
Nearby zip codes
Other Clearwater Topics
