An elegant single-level home in popular Spring Meadow – with neighborhood access to the greenbelt and the Boise River! Enjoy the best of Boise living, within a leisurely stroll or drive to Bown Crossing for coffee or dining, and just a few minutes from downtown & St Luke’s. This adored residence has been home to only two owners. Beautifully maintained and updated, the entry invites you to a light-filled interior with large windows, fresh paint, neutral carpet & lovely hardwood floors. Formal living & dining rooms provide space for entertaining & holiday hosting. A remodeled kitchen is the heart of the home and features generous prep space, stainless steel appliances & upgraded cabinetry. Abundant windows & a sliding glass door provide views of the lush & lovely backyard with patio space for dining or entertaining. The spacious primary bedroom includes a remodeled bathroom suite & walk-in closet -- the bedroom opens directly to a private patio, perfect for slow mornings with the newspaper or cool evenings as the sun sets. Two additional bedrooms offer flexibility for guests, den or office. Comfortable & cozy interiors and a lovely backyard retreat – all surrounded by shade trees, pops of colorful flowers, and a tall backyard fence for privacy. Don’t miss neighborhood access to Baggley Park for tennis and play space, and enjoy access to miles of greenbelt in both directions!
Pending
$775,000
2461 S Swallowtail Ln, Boise, ID 83706
3beds
2baths
1,765sqft
Single Family Residence
Built in 1989
6,098 Square Feet Lot
$-- Zestimate®
$439/sqft
$117/mo HOA
What's special
Elegant single-level homeComfortable and cozy interiorsRemodeled kitchenFresh paintShade treesPops of colorful flowersLovely hardwood floors
- 36 days
- 222
- 9
Likely to sell faster than
Zillow last checked:
Listing updated:
Listed by:
Lysi Bishop Cell:208-870-8292,
Keller Williams Realty Boise
Source: IMLS,MLS#: 99000200
Facts & features
Interior
Bedrooms & bathrooms
- Bedrooms: 3
- Bathrooms: 2
- Main level bathrooms: 2
- Main level bedrooms: 3
Primary bedroom
- Level: Main
- Area: 240
- Dimensions: 15 x 16
Bedroom 2
- Level: Main
- Area: 110
- Dimensions: 11 x 10
Bedroom 3
- Level: Main
- Area: 132
- Dimensions: 12 x 11
Dining room
- Level: Main
- Area: 120
- Dimensions: 12 x 10
Kitchen
- Level: Main
- Area: 153
- Dimensions: 17 x 9
Living room
- Level: Main
- Area: 210
- Dimensions: 14 x 15
Heating
- Forced Air, Natural Gas
Cooling
- Central Air
Appliances
- Included: Gas Water Heater, Tank Water Heater, Dishwasher, Microwave, Oven/Range Freestanding, Refrigerator, Washer, Dryer
Features
- Bath-Master, Bed-Master Main Level, Guest Room, Formal Dining, Family Room, Great Room, Walk-In Closet(s), Kitchen Island, Granite Counters, Laminate Counters, Number of Baths Main Level: 2, Bonus Room Size: 11x11, Bonus Room Level: Main
- Flooring: Hardwood, Carpet
- Has basement: No
- Has fireplace: Yes
- Fireplace features: Gas
Interior area
- Total structure area: 1,765
- Total interior livable area: 1,765 sqft
- Finished area above ground: 1,765
- Finished area below ground: 0
Property
Parking
- Total spaces: 2
- Parking features: Attached
- Attached garage spaces: 2
Accessibility
- Accessibility features: Bathroom Bars
Features
- Levels: One
- Fencing: Partial,Wood
Lot
- Size: 6,098 Square Feet
- Features: Standard Lot 6000-9999 SF, Sidewalks, Auto Sprinkler System
Details
- Parcel number: R8079520560
Construction
Type & style
- Home type: SingleFamily
- Property subtype: Single Family Residence
Materials
- Frame
- Foundation: Crawl Space
- Roof: Composition
Condition
- Year built: 1989
Utilities & green energy
- Water: Public
- Utilities for property: Sewer Connected, Broadband Internet
Community & HOA
Community
- Subdivision: Spring Meadow 1
HOA
- Has HOA: Yes
- HOA fee: $350 quarterly
Location
- Region: Boise
Financial & listing details
- Price per square foot: $439/sqft
- Tax assessed value: $662,900
- Annual tax amount: $4,768
- Date on market: 9/9/2026
- Listing terms: Cash,Conventional,VA Loan
- Ownership: Fee Simple
Estimated market value
Not available
Estimated sales range
Not available
Not available
Price history
Price history is unavailable.
Public tax history
| Year | Property taxes | Tax assessment |
|---|---|---|
| 2026 | $4,759 +12.9% | $662,900 +3.4% |
| 2025 | $4,215 +4.4% | $641,300 +8.8% |
| 2024 | $4,036 -19.6% | $589,500 +7.7% |
| 2023 | $5,019 +16.1% | $547,600 -22.1% |
| 2022 | $4,325 +19.9% | $702,700 +35.2% |
| 2021 | $3,607 -8.8% | $519,800 +28.7% |
| 2020 | $3,954 -2.2% | $403,800 +3.2% |
| 2019 | $4,042 +12.3% | $391,400 +6.9% |
| 2018 | $3,599 -1.6% | $366,200 +12.6% |
| 2017 | $3,656 | $325,200 +2.4% |
| 2016 | $3,656 | $317,600 +6.6% |
| 2015 | $3,656 +12.9% | $298,000 +23% |
| 2012 | $3,238 +17.6% | $242,200 |
| 2011 | $2,753 +1.4% | $242,200 -6.5% |
| 2010 | $2,714 -0.7% | $259,000 -7.1% |
| 2009 | $2,733 +93.8% | $278,800 -6.6% |
| 2007 | $1,410 -11.3% | $298,500 +23.4% |
| 2006 | $1,590 | $241,800 +22.2% |
| 2003 | -- | $197,900 +16.2% |
| 2002 | $1,041 -3.1% | $170,300 +1.8% |
| 2001 | $1,073 | $167,300 |
Find assessor info on the county website
Monthly payment
Est. payment
Payment breakdown
Explore the cost of this home by adjusting the details. Changes won't be saved.Climate risks
Neighborhood: Southeast Boise
Nearby schools
Schools provided by the listing agent
- Elementary: Riverside
- Middle: East Jr
- High: Timberline (Boise)
- District: Boise School District #1
Source: IMLS. This data may not be complete. We recommend contacting the local school district to confirm school assignments for this home.
Similar homes
- $850,0003 bd2 ba2.1k sqft3718 N Collister Dr, Boise, ID 83703Active
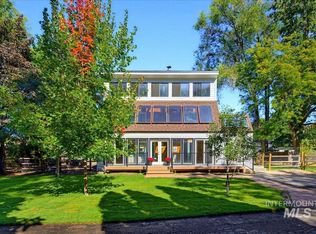 MLS ID #99002662, Brandon Makovsky, Homes of Idaho. IMLS
 - $649,9003 bd2 ba1.4k sqft4015 W Hillcrest Dr, Boise, ID 83705Active
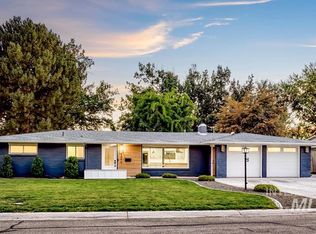 MLS ID #99003075, Lysi Bishop, Keller Williams Realty Boise. IMLS
 - $867,0004 bd3 ba1.8k sqft425 N Riverview Dr, Boise, ID 83712Active
 MLS ID #99000441, Arrow Tallman, Keller Williams Realty Boise. IMLS
 - $749,9004 bd2 ba2.2k sqft10195 W La Hontan Dr, Boise, ID 83709Active
 MLS ID #99000171, Katie Gregson, Realty ONE Group Professionals. IMLS
