Remodeled in 2024 with breathtaking 180-degree views of Hayden Lake! Soaring ceilings and walls of windows create a dramatic great room filled with natural light and anchored by a beautiful stone fireplace. The updated kitchen features granite counters, a GE Café range, a breakfast bar, and a walk-in pantry. The spacious primary suite is a retreat of its own with panoramic lake views, a fireplace, a soaking tub, a tiled walk-in shower, and an incredible walk-in closet. Multiple outdoor living spaces include a wrap-around deck and private sun decks overlooking the lake. Thoughtful extras include a dumbwaiter for groceries, an epoxy garage floor, and a 3-car garage. Tucked into the trees just minutes from town, this is North Idaho living with a view that never gets old.
Pending
$1,450,000
2462 E Upper Hayden Lake Rd, Hayden Lake, ID 83835
4beds
3baths
3,347sqft
Single Family Residence
Built in 2007
0.25 Acres Lot
$1,427,600 Zestimate®
$433/sqft
$-- HOA
What's special
Beautiful stone fireplacePanoramic lake viewsBreakfast barWalls of windowsUpdated kitchenSoaring ceilingsTucked into the trees
- 30 days
- 1,030
- 55
Likely to sell faster than
Zillow last checked:
Listing updated:
Listed by:
Angela King 208-967-4224,
eXp Realty
Source: Coeur d'Alene MLS,MLS#: 26-9278
Facts & features
Interior
Bedrooms & bathrooms
- Bedrooms: 4
- Bathrooms: 3
- Main level bathrooms: 2
- Main level bedrooms: 2
Heating
- Natural Gas, Forced Air, Furnace
Appliances
- Included: Gas Water Heater, Wine Refrigerator, Water Softener, Washer, Refrigerator, Microwave, Freezer, Disposal, Dishwasher
- Laundry: Washer Hookup
Features
- High Speed Internet
- Flooring: Wood, Tile, Stone, Carpet, LVP
- Has basement: No
- Has fireplace: No
- Common walls with other units/homes: No Common Walls
Interior area
- Total structure area: 3,347
- Total interior livable area: 3,347 sqft
Property
Parking
- Parking features: Garage - Attached
- Has attached garage: Yes
Features
- Patio & porch: Deck
- Exterior features: Lighting, Rain Gutters
- Has spa: Yes
- Spa features: Spa/Hot Tub
- Has view: Yes
- View description: Lake
- Has water view: Yes
- Water view: Lake
Lot
- Size: 0.25 Acres
- Features: Steep Slope, Sloped
Details
- Parcel number: 0352000A124A
- Zoning: Res
Construction
Type & style
- Home type: SingleFamily
- Property subtype: Single Family Residence
Materials
- Fiber Cement, Frame
- Foundation: Concrete Perimeter
- Roof: Composition
Condition
- Year built: 2007
- Major remodel year: 2024
Utilities & green energy
- Sewer: Public Sewer
- Water: Public
- Utilities for property: Cable Available, DSL Available
Community & HOA
Community
- Subdivision: Hayden Lk Honeysuckle Hills
HOA
- Has HOA: No
Location
- Region: Hayden Lake
Financial & listing details
- Price per square foot: $433/sqft
- Tax assessed value: $932,968
- Annual tax amount: $2,953
- Date on market: 9/10/2026
- Road surface type: Paved
Estimated market value
$1,427,600
$1.36M - $1.50M
$3,704/mo
Price history
| Date | Event | Price |
|---|---|---|
| 9/15/2026 | Pending sale | $1,450,000$433/sqft |
Source:  Coeur d'Alene MLS #26-9278 Report a problem Coeur d'Alene MLS #26-9278 Report a problem | ||
| 9/10/2026 | Listed for sale | $1,450,000+114.8%$433/sqft |
Source: Coeur d'Alene MLS #26-9278 Report a problem | ||
| 6/14/2020 | Sold | -- |
Source: Agent Provided Report a problem | ||
| 6/11/2020 | Listed for sale | $675,000+3.9%$202/sqft |
Source: Century 21 Beutler & Associates #20-5353 Report a problem | ||
| 11/16/2019 | Listing removed | $649,900$194/sqft |
Source: CENTURY 21 Beutler & Associates #19-4339 Report a problem | ||
| 5/26/2019 | Price change | $649,900-2.9%$194/sqft |
Source: CENTURY 21 Beutler & Associates #19-4339 Report a problem | ||
| 4/11/2019 | Price change | $669,000-3.7%$200/sqft |
Source: CENTURY 21 Beutler & Associates #18-12462 Report a problem | ||
| 11/29/2018 | Listed for sale | $695,000$208/sqft |
Source: CENTURY 21 Beutler & Associates #18-12462 Report a problem | ||
Public tax history
| Year | Property taxes | Tax assessment |
|---|---|---|
| 2025 | $2,954 +4.7% | $807,968 +2.2% |
| 2024 | $2,821 -0.4% | $790,328 -10.3% |
| 2023 | $2,834 -30.6% | $881,014 -17% |
| 2022 | $4,084 +11.6% | $1,061,309 +52.9% |
| 2021 | $3,658 -0.1% | $694,104 +14.4% |
| 2020 | $3,663 +2% | $606,939 +7.2% |
| 2019 | $3,593 -1.9% | $566,271 +11.1% |
| 2018 | $3,663 +17.9% | $509,579 +19% |
| 2017 | $3,107 +6.4% | $428,230 +9.8% |
| 2016 | $2,919 +2.5% | $389,860 +5.2% |
| 2015 | $2,848 | $370,420 +17% |
| 2013 | $2,848 | $316,596 +1.6% |
| 2012 | -- | $311,630 +0.3% |
| 2011 | -- | $310,610 -4% |
| 2010 | -- | $323,640 |
Find assessor info on the county website
Monthly payment
Est. payment
Payment breakdown
Explore the cost of this home by adjusting the details. Changes won't be saved.Climate risks
Neighborhood: 83835
- $---- bd-- ba-- sqft2462 E Upper Hayden Lake Rd, Hayden, ID 83835Off Market
- $407,9001 bd1 ba840 sqft2510 E Upper Hayden Lake Rd, Hayden Lake, ID 83835Off Market
- $762,0003 bd3 ba2.1k sqft2412 E Upper Hayden Lake Rd, Hayden Lake, ID 83835Off Market
- $199,0000.29 acresNka E Upper Hayden Lake Rd LOT 126, Hayden, ID 83835Lot/Land

Similar homes
- $1,378,0004 bd3 ba2.9k sqft10383 N Morris Rd, Hayden Lake, ID 83835For Sale
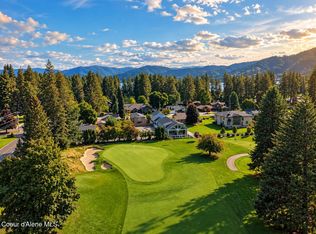 MLS ID #26-10106, Danny Baker, Avalon 24 Real Estate. Coeur d'Alene MLS
 - $1,295,0004 bd3 ba3.1k sqft673 E Arena Loop, Hayden Lake, ID 83835For Sale
 MLS ID #26-9942, John Beutler, CENTURY 21 Beutler & Associates. Coeur d'Alene MLS
 - $1,299,9993 bd3 ba2.1k sqft12836 N Sunflower Loop, Hayden Lake, ID 83835For Sale
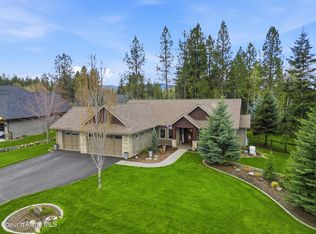 MLS ID #26-10066, Kevin Pickford, REAL BROKER LLC. Coeur d'Alene MLS
 - $1,475,0004 bd4 ba3.2k sqft12507 N Pebble Creek Dr, Hayden Lake, ID 83835For Sale
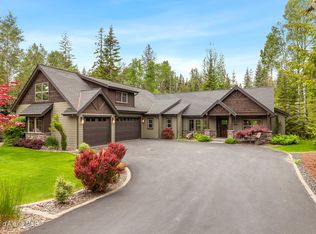 MLS ID #26-5380, Laurel Jonas, HomeSmart Realty Group. Coeur d'Alene MLS
 - $1,535,0004 bd3 ba2.8k sqft8677 N Rhapsody Ln, Hayden Lake, ID 83835For Sale
 MLS ID #20260419, Sarah Griffin, CENTURY 21 Waterfront. SELMLS
 - $1,200,0005 bd4 ba3.5k sqft7766 N Westview Dr, Coeur D Alene, ID 83815For SaleMLS ID #20261277, Rayman Kinman, SILVERCREEK REALTY GROUP. SELMLS
