Updated 4 Bedroom, 3 Bath Brick 1-1/2 Story Home with an attached 3 car garage on a beautifully landscaped 1.25 acre wooded Site. Open concept main floor with Vaulted Ceilings and Hardwood Floors including Living Room with Fireplace, Dining Room, Family Room and Kitchen with Gray Cabinets & Quartz Counters. The Main floor Primary Bedroom has a Vaulted Ceiling, French Doors to patio, Walk-in closet and ensuite with Bath Tub, separate Shower and double Vanity; there is a 2nd Main Floor Bedroom with Hardwood floors that is currently used as an office and there is a Main Floor full bath. The Upper Level includes 2 additional Bedrooms, Laundry Room and a Full Bath with a Whirl pool Tub. Unique split Basement has a Finished Rec Room with a Fireplace with an electric insert on one side and a huge unfinished area for storage on the other side. Additional Features include 2 HVAC systems for zoned comfort control, In-ground sprinkler system and 2 Hot Water Heaters. Recent updates include New tear off roof (2026), New AC units (2026, & 2025), New Water Softener (2022) and new Oven & Range Cook Top (2021). Note: There is an adjacent additional 1.25 Acre lot available; contact listing broker for details.
Active
$649,900
24626 S Stoney Island Ave, Crete, IL 60417
4beds
4,017sqft
Single Family Residence
Built in 2003
1.25 Acres Lot
$627,200 Zestimate®
$162/sqft
$-- HOA
What's special
Family roomFrench doors to patioOpen concept main floorVaulted ceilingsDining roomIn-ground sprinkler systemHardwood floors
- 10 days
- 781
- 108
Zillow last checked:
Listing updated:
Listed by:
Alan Evers 708-243-0847,
Evers Realty Group
Source: MRED as distributed by MLS GRID,MLS#: 12795907
Facts & features
Interior
Bedrooms & bathrooms
- Bedrooms: 4
- Bathrooms: 3
- Full bathrooms: 3
Rooms
- Room types: Other Room, Family Room, Utility Room-Lower Level, Breakfast Room, Recreation Room
Primary bedroom
- Features: Flooring (Carpet), Bathroom (Full)
- Level: Main
- Area: 323 Square Feet
- Dimensions: 19X17
Bedroom 2
- Features: Flooring (Hardwood)
- Level: Main
- Area: 169 Square Feet
- Dimensions: 13X13
Bedroom 3
- Features: Flooring (Carpet)
- Level: Second
- Area: 195 Square Feet
- Dimensions: 15X13
Bedroom 4
- Features: Flooring (Hardwood)
- Level: Second
- Area: 195 Square Feet
- Dimensions: 15X13
Breakfast room
- Features: Flooring (Hardwood)
- Level: Main
- Area: 128 Square Feet
- Dimensions: 16X8
Dining room
- Features: Flooring (Hardwood)
- Level: Main
- Area: 187 Square Feet
- Dimensions: 11X17
Family room
- Features: Flooring (Hardwood)
- Level: Main
- Area: 272 Square Feet
- Dimensions: 16X17
Other
- Level: Basement
- Area: 506 Square Feet
- Dimensions: 23X22
Kitchen
- Features: Kitchen (Eating Area-Table Space, Island), Flooring (Hardwood)
- Level: Main
- Area: 270 Square Feet
- Dimensions: 15X18
Laundry
- Features: Flooring (Ceramic Tile)
- Level: Second
- Area: 84 Square Feet
- Dimensions: 7X12
Living room
- Features: Flooring (Hardwood)
- Level: Main
- Area: 441 Square Feet
- Dimensions: 21X21
Other
- Level: Main
- Area: 255 Square Feet
- Dimensions: 15X17
Other
- Features: Flooring (Carpet)
- Level: Basement
- Area: 529 Square Feet
- Dimensions: 23X23
Other
- Level: Basement
- Area: 84 Square Feet
- Dimensions: 7X12
Heating
- Forced Air, Sep Heating Systems - 2+
Cooling
- Central Air
Appliances
- Included: Multiple Water Heaters, Gas Water Heater
- Laundry: Upper Level
Features
- Vaulted Ceiling(s), Cathedral Ceiling(s), 1st Floor Bedroom, 1st Floor Full Bath
- Flooring: Hardwood
- Basement: Finished,Partially Finished,Full
- Attic: Unfinished
- Number of fireplaces: 2
- Fireplace features: Family Room, Living Room
Interior area
- Total structure area: 0
- Total interior livable area: 4,017 sqft
Property
Parking
- Total spaces: 3
- Parking features: Asphalt, Garage Door Opener, Yes, Attached, Garage
- Attached garage spaces: 3
- Has uncovered spaces: Yes
Accessibility
- Accessibility features: No Disability Access
Features
- Stories: 1.5
Lot
- Size: 1.25 Acres
- Dimensions: 166 x 297 x 168 x 296
- Features: Landscaped, Wooded, Mature Trees
Details
- Parcel number: 2315123000230000
- Special conditions: None
- Other equipment: Water-Softener Owned, TV-Cable, Ceiling Fan(s), Sump Pump, Sprinkler-Lawn
Construction
Type & style
- Home type: SingleFamily
- Property subtype: Single Family Residence
Materials
- Brick, Cedar
- Foundation: Concrete Perimeter
- Roof: Asphalt
Condition
- New construction: No
- Year built: 2003
Utilities & green energy
- Electric: Circuit Breakers, 200+ Amp Service
- Sewer: Septic Tank
- Water: Well
Community & HOA
HOA
- Services included: None
Location
- Region: Crete
Financial & listing details
- Price per square foot: $162/sqft
- Tax assessed value: $349,707
- Annual tax amount: $10,734
- Date on market: 11/2/2026
- Ownership: Fee Simple
Estimated market value
$627,200
$596,000 - $659,000
$4,161/mo
Price history
| Date | Event | Price |
|---|---|---|
| 11/2/2026 | Listed for sale | $649,900+367.6%$162/sqft |
Source:  MRED as distributed by MLS GRID #12795907 Report a problem | ||
| 6/11/1996 | Sold | $139,000$35/sqft |
Source: Public Record Report a problem | ||
Public tax history
| Year | Property taxes | Tax assessment |
|---|---|---|
| 2024 | $10,434 -7% | $116,569 +2.1% |
| 2023 | $11,223 +9.2% | $114,193 +12.5% |
| 2022 | $10,276 +5.4% | $101,487 +9.2% |
| 2021 | $9,745 +3.3% | $92,920 +6.7% |
| 2020 | $9,431 +3.5% | $87,085 +6.4% |
| 2019 | $9,115 +1.4% | $81,847 +2.2% |
| 2018 | $8,991 +5.7% | $80,085 +8.6% |
| 2017 | $8,511 -15.6% | $73,777 -14.1% |
| 2016 | $10,081 +1.5% | $85,931 +2.8% |
| 2015 | $9,932 | $83,631 -1% |
| 2014 | $9,932 +2% | $84,476 -4.6% |
| 2013 | $9,736 +1.4% | $88,522 -8.3% |
| 2012 | $9,603 +0.4% | $96,563 -9.9% |
| 2011 | $9,564 +1.2% | $107,217 -7.5% |
| 2010 | $9,449 +1.7% | $115,911 -5.9% |
| 2009 | $9,287 +6.2% | $123,178 |
| 2008 | $8,746 | $123,178 +4.1% |
| 2007 | -- | $118,293 +6.6% |
| 2006 | $6,117 -16.6% | $111,021 -12.1% |
| 2005 | $7,339 -19.1% | $126,274 +2.9% |
| 2004 | $9,076 +75.7% | $122,680 +71.7% |
| 2003 | $5,167 +50.8% | $71,459 +46.8% |
| 2002 | $3,426 +2.2% | $48,684 +2.8% |
| 2001 | $3,353 +4.2% | $47,372 +1.7% |
| 2000 | $3,219 | $46,566 |
Find assessor info on the county website
Monthly payment
Est. payment
Payment breakdown
Explore the cost of this home by adjusting the details. Changes won't be saved.Climate risks
Neighborhood: 60417
Nearby schools
Schools provided by the listing agent
- District: 201U
Source: MRED as distributed by MLS GRID. This data may not be complete. We recommend contacting the local school district to confirm school assignments for this home.

Similar homes
- $--4 bd4 ba4.9k sqft2439 E Royal Ridge Dr, Crete, IL 60417Auction
 Auction.com 2
- $519,9004 bd3 ba3.3k sqft24408 S Timberline Trl, Crete, IL 60417Price Change
 MLS ID #12746204, Edna Thompson, Coldwell Banker Realty. MRED as distributed by MLS GRID
- $799,0005 bd3 ba4.8k sqft1664 E Rietveld Dr, Crete, IL 60417Active
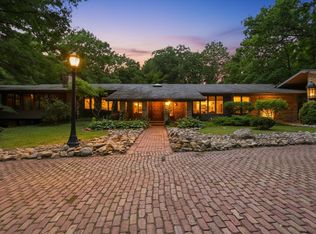 MLS ID #12734874, Jim La Ha, Jameson Sotheby's International Realty. MRED as distributed by MLS GRID
- $399,9003 bd2 ba2k sqft24762 S Michaels St, Crete, IL 60417Active
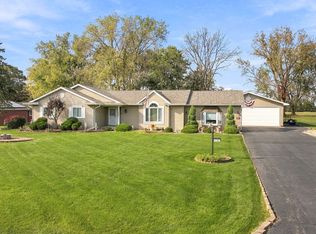 MLS ID #12792915, Kristen Shedor, Village Realty Inc. MRED as distributed by MLS GRID
- $575,0004 bd3 ba4k sqft9908 Forest St, Dyer, IN 46311For Sale
 MLS ID #848118, William Kornblum, Realty Executives Premier. NIRA as distributed by MLS GRID
- $690,0004 bd4 ba3.2k sqft13310 Waverly Ave, Saint John, IN 46373For SaleMLS ID #847793, Kristina Petrinjac, McColly Real Estate. NIRA as distributed by MLS GRID
- $599,9004 bd3 ba2.7k sqft9120 Franklin Dr, Saint John, IN 46373For SaleMLS ID #845921, Carol Biel, BHHS Executive Realty. NIRA as distributed by MLS GRID
- $540,0005 bd3 ba3.8k sqft9851 Northcote Ave, Saint John, IN 46373For SaleMLS ID #847609, Vanessa Daley, Ellsbury Group. NIRA as distributed by MLS GRID
