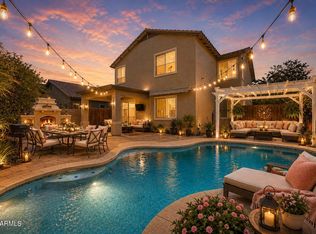
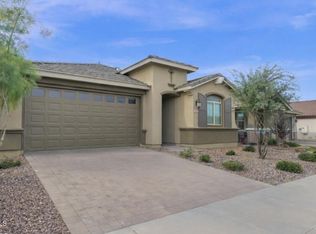
Make every day feel like a getaway in this beautifully updated 2,486 sq. ft. home! Spend sunny Arizona days relaxing by your private pool, entertaining family and friends, or enjoying the spacious, open layout designed for everyday living. The flexible floor plan features a downstairs den and a large loft, perfect for working from home, a playroom, media room, or easily converted into a 4th or even 5th bedroom. Thoughtfully updated with luxury vinyl plank flooring, quartz countertops, two newer HVAC units, a new water heater, an updated staircase, and modern finishes throughout, this move-in-ready home offers the perfect blend of style, comfort, and flexibility. Conveniently located near shopping, dining, parks, and schools--this is Arizona living at its best!
Accepting backups
Price cut: $16K (6/4)
$459,000
2463 W Bartlett Way, San Tan Valley, AZ 85144
3beds
2,486sqft
:
Get pre-qualified$2,950/mo
Single Family Residence
Built in 2004
6,970 Square Feet Lot
$-- Zestimate®
$185/sqft
$85/mo HOA
What's special
Private poolFlexible floor planSpacious open layoutLarge loftModern finishes throughoutUpdated staircaseQuartz countertops
- 90 days |
- 92 |
- 12 |
Zillow last checked:
Listing updated:
Listed by:
Hue Vu 505-414-1486,
HomeSmart Lifestyles,
Stephanie N Sandoval 480-390-6683,
HomeSmart Lifestyles
Source: ARMLS,MLS#: 7017706
Facts & features
Interior
Bedrooms & bathrooms
- Bedrooms: 3
- Bathrooms: 3
- Full bathrooms: 2
- 1/2 bathrooms: 1
Heating
- Electric
Cooling
- Central Air, Ceiling Fan(s)
Appliances
- Included: Dryer, Washer, Refrigerator, Built-in Microwave, Dishwasher, Disposal, Electric Cooktop
- Laundry: Inside
Features
- Non-laminate Counter, Quartz Countertops, Double Vanity, Upstairs, Eat-in Kitchen, Vaulted Ceiling(s), Kitchen Island, Pantry, Full Bth Master Bdrm, Separate Shwr & Tub
- Flooring: Carpet, Vinyl
- Windows: Screens, Double Pane Windows
- Has basement: No
- Has fireplace: No
Interior area
- Total structure area: 2,486
- Total interior livable area: 2,486 sqft
Property
Parking
- Total spaces: 4
- Parking features: Garage, Open
- Garage spaces: 2
- Uncovered spaces: 2
Features
- Stories: 2
- Patio & porch: Covered
- Has private pool: Yes
- Pool features: Play Pool
- Spa features: None
- Fencing: Block
- Has view: Yes
- View description: Panoramic, Mountain(s)
Lot
- Size: 6,970 Square Feet
- Features: Borders Common Area, North/South Exposure, Gravel/Stone Front, Gravel/Stone Back, Synthetic Grass Back
Details
- Parcel number: 50903316
- Special conditions: Exclusions (SeeRmks)
Construction
Type & style
- Home type: SingleFamily
- Architectural style: Santa Barbara/Tuscan
- Property subtype: Single Family Residence
Materials
- Stucco, Wood Frame, Painted
- Roof: Tile
Condition
- Year built: 2004
Details
- Builder name: Beazer
Utilities & green energy
- Sewer: Public Sewer
- Water: Pvt Water Company
Community & HOA
Community
- Features: Playground, Biking/Walking Path
- Subdivision: Morning Sun Farms Phase 1
HOA
- Has HOA: Yes
- Services included: Maintenance Grounds
- HOA fee: $85 monthly
- HOA name: Morning Sun Farms
- HOA phone: 480-635-1133
Location
- Region: San Tan Valley
Financial & listing details
- Price per square foot: $185/sqft
- Annual tax amount: $1,495
- Date on market: 5/14/2026
- Cumulative days on market: 89 days
- Listing terms: Cash,Conventional,FHA,VA Loan
- Ownership: Fee Simple
Estimated market value
Not available
Estimated sales range
Not available
Not available
Price history
| Date | Event | Price |
|---|---|---|
| 6/4/2026 | Price change | $459,000-3.4%$185/sqft |
Source:  ARMLS #7017706 Report a problem ARMLS #7017706 Report a problem | ||
| 5/14/2026 | Listed for sale | $474,999-3.1%$191/sqft |
Source: ARMLS #7017706 Report a problem | ||
| 6/8/2023 | Sold | $490,000-6.7%$197/sqft |
Source: ARMLS #6547192 Report a problem | ||
| 5/6/2023 | Pending sale | $525,000$211/sqft |
Source: ARMLS #6547192 Report a problem | ||
| 4/21/2023 | Listed for sale | $525,000+61.5%$211/sqft |
Source: ARMLS #6547192 Report a problem | ||
| 1/30/2023 | Sold | $325,000-18.7%$131/sqft |
Source: ARMLS #6497547 Report a problem | ||
| 12/24/2022 | Price change | $399,900-9.1%$161/sqft |
Source: ARMLS #6497547 Report a problem | ||
| 12/10/2022 | Listed for sale | $440,000$177/sqft |
Source: ARMLS #6497547 Report a problem | ||
Public tax history
Tax history is unavailable.
Monthly payment
Est. payment
Payment breakdown
Explore the cost of this home by adjusting the details. Changes won't be saved.Climate risks
Neighborhood: 85144
Nearby schools
GreatSchools rating
- 6/10Skyline Ranch Elementary SchoolGrades: PK-8Distance: 0.8 mi
- 4/10San Tan Foothills High SchoolGrades: 7-12Distance: 3.5 mi
Schools provided by the listing agent
- Elementary: Skyline Ranch Elementary School
- Middle: San Tan Heights Elementary
- High: San Tan Foothills High School
- District: Florence Unified School District
Source: ARMLS. This data may not be complete. We recommend contacting the local school district to confirm school assignments for this home.
- $470,5003 bd2 ba2.4k sqft2463 W Bartlett Way, San Tan Valley, AZ 85142Off Market
- $438,6003 bd3 ba2.4k sqft2463 W Bartlett Way, Queen Creek, AZ 85242Off Market
- $455,1004 bd2 ba1.9k sqft2445 W Bartlett Way, San Tan Valley, AZ 85142Off Market

- $349,3003 bd2 ba1.5k sqft2479 W Bartlett Way, Queen Creek, AZ 85142Off Market
- $385,0003 bd3 ba2.4k sqft2427 W Bartlett Way, San Tan Valley, AZ 85142Off Market
- $355,7003 bd2 ba1.5k sqft2497 W Bartlett Way, Queen Creek, AZ 85142Off Market
- $398,2005 bd3 ba2.4k sqft2454 W Bartlett Way, San Tan Valley, AZ 85142Off Market
- $419,0004 bd2 ba2.4k sqft2470 W Bartlett Way, San Tan Valley, AZ 85142Off Market
Similar homes
- $453,9003 bd2 ba2.2k sqft2120 W OLIVIA Drive, San Tan Valley, AZ 85144For Sale
 MLS ID #7013023, Peg E Bauer, Cactus Mountain Properties, LLC. ARMLS
 - $430,0004 bd3 ba2.3k sqft3395 W SOUTH BUTTE Road, San Tan Valley, AZ 85144For Sale
 MLS ID #7061190, Barbie Best, Barrett Real Estate. ARMLS
 - $444,9004 bd3 ba2.2k sqft1337 W HEREFORD Drive, San Tan Valley, AZ 85143For Sale
 MLS ID #7032345, Kasie R Clark, HomeSmart Lifestyles. ARMLS
 - $475,0003 bd3 ba1.8k sqft3461 W OIL WELL Road, San Tan Valley, AZ 85144For Sale
 MLS ID #6975275, Wendy R Walker, Compass. ARMLS
 - $465,0003 bd2 ba2.1k sqft380 W Pelipa Drive, San Tan Valley, AZ 85140For SaleMLS ID #7047715, Mikayla Baker, Barrett Real Estate. ARMLS
- $479,9003 bd2 ba1.7k sqft35744 N BANDOLIER Drive, San Tan Valley, AZ 85144For SaleMLS ID #7018022, Ayanna Hawkins, Your Home Sold Guaranteed Realty. ARMLS
- $449,5003 bd3 ba2.3k sqft30158 N ROYAL OAK Way, San Tan Valley, AZ 85143For SaleMLS ID #6936124, Keonna Giacomino, Real Broker. ARMLS
- $392,9004 bd3 ba2.2k sqft1610 W SAN TAN HILLS Drive, San Tan Valley, AZ 85144For SaleMLS ID #7049249, Ruth Lamb, eXp Realty. ARMLS
- $395,0004 bd2 ba2k sqft32826 N PEBBLE CREEK Drive, San Tan Valley, AZ 85143For SaleMLS ID #7052201, Angela Tauscher, Rover Realty. ARMLS
- $415,0003 bd2 ba1.6k sqft2818 W MARTINEZ Drive, San Tan Valley, AZ 85144For SaleMLS ID #7040529, Crystal Novak, Real Broker. ARMLS
- $450,0004 bd3 ba2.3k sqft36861 N MOYLE Street, San Tan Valley, AZ 85140For SaleMLS ID #6999771, Toni Gaytan, Real Broker. ARMLS
- $499,9904 bd3 ba2.4k sqft32577 N WOODSIDE Drive, San Tan Valley, AZ 85143For SaleMLS ID #7060259, Selen Hudson, The Home Shop. ARMLS
- $494,9994 bd3 ba1.9k sqft23080 E STACEY Road, Queen Creek, AZ 85142For SaleMLS ID #7026385, Bobby J Costales, HomeSmart. ARMLS
- $375,0004 bd3 ba2.4k sqft3414 E DENIM Trail, San Tan Valley, AZ 85143For SaleMLS ID #7060657, Velma J Rohn, Real Broker. ARMLS
- $425,0004 bd3 ba2.1k sqft23444 S 212TH Way, Queen Creek, AZ 85142For SaleMLS ID #6982178, Vlad Voitovski, West USA Realty. ARMLS
- $419,0003 bd2 ba1.8k sqft4605 W HAZEL Lane, San Tan Valley, AZ 85144For SaleMLS ID #7060596, Nicole Ryan, Coldwell Banker Realty. ARMLS
- $514,0004 bd2 ba2k sqft23393 S 222ND Street, Queen Creek, AZ 85142For SaleMLS ID #7017873, Diane M Byrne, Good Oak Real Estate. ARMLS
- $364,9003 bd3 ba1.9k sqft1725 E ANASTASIA Street, San Tan Valley, AZ 85140For SaleMLS ID #7024727, Mackenzie McFarlane, eXp Realty. ARMLS
- $479,0003 bd3 ba2k sqft4124 E Toledo Street, Gilbert, AZ 85295For SaleMLS ID #7063369, Michael J. D'Elena, RETSY. ARMLS
- $575,0005 bd4 ba3.1k sqft3483 W VERDE RIVER Road, San Tan Valley, AZ 85144For SaleMLS ID #7050340, Kathryn G Evans, Pak Home Realty. ARMLS
