Charming ranch offering the perfect blend of comfort and convenience! This well-maintained home features inviting curb appeal, a spacious finished lower level ideal for entertaining, recreation, or a home office, and a flat, fenced backyard perfect for pets, play, or outdoor gatherings. Conveniently located near restaurants, shopping, and interstate access, making daily commutes and errands a breeze. Move-in ready and full of potentialdon't miss this wonderful opportunity.
Pending
$275,000
2465 Horning Dr, Fairfield, OH 45014
3beds
1,504sqft
:
Get pre-qualified$1,872/mo
Single Family Residence
Built in 1968
0.28 Acres Lot
$-- Zestimate®
$183/sqft
$-- HOA
What's special
Inviting curb appeal
- 36 days |
- 65 |
- 2 |
Likely to sell faster than
Zillow last checked:
Listing updated:
Listed by:
Teresa Durbin 513-520-7124,
Sibcy Cline, Inc. 513-829-0044
Source: Cincy MLS,MLS#: 1883847 Originating MLS: Cincinnati Area Multiple Listing Service
Originating MLS: Cincinnati Area Multiple Listing Service
Facts & features
Interior
Bedrooms & bathrooms
- Bedrooms: 3
- Bathrooms: 2
- Full bathrooms: 1
- 1/2 bathrooms: 1
Primary bedroom
- Features: Bath Adjoins, Wall-to-Wall Carpet
- Level: First
- Area: 165
- Dimensions: 15 x 11
Bedroom 2
- Level: First
- Area: 132
- Dimensions: 12 x 11
Bedroom 3
- Level: First
- Area: 88
- Dimensions: 11 x 8
Bedroom 4
- Area: 0
- Dimensions: 0 x 0
Bedroom 5
- Area: 0
- Dimensions: 0 x 0
Primary bathroom
- Features: Tile Floor
Bathroom 1
- Features: Full
- Level: First
Bathroom 2
- Features: Partial
- Level: First
Dining room
- Area: 0
- Dimensions: 0 x 0
Family room
- Area: 644
- Dimensions: 23 x 28
Kitchen
- Features: Tile Floor, Walkout, Wood Cabinets
- Area: 180
- Dimensions: 15 x 12
Living room
- Features: Walkout, Laminate Floor
- Area: 195
- Dimensions: 15 x 13
Office
- Features: Laminate Floor
- Level: Lower
- Area: 144
- Dimensions: 18 x 8
Heating
- Forced Air, Gas
Cooling
- Central Air
Appliances
- Included: Dishwasher, Microwave, Oven/Range, Refrigerator, Humidifier, Gas Water Heater
Features
- Ceiling Fan(s), Recessed Lighting
- Windows: Vinyl
- Basement: Full,Finished,WW Carpet,Glass Blk Wind
Interior area
- Total structure area: 1,504
- Total interior livable area: 1,504 sqft
Property
Parking
- Total spaces: 1
- Parking features: Driveway
- Attached garage spaces: 1
- Has uncovered spaces: Yes
Features
- Levels: One
- Stories: 1
- Patio & porch: Patio
- Fencing: Metal
Lot
- Size: 0.28 Acres
- Features: Less than .5 Acre
Details
- Additional structures: Shed(s)
- Parcel number: A0700075000042
- Zoning description: Residential
Construction
Type & style
- Home type: SingleFamily
- Architectural style: Ranch
- Property subtype: Single Family Residence
Materials
- Vinyl Siding
- Foundation: Concrete Perimeter
- Roof: Shingle
Condition
- New construction: No
- Year built: 1968
Utilities & green energy
- Gas: Natural
- Sewer: Public Sewer
- Water: Public
- Utilities for property: Cable Connected
Community & HOA
Community
- Security: Smoke Alarm
HOA
- Has HOA: No
Location
- Region: Fairfield
Financial & listing details
- Price per square foot: $183/sqft
- Tax assessed value: $192,120
- Annual tax amount: $2,504
- Date on market: 6/19/2026
- Listing terms: No Special Financing
Estimated market value
Not available
Estimated sales range
Not available
Not available
Price history
| Date | Event | Price |
|---|---|---|
| 6/22/2026 | Pending sale | $275,000$183/sqft |
Source:  Cincy MLS #1883847 Report a problem Cincy MLS #1883847 Report a problem | ||
| 6/19/2026 | Listed for sale | $275,000+143.6%$183/sqft |
Source: Cincy MLS #1883847 Report a problem | ||
| 11/29/2013 | Sold | $112,900-5.8%$75/sqft |
Source: Cincy MLS #1375162 Report a problem | ||
| 11/5/2013 | Pending sale | $119,900+28.1%$80/sqft |
Source: Realty First #1375162 Report a problem | ||
| 10/14/2013 | Sold | $93,600-21.9%$62/sqft |
Source: Agent Provided Report a problem | ||
| 9/19/2013 | Listed for sale | $119,900+28.1%$80/sqft |
Source: Realty First #1375162 Report a problem | ||
| 4/24/1998 | Sold | $93,600$62/sqft |
Source: Public Record Report a problem | ||
Public tax history
| Year | Property taxes | Tax assessment |
|---|---|---|
| 2025 | $2,505 +0.7% | $67,240 |
| 2024 | $2,489 +1% | $67,240 |
| 2023 | $2,465 +12% | $67,240 +45.6% |
| 2022 | $2,200 +15.2% | $46,190 +1.5% |
| 2021 | $1,909 -3.9% | $45,520 |
| 2020 | $1,986 -3.3% | $45,520 +11.9% |
| 2019 | $2,053 +1.9% | $40,680 |
| 2018 | $2,016 -1% | $40,680 |
| 2017 | $2,036 +5.1% | $40,680 +10.4% |
| 2016 | $1,938 +5% | $36,860 |
| 2015 | $1,845 +18% | $36,860 |
| 2014 | $1,564 | $36,860 +12.4% |
| 2013 | $1,564 -0.3% | $32,790 |
| 2012 | $1,569 | $32,790 +8.6% |
| 2011 | $1,569 +16.1% | $30,206 |
| 2010 | $1,351 +3.1% | $30,206 |
| 2009 | $1,310 -1.3% | $30,206 -5% |
| 2008 | $1,327 -2.2% | $31,788 -2.3% |
| 2007 | $1,357 -1.2% | $32,533 |
| 2006 | $1,373 +2.8% | $32,533 |
| 2005 | $1,336 +14.2% | $32,533 +18% |
| 2004 | $1,170 +12.4% | $27,574 |
| 2003 | $1,041 +5.8% | $27,574 |
| 2002 | $984 -4.5% | $27,574 +5.2% |
| 2001 | $1,030 +0.4% | $26,205 |
| 2000 | $1,026 | $26,205 |
Find assessor info on the county website
Monthly payment
Est. payment
Payment breakdown
Explore the cost of this home by adjusting the details. Changes won't be saved.Climate risks
Neighborhood: 45014
Nearby schools
GreatSchools rating
- 7/10Fairfield South Elementary SchoolGrades: K-5Distance: 1.5 mi
- 5/10Fairfield Middle SchoolGrades: 6-8Distance: 1.5 mi
- 5/10Fairfield High SchoolGrades: 9-12Distance: 1.8 mi
- $220,1003 bd1 ba925 sqft2473 Horning Dr, Fairfield, OH 45014Off Market
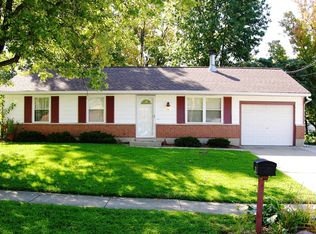
- $244,1003 bd1 ba1k sqft6028 Hexagon Dr, Fairfield, OH 45014Off Market
- $226,1004 bd1 ba1.1k sqft6040 Hexagon Dr, Fairfield, OH 45014Off Market
- $245,0004 bd2 ba1.3k sqft6027 Arcade Dr, Fairfield, OH 45014Sold
- $269,6004 bd2 ba1k sqft6039 Arcade Dr, Fairfield, OH 45014Off Market
- $220,1003 bd1 ba1k sqft6048 Hexagon Dr, Fairfield, OH 45014Off Market
- $263,1003 bd2 ba1.3k sqft2470 Horning Dr, Fairfield, OH 45014Off Market
- $174,3803 bd-- ba1k sqft6025 Hexagon Dr, Fairfield, OH 45014Off Market
A local agent can set up tours, give advice and negotiate with sellers.
A local lender can help you make sure your offer is ready when you are.
Similar homes
- $253,6003 bd2 ba1.6k sqft4687 Celadon Ave, Fairfield, OH 45014For Sale
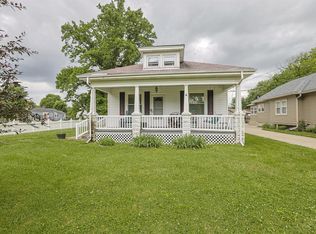
 MLS ID #1882056, Steven J Wolber, Sibcy Cline, Inc.. Cincy MLS
 - $255,0003 bd2 ba1.5k sqft487 Brunswick Dr, Cincinnati, OH 45240For Sale

 MLS ID #964616, Oscar Asesyan, Coldwell Banker Realty. DABR MLS
 - $265,0003 bd2 ba1.3k sqft1200 Oakmont Ave, Hamilton, OH 45013For Sale
 MLS ID #1887471, Kimberly K. Mansfield, Keller Williams Advisors. Cincy MLS
 - $264,9004 bd2 ba1.2k sqft6943 Rob Vern Dr, Cincinnati, OH 45239For Sale
 MLS ID #1887784, Brian P Leisgang, Keller Williams Advisors. Cincy MLS
 - $269,9003 bd2 ba1.6k sqft51 Chamberlin Ct, Hamilton, OH 45013For SaleMLS ID #1879700, Tyler R. Minges, Huff Realty. Cincy MLS
- $242,0002 bd2 ba1.8k sqft3715 Mack Rd, Fairfield, OH 45014For SaleMLS ID #1882376, Sylvia M. Young, Sibcy Cline, Inc.. Cincy MLS
- $279,9003 bd2 ba1.3k sqft942 Mohawk Trl, Milford, OH 45150For SaleMLS ID #1887823, Chase Morgan, Sibcy Cline, Inc.. Cincy MLS
- $255,0003 bd2 ba1.7k sqft4555 Ross Ave, Franklin, OH 45005For SaleMLS ID #964789, Barbie Woehrmyer, Coldwell Banker Realty. DABR MLS
- $299,9003 bd1 ba962 sqft4138 California Rd, Okeana, OH 45053For SaleMLS ID #1884860, Dru A. Craig, Plum Tree Realty. Cincy MLS
- $319,0003 bd2 ba1.6k sqft121 Farmington Dr, Hamilton, OH 45013For SaleMLS ID #1886450, Chad M Shircliff, ERA REAL Solutions Realty. LLC. Cincy MLS
- $294,9004 bd3 ba1.9k sqft6586 S Oak Knoll Dr, Cincinnati, OH 45224For SaleMLS ID #1887354, Charles R Eads, Comey & Shepherd. Cincy MLS
- $299,0003 bd2 ba1.5k sqft2220 Miles Rd, Cincinnati, OH 45231For SaleMLS ID #1879647, Tyler A. Smith, RE/MAX United Associates. Cincy MLS
- $235,0003 bd2 ba1.4k sqft942 Goodhue Cir, Cincinnati, OH 45240For SaleMLS ID #1880775, Penny L Worley, Keller Williams Pinnacle Group. Cincy MLS
- $340,0004 bd3 ba1.7k sqft12067 Brookway Dr, Cincinnati, OH 45240For SaleMLS ID #1885389, Rakesh Ram, Coldwell Banker Realty. Cincy MLS
- $215,9002 bd2 ba1.4k sqft125 Chapel Hill Dr, Fairfield, OH 45014For SaleMLS ID #1873444, Jean Beaver, Coldwell Banker Realty. Cincy MLS
- $334,9004 bd3 ba2.1k sqft1815 NW Washington Blvd, Hamilton, OH 45013For SaleMLS ID #1887737, Amy L. Markowski, Real of Ohio. Cincy MLS
- $260,0003 bd2 ba1k sqft60 Chamberlin Ct, Hamilton, OH 45013For SaleMLS ID #1881290, Aubrey J Ballinger, eXp Realty. Cincy MLS
- $275,0003 bd1 ba1.6k sqft3247 Autumn Ln, Cincinnati, OH 45239For SaleMLS ID #1882747, Joe M Sabato, Sibcy Cline, Inc.. Cincy MLS
- $219,9005 bd2 ba1.4k sqft10920 Crystalhill Ct, Cincinnati, OH 45240For SaleMLS ID #1879497, Sean P Dennedy, Keller Williams Advisors. Cincy MLS
- $264,9003 bd3 ba1.6k sqft5651 Colerain Ave, Cincinnati, OH 45239For SaleMLS ID #1881477, Harold Brown, Coldwell Banker Realty. Cincy MLS
