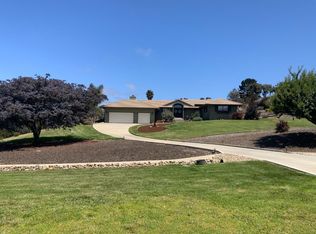
Enhanced country living with the added privacy and comforts of modern day living. As you enter this gated community, youll experience the private and peaceful demeanor of this enclave and natural beauty of the surrounding land. As you approach the large 1 acre lot, youll notice the long expansive driveways. This sprawling 3,146 sq. ft. 3 bed, 2.5 bath, 3 car garage + office has a beautiful step up entryway into double doors. As you enter the home, you are greeted in a warm entry way with spacious living room, formal dining room, open kitchen and attached family room. On the main floor, youll find the laundry room and half bath. Down the long hallway there are the 3 bedrooms, 2 additional bathrooms, and office which could be converted to additional bedroom if needed. The primary bedroom has a walk-in closet and his/hers sinks with large tub and separate shower. The rear yard is expansive with pavers and garden walkway. Deer, turkeys, and wild pigs are some of the animals youll come to spot during the beautiful sunsets overlooking the valley or during the peaceful mornings. HOA is $ 316 per month and includes water. Home has natural gas.
For sale
$1,325,000
24665 Foothill Dr, Salinas, CA 93908
3beds
3,146sqft
Single Family Residence, Residential
Built in 1990
1.02 Acres Lot
$-- Zestimate®
$421/sqft
$319/mo HOA
What's special
- 1 day
- 260
- 2
Zillow last checked:
Listing updated:
Listed by:
Stephen Hernandez 01882399 831-595-7494,
Steinbeck Realty, Inc. 831-757-9999
Source: MLSListings Inc,MLS#: ML82062154
Facts & features
Interior
Bedrooms & bathrooms
- Bedrooms: 3
- Bathrooms: 3
- Full bathrooms: 2
- 1/2 bathrooms: 1
Rooms
- Room types: Office
Bedroom
- Features: WalkinCloset
Bathroom
- Features: DoubleSinks, PrimaryStallShowers, PrimaryTubwJets, ShoweroverTub1, Tile
Dining room
- Features: FormalDiningRoom
Family room
- Features: SeparateFamilyRoom
Kitchen
- Features: Countertop_Granite, Island
Heating
- Central Forced Air Gas
Cooling
- None
Appliances
- Included: Gas Cooktop, Dishwasher, Disposal, Microwave, Built In Oven
- Laundry: Gas Dryer Hookup, Tub/Sink, Inside
Features
- Wet Bar, Walk-In Closet(s)
- Flooring: Carpet, Tile, Vinyl Linoleum, Wood
- Number of fireplaces: 2
- Fireplace features: Family Room, Gas Starter, Insert, Living Room, Wood Burning
Interior area
- Total structure area: 3,146
- Total interior livable area: 3,146 sqft
Property
Parking
- Total spaces: 3
- Parking features: Attached
- Attached garage spaces: 3
Features
- Stories: 1
- Patio & porch: Balcony/Patio
Lot
- Size: 1.02 Acres
- Features: Sloped Up
Details
- Parcel number: 107071037000
- Zoning: LDR/B-6-D
- Special conditions: Standard
Construction
Type & style
- Home type: SingleFamily
- Property subtype: Single Family Residence, Residential
Materials
- Foundation: Block, Pillar/Post/Pier
- Roof: Tile
Condition
- New construction: No
- Year built: 1990
Utilities & green energy
- Gas: PublicUtilities
- Water: Shared Well
- Utilities for property: Public Utilities
Community & HOA
HOA
- Has HOA: Yes
- Services included: Water
- HOA fee: $319 monthly
Location
- Region: Salinas
Financial & listing details
- Price per square foot: $421/sqft
- Tax assessed value: $583,637
- Date on market: 10/15/2026
- Listing agreement: ExclusiveRightToSell
- Listing terms: FHA, CashorConventionalLoan
Estimated market value
Not available
Estimated sales range
Not available
$4,716/mo
Price history
| Date | Event | Price |
|---|---|---|
| 10/16/2026 | Listed for sale | $1,325,000+263%$421/sqft |
Source:  MLSListings Inc #ML82062154 Report a problem MLSListings Inc #ML82062154 Report a problem | ||
| 6/11/1999 | Sold | $365,000$116/sqft |
Source: Public Record Report a problem | ||
Public tax history
| Year | Property taxes | Tax assessment |
|---|---|---|
| 2026 | -- | $583,637 +2% |
| 2025 | $7,228 -2.7% | $572,194 +2% |
| 2024 | $7,429 +1.9% | $560,975 +2% |
| 2023 | $7,289 +11.1% | $549,977 +2% |
| 2022 | $6,559 0% | $539,194 +2% |
| 2021 | $6,560 +1.1% | $528,623 +1% |
| 2020 | $6,488 -3.1% | $523,203 +2% |
| 2019 | $6,695 +6.1% | $512,945 +2% |
| 2018 | $6,311 -3.6% | $502,888 +2% |
| 2017 | $6,550 +5.4% | $493,029 +2% |
| 2016 | $6,211 +4.5% | $483,363 +1.5% |
| 2015 | $5,945 | $476,103 +2% |
| 2014 | $5,945 | $466,778 +2.5% |
| 2012 | -- | $455,559 +2% |
| 2011 | -- | $446,627 +0.8% |
| 2010 | -- | $443,290 -0.2% |
| 2009 | -- | $444,344 +2% |
| 2008 | -- | $435,633 +2% |
| 2007 | -- | $427,092 +2% |
| 2006 | -- | $418,719 +2% |
| 2005 | -- | $410,510 +2% |
| 2004 | -- | $402,462 +1.9% |
| 2003 | -- | $395,086 +2% |
| 2002 | -- | $387,340 +2% |
| 2001 | $4,015 | $379,746 +2% |
| 2000 | -- | $372,300 |
Find assessor info on the county website
Monthly payment
Est. payment
Payment breakdown
Explore the cost of this home by adjusting the details. Changes won't be saved.Climate risks
Neighborhood: 93908
Nearby schools
Schools provided by the listing agent
- District: AlisalUnionElementary
Source: MLSListings Inc. This data may not be complete. We recommend contacting the local school district to confirm school assignments for this home.
Similar homes
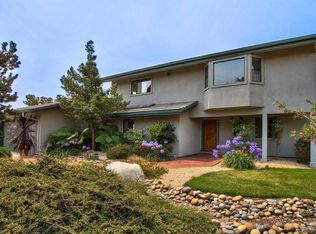
- $1,399,0003 bd3 ba1.8k sqft56 Paseo De Vaqueros, Salinas, CA 93908For Sale
 MLS ID #ML82064018, The Russell Group. MLSListings Inc
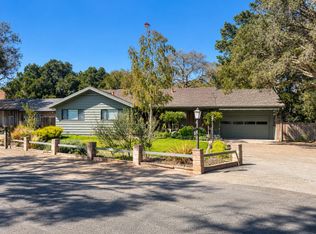
 - $1,150,0004 bd3 ba2.2k sqft7710 Fallen Leaf Ln, Salinas, CA 93907For Sale
 MLS ID #ML82064468, Teresa Giammanco. MLSListings Inc
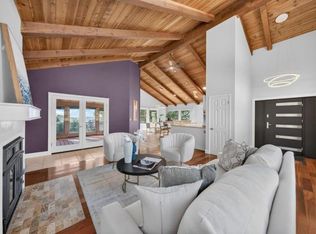
 - $1,399,9993 bd3 ba3.2k sqft18740 Victoria Ln, Salinas, CA 93907For Sale
 MLS ID #ML82057890, Alessandra Toscano. MLSListings Inc
 - $1,229,0006 bd4 ba2.7k sqft394 Mesa Rd, Salinas, CA 93908For Sale
 MLS ID #ML82061680, Scott Craig. MLSListings Inc
