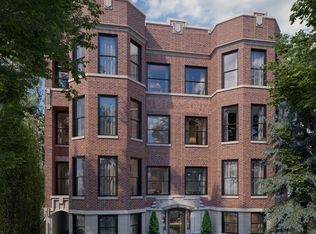

Welcome to 2468 N Orchard! **NEW CONSTRUCTION WITH EARLY 2027 DELIVERY** A four-residence boutique ELEVATOR building where 1920s Art Deco character is re-imagined for modern Lincoln Park sophisticated living. These duplex maisonettes live like a single-family home, defined by expansive two-level layouts and dramatic 23' wide living spaces FLOODED WITH NATURAL LIGHT. Incredible architectural bay windows that dramatically frame your 6 - 8 person dining table. The ground level sits nearly at grade-an exceptionally rare feature that brings remarkable light and openness. PRIVATE YARD! A striking architectural detail: the powder room is concealed behind custom kitchen cabinetry-a hidden "SECRET ROOM", a surprise not seen anywhere else. Professional grade appliances include, WOLF, SUB-ZERO, MIELE! Enjoy two massive private outdoor spaces-one directly off the home and a second large deck above the garage. Elevator building with garage parking. Ideally located on a quiet, tree-lined historic street, steps to the lakefront, Oz Park, restaurants and shopping, and located within the Alcott Elementary School district.
Contingent
$1,750,000
2468 N Orchard St #M, Chicago, IL 60614
3beds
2,644sqft
Condominium, Duplex, Single Family Residence
Built in 2027
-- sqft lot
$1,688,600 Zestimate®
$662/sqft
$-- HOA
What's special
Incredible architectural bay windowsPrivate yardExpansive two-level layouts
- 113 days
- 73
- 1
Zillow last checked:
Listing updated:
Listed by:
Eugene Fu 312-804-3738,
@properties Christie's International Real Estate
Source: MRED as distributed by MLS GRID,MLS#: 12650366
Facts & features
Interior
Bedrooms & bathrooms
- Bedrooms: 3
- Bathrooms: 3
- Full bathrooms: 2
- 1/2 bathrooms: 1
Rooms
- Room types: Terrace, Deck, Walk In Closet
Primary bedroom
- Features: Window Treatments (Bay Window(s)), Bathroom (Full)
- Level: Main
- Area: 224 Square Feet
- Dimensions: 16X14
Bedroom 2
- Level: Main
- Area: 132 Square Feet
- Dimensions: 12X11
Bedroom 3
- Level: Main
- Area: 169 Square Feet
- Dimensions: 13X13
Deck
- Level: Second
- Area: 480 Square Feet
- Dimensions: 24X20
Dining room
- Level: Second
- Dimensions: COMBO
Family room
- Level: Second
- Area: 260 Square Feet
- Dimensions: 20X13
Kitchen
- Features: Kitchen (Eating Area-Table Space, Island, Pantry)
- Level: Second
- Area: 280 Square Feet
- Dimensions: 20X14
Laundry
- Level: Main
- Area: 24 Square Feet
- Dimensions: 6X4
Living room
- Features: Window Treatments (Bay Window(s))
- Level: Second
- Area: 552 Square Feet
- Dimensions: 24X23
Other
- Level: Second
- Area: 144 Square Feet
- Dimensions: 12X12
Walk in closet
- Level: Main
- Area: 72 Square Feet
- Dimensions: 12X6
Heating
- Natural Gas
Cooling
- Central Air
Appliances
- Included: Double Oven, Microwave, Dishwasher, Refrigerator, Freezer, Washer, Dryer, Disposal, Humidifier
- Laundry: In Unit
Features
- Windows: Skylight(s)
- Basement: None
Interior area
- Total structure area: 0
- Total interior livable area: 2,644 sqft
Property
Parking
- Total spaces: 1
- Parking features: Heated Garage, Yes, Deeded, Attached, Garage
- Attached garage spaces: 1
Accessibility
- Accessibility features: No Disability Access
Details
- Parcel number: 14283120000000
- Special conditions: Home Warranty
- Other equipment: TV-Cable, Intercom
Construction
Type & style
- Home type: Condo
- Property subtype: Condominium, Duplex, Single Family Residence
Materials
- Brick
- Roof: Rubber
Condition
- New Construction
- New construction: Yes
- Year built: 2027
Details
- Warranty included: Yes
Utilities & green energy
- Electric: Circuit Breakers, 200+ Amp Service
- Sewer: Public Sewer
- Water: Lake Michigan
Community & HOA
Community
- Security: Security System
HOA
- Amenities included: Elevator in Residence, Fencing, Intercom, Partial Fence, Privacy Fence
- Services included: None
Location
- Region: Chicago
Financial & listing details
- Price per square foot: $662/sqft
- Date on market: 5/16/2026
- Ownership: Condo
Estimated market value
$1,688,600
$1.60M - $1.77M
$6,472/mo
Price history
| Date | Event | Price |
|---|---|---|
| 7/12/2026 | Contingent | $1,750,000$662/sqft |
Source:  MRED as distributed by MLS GRID #12650366 Report a problem MRED as distributed by MLS GRID #12650366 Report a problem | ||
| 5/16/2026 | Listed for sale | $1,750,000$662/sqft |
Source: MRED as distributed by MLS GRID #12650366 Report a problem | ||
| 5/15/2026 | Listing removed | $1,750,000$662/sqft |
Source: MRED as distributed by MLS GRID #12602258 Report a problem | ||
| 3/26/2026 | Listed for sale | $1,750,000$662/sqft |
Source: MRED as distributed by MLS GRID #12602258 Report a problem | ||
Public tax history
Tax history is unavailable.
Monthly payment
Est. payment
Payment breakdown
Explore the cost of this home by adjusting the details. Changes won't be saved.Climate risks
Neighborhood: Lincoln Park
Nearby schools
Schools provided by the listing agent
- District: 299
Source: MRED as distributed by MLS GRID. This data may not be complete. We recommend contacting the local school district to confirm school assignments for this home.

Similar homes
- $1,675,0003 bd3 ba2.3k sqft2333 N Cambridge Ave #B, Chicago, IL 60614Active
 MLS ID #12723623, Jeffrey Lowe, Compass. MRED as distributed by MLS GRID
 - $1,499,9003 bd3 ba2.3k sqft2640 N Bosworth Ave #Phs, Chicago, IL 60614Active
 MLS ID #12744861, Jing Murphy, HomeSmart Connect LLC. MRED as distributed by MLS GRID
 - $1,799,0003 bd3 ba2.4k sqft2821 N Orchard St #3, Chicago, IL 60657Active
 MLS ID #12584367, Anam Hargey, Real Broker LLC. MRED as distributed by MLS GRID
 - $1,699,0003 bd3 ba2.4k sqft2821 N Orchard St #2, Chicago, IL 60657ActiveMLS ID #12584288, Anam Hargey, Real Broker LLC. MRED as distributed by MLS GRID
