Charming 3-bedroom, 2-bathroom home on a corner lot with wonderful curb appeal! The inviting kitchen features stainless steel appliances, granite countertops, and classic subway tile. A thoughtfully designed floor plan offers a spacious open living and dining area along with generously sized bedrooms. The bright sunroom just off the kitchen provides a lovely connection to the outdoors and opens to a beautifully landscaped brick patio and yard, complete with a relaxing hammock and soothing fountain—an ideal setting for entertaining guests, unwinding, or enjoying the great outdoors. The yard is maintained by Garden Gate for added convenience. Additional highlights include an attached garage, separate laundry room, and ample storage throughout. Well maintained and move-in ready, this delightful home offers comfort, character, and inviting indoor-outdoor living.
Pending
$325,000
247 Bendler Dr, River Ridge, LA 70123
3beds
1,525sqft
Single Family Residence
Built in 2018
-- sqft lot
$320,900 Zestimate®
$213/sqft
$-- HOA
What's special
- 6 days
- 9
- 0
Zillow last checked:
Listing updated:
Listed by:
Suzanne Kelly,
Ricci Real Estate 504-372-0050
Source: ROAM MLS,MLS#: 2578213
Facts & features
Interior
Bedrooms & bathrooms
- Bedrooms: 3
- Bathrooms: 2
- Full bathrooms: 2
Primary bedroom
- Description: Lower Level, Flooring: Carpet
- Area: 154 Square Feet
- Dimensions: 11.00 X 14.00
Bedroom
- Description: Lower Level, Flooring: Carpet
- Area: 121 Square Feet
- Dimensions: 11.00 X 11.00
Bedroom
- Description: Lower Level, Flooring: Carpet
- Area: 120 Square Feet
- Dimensions: 12.00 X 10.00
Den
- Description: Lower Level, Flooring: Tile
- Area: 143 Square Feet
- Dimensions: 11.00 X 13.00
Dining room
- Description: Lower Level, Flooring: Carpet
- Area: 88 Square Feet
- Dimensions: 11.00 X 8.00
Kitchen
- Description: Lower Level, Flooring: Tile
- Area: 132 Square Feet
- Dimensions: 12.00 X 11.00
Laundry
- Description: Lower Level, Flooring: Tile
- Area: 83.3 Square Feet
- Dimensions: 11.90 X 7.00
Living room
- Description: Lower Level, Flooring: Carpet
- Area: 234 Square Feet
- Dimensions: 18.00 X 13.00
Heating
- Central
Cooling
- Central Air
Features
- Flooring: Carpet, Tile
- Has fireplace: No
Interior area
- Total structure area: 1,817
- Total interior livable area: 1,525 sqft
Video & virtual tour
Property
Parking
- Total spaces: 1
- Parking features: Attached Garage
- Has garage: Yes
Features
- Levels: One
- Stories: 1
Lot
- Dimensions: 88 x 43 x 60 x 93
- Features: Corner Lot
Details
- Parcel number: 70124247BENDLERDR
Construction
Type & style
- Home type: SingleFamily
- Architectural style: Ranch
- Property subtype: Single Family Residence
Materials
- Brick
- Foundation: Slab
- Roof: Shingle
Condition
- Year built: 2018
Utilities & green energy
- Sewer: Public Sewer
- Water: Public
- Utilities for property: Natural Gas Available
Community & HOA
HOA
- Has HOA: No
Location
- Region: River Ridge
Financial & listing details
- Price per square foot: $213/sqft
- Tax assessed value: $247,500
- Annual tax amount: $2,199
- Date on market: 9/28/2026
Estimated market value
$320,900
$305,000 - $337,000
$2,497/mo
Price history
| Date | Event | Price |
|---|---|---|
| 10/27/2026 | Pending sale | $325,000$213/sqft |
Source:  ROAM MLS #2578213 Report a problem | ||
| 9/28/2026 | Listed for sale | $325,000$213/sqft |
Source:  GSREIN #2578213 Report a problem | ||
| 5/8/2020 | Sold | -- |
Source: ROAM MLS #2240824 Report a problem | ||
| 7/31/2019 | Sold | -- |
Source: ROAM MLS #2203203 Report a problem | ||
| 3/2/2018 | Listing removed | $1,700$1/sqft |
Source: Lakeview #2130075 Report a problem | ||
| 2/24/2018 | Price change | $1,700-5.6%$1/sqft |
Source: Lakeview #2130075 Report a problem | ||
| 1/19/2018 | Price change | $1,800-1.4%$1/sqft |
Source: Lakeview #2130075 Report a problem | ||
| 10/28/2017 | Listed for rent | $1,825+1.4%$1/sqft |
Source: GARDNER, REALTORS #2130075 Report a problem | ||
| 8/26/2016 | Listing removed | $1,800+9.1%$1/sqft |
Source: Lakeview #2067851 Report a problem | ||
| 4/21/2012 | Listing removed | $1,650$1/sqft |
Source: Lakeview Office #906943 Report a problem | ||
| 3/10/2012 | Listed for rent | $1,650$1/sqft |
Source: Lakeview Office #906943 Report a problem | ||
| 3/30/2006 | Sold | -- |
Source: ROAM MLS #625294 Report a problem | ||
| 4/29/2002 | Sold | -- |
Source: ROAM MLS #473152 Report a problem | ||
Public tax history
| Year | Property taxes | Tax assessment |
|---|---|---|
| 2025 | $2,199 +5.2% | $24,750 |
| 2024 | $2,091 -4.2% | $24,750 |
| 2023 | $2,183 +2.8% | $24,750 |
| 2022 | $2,124 +7.7% | $24,750 |
| 2021 | $1,971 +0.7% | $24,750 |
| 2020 | $1,956 -2.8% | $24,750 |
| 2019 | $2,012 -25.1% | $24,750 |
| 2018 | $2,688 | $24,750 |
| 2017 | $2,688 | $24,750 |
| 2016 | $2,688 +3% | $24,750 +2% |
| 2015 | $2,609 | $24,270 |
| 2014 | $2,609 | $24,270 |
| 2013 | -- | $24,270 |
| 2012 | -- | $24,270 +1.5% |
| 2011 | -- | $23,900 |
| 2010 | -- | $23,900 |
| 2009 | -- | $23,900 |
Find assessor info on the county website
Monthly payment
Est. payment
Payment breakdown
Explore the cost of this home by adjusting the details. Changes won't be saved.Climate risks
Neighborhood: 70123
Similar homes
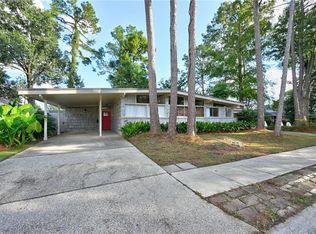
- $362,0003 bd2 ba1.7k sqft9413 Mark Ln, River Ridge, LA 70123For Sale

 MLS ID #2581171, Lauren H Crain, Crescent Sotheby's International. ROAM MLS
- $324,9003 bd2 ba1.6k sqft609 Hester Ave, River Ridge, LA 70123For Sale
 MLS ID #2582029, Nicole E Waguespack, NOLA Living Realty. ROAM MLS
- $345,0003 bd3 ba2k sqft1000 Colonial Club Dr, Harahan, LA 70123For Sale
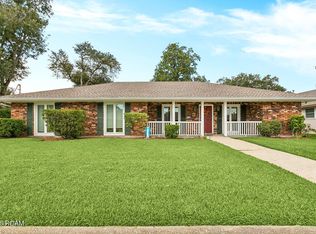 MLS ID #200EBY, Jennifer Blanchard, KELLER WILLIAMS REALTY 4550100. ROAM MLS
- $330,0003 bd3 ba1.9k sqft9001 Rensu Dr, River Ridge, LA 70123For Sale
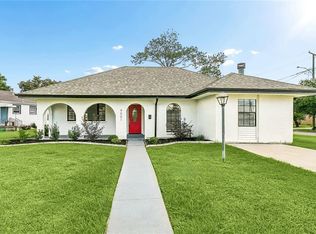 MLS ID #2558231, Lain S Gorman, Gulf South Real Estate Solutio. ROAM MLS
- $344,9003 bd2 ba2.1k sqft1116 Generes Dr, Harahan, LA 70123For SaleMLS ID #2576995, Carlette S Williams, Compass Uptown-Maple St. ROAM MLS
- $369,0003 bd2 ba1.4k sqft117 E Henfer Ave, Harahan, LA 70123For SaleMLS ID #2550675, Lisa T Nguyen, ARMSTRONG REALTY. ROAM MLS
- $349,0003 bd2 ba1.6k sqft8929 Camille Ct, New Orleans, LA 70123For SaleMLS ID #2580882, Nathan Lepre, Lepre Living Realty LLC. ROAM MLS
- $357,0003 bd2 ba1.6k sqft112 Hibiscus Pl, River Ridge, LA 70123For SaleMLS ID #2568813, Sherri H Cabal, Coastal Realty and Appraisals. ROAM MLS
- $319,0003 bd2 ba1.7k sqft635 Little Farms Ave, Harahan, LA 70123For SaleMLS ID #2563182, Yvonne M McCulla, Compass Metro. ROAM MLS
- $264,0003 bd2 ba1.4k sqft205 Douglas Dr, River Ridge, LA 70123For SaleMLS ID #2543082, Naomi Corass, McEnery Residential, LLC (MCEN02). ROAM MLS
- $318,5004 bd2 ba2k sqft121 Rex Dr, River Ridge, LA 70123For SaleMLS ID #2537798, Erin S Helwig, RE/MAX Living. ROAM MLS
- $349,5003 bd2 ba1.5k sqft608 Tullulah Ave, River Ridge, LA 70123For SaleMLS ID #2574018, Tracy M Fanguy, XLV Realty LLC. ROAM MLS
- $339,0003 bd2 ba1.7k sqft806 Colonial Club Dr, Harahan, LA 70123For SaleMLS ID #2563299, Jennifer Saltaformaggio, Compass Historic. ROAM MLS
- $360,0003 bd2 ba1.9k sqft10105 Joel Ave, River Ridge, LA 70123For SaleMLS ID #2574016, Joel A Barker, Barker & CO Real Estate. ROAM MLS
- $369,0003 bd2 ba1.6k sqft9313 River Ln, River Ridge, LA 70123For SaleMLS ID #2562028, Marlenia P Miller, Inwood Realty, LLC. ROAM MLS
- $299,0003 bd2 ba1.6k sqft917 Hickory Ave, Harahan, LA 70123For SaleMLS ID #2510972, Jill C Wren, REMAX N.O. Properties. ROAM MLS
- $290,0003 bd2 ba1.6k sqft674 Hickory Ave, Harahan, LA 70123For SaleMLS ID #2573532, Wenonah P Grayson, Grayson Realty. ROAM MLS
- $369,9003 bd2 ba1.6k sqft213 Lassalle Dr, River Ridge, LA 70123For SaleMLS ID #2565760, Robin M Lamarque, Lamarque Realty LLC. ROAM MLS
- $399,9003 bd2 ba1.7k sqft9412 Francine Dr, River Ridge, LA 70123For SaleMLS ID #2582847, Dana K MacCord, Golden Rule Realty. ROAM MLS
- $369,0004 bd2 ba1.7k sqft160 W Henfer Ave, River Ridge, LA 70123For SaleMLS ID #2574843, Paul Slater, NOLA Property Advisors. ROAM MLS
