Waterfront Living with Spectacular Views, Private Dock, and Endless Possibilities! Discover the potential of this charming Craftsman-style home offering breathtaking water views, private deep-water access, and an incredible opportunity to create your own waterfront retreat! While the home is ready for cosmetic updates and personal touches, several major improvements have already been completed, including a new roof (2026), HVAC system (2025), and water heater (2021). A fenced front yard welcomes you, while the spacious front stoop provides a cozy spot to relax with your morning coffee. The expansive driveway offers parking for up to six vehicles, providing plenty of room for family and guests. Inside, the main level features a versatile bedroom or home office with ceiling fan, a full bath, and a front-facing kitchen equipped with a gas stove, built-in microwave, dishwasher, refrigerator, and ceiling fan. The generous living and dining area is the heart of the home, featuring a wood-burning fireplace and a wall of windows across the rear that showcases spectacular water views and fills the space with natural light. Step outside to a multi-level deck overlooking the water, perfect for entertaining, outdoor dining, or simply enjoying the peaceful surroundings. The stone tiered backyard leads to your own private dock with deep-water access, opening the door to endless opportunities for boating, fishing, kayaking and other waterfront activities. Two outdoor storage sheds, one equipped with electricity, provide additional space for tools, equipment, hobbies, and waterfront essentials. Upstairs, you'll find three additional bedrooms, each with a ceiling fan, along with a second full bath and two convenient linen closets. The unfinished lower level offers abundant storage space, a workbench, and a utility sink, providing space for hobbies and projects. Bring your vision and make this special property your own! With its Craftsman character, major system updates, generous living spaces, and exceptional setting, this home presents a wonderful opportunity to enjoy life on the water. Whether spending afternoons boating or evenings relaxing on the deck, this is a place to create lasting memories!
For sale
$660,000
247 Hammarlee Rd, Glen Burnie, MD 21060
4beds
2,202sqft
Single Family Residence
Built in 1940
8,150 Square Feet Lot
$-- Zestimate®
$300/sqft
$-- HOA
What's special
Wood-burning fireplaceStone tiered backyardTwo convenient linen closetsFenced front yard
- 15 days
- 884
- 46
Likely to sell faster than
Zillow last checked:
Listing updated:
Listed by:
Jennifer Turner 410-409-4884,
Cummings & Co. Realtors (410) 823-0033
Source: Bright MLS,MLS#: MDAA2158982
Facts & features
Interior
Bedrooms & bathrooms
- Bedrooms: 4
- Bathrooms: 2
- Full bathrooms: 2
- Main level bathrooms: 1
- Main level bedrooms: 1
Rooms
- Room types: Living Room, Dining Room, Primary Bedroom, Bedroom 3, Bedroom 4, Kitchen, Basement, Bedroom 1
Primary bedroom
- Features: Ceiling Fan(s)
- Level: Upper
Bedroom 1
- Features: Ceiling Fan(s)
- Level: Main
Bedroom 3
- Features: Ceiling Fan(s)
- Level: Upper
Bedroom 4
- Features: Ceiling Fan(s)
- Level: Upper
Basement
- Features: Basement - Unfinished
- Level: Lower
Dining room
- Level: Main
Kitchen
- Features: Ceiling Fan(s)
- Level: Main
Living room
- Features: Fireplace - Wood Burning
- Level: Main
Heating
- Forced Air, Natural Gas
Cooling
- Ceiling Fan(s), Central Air, Electric
Appliances
- Included: Microwave, Dishwasher, Disposal, Dryer, Ice Maker, Refrigerator, Cooktop, Washer, Water Heater, Gas Water Heater
Features
- Bathroom - Tub Shower, Ceiling Fan(s), Combination Dining/Living, Dining Area, Entry Level Bedroom
- Basement: Connecting Stairway,Interior Entry,Shelving
- Number of fireplaces: 1
- Fireplace features: Mantel(s)
Interior area
- Total structure area: 2,800
- Total interior livable area: 2,202 sqft
- Finished area above ground: 2,202
Property
Parking
- Total spaces: 6
- Parking features: Asphalt, Crushed Stone, Driveway
- Uncovered spaces: 6
Accessibility
- Accessibility features: None
Features
- Levels: Three
- Stories: 3
- Patio & porch: Deck, Porch
- Exterior features: Stone Retaining Walls
- Pool features: None
- Fencing: Chain Link,Decorative
- Has view: Yes
- View description: Creek/Stream, River, Trees/Woods, Water
- Has water view: Yes
- Water view: Creek/Stream,River,Water
- Waterfront features: Private Dock Site, Creek/Stream, Boat - Powered, Canoe/Kayak, Fishing Allowed, Personal Watercraft (PWC), Private Access, Sail, Waterski/Wakeboard, River
- Body of water: Curtis Creek
- Frontage length: Water Frontage Ft: 70
Lot
- Size: 8,150 Square Feet
- Features: Landscaped, Private
Details
- Additional structures: Above Grade, Below Grade
- Parcel number: 020538009547000
- Zoning: R5
- Special conditions: Standard
Construction
Type & style
- Home type: SingleFamily
- Architectural style: Craftsman
- Property subtype: Single Family Residence
Materials
- Vinyl Siding, Block, Asphalt
- Foundation: Block, Permanent
- Roof: Architectural Shingle,Asphalt
Condition
- New construction: No
- Year built: 1940
Utilities & green energy
- Sewer: Public Sewer
- Water: Public
- Utilities for property: DSL
Community & HOA
Community
- Subdivision: Hammarlee Estates
HOA
- Has HOA: No
Location
- Region: Glen Burnie
Financial & listing details
- Price per square foot: $300/sqft
- Tax assessed value: $448,600
- Annual tax amount: $5,314
- Date on market: 10/12/2026
- Listing agreement: Exclusive Right To Sell
- Ownership: Fee Simple
Estimated market value
Not available
Estimated sales range
Not available
Not available
Price history
| Date | Event | Price |
|---|---|---|
| 10/12/2026 | Listed for sale | $660,000+46.7%$300/sqft |
Source:  Bright MLS #MDAA2158982 Report a problem | ||
| 12/11/2014 | Sold | $450,000-20.4%$204/sqft |
Source: Public Record Report a problem | ||
| 6/24/2014 | Listing removed | $565,000$257/sqft |
Source: Champion Realty #AA8303704 Report a problem | ||
| 5/6/2014 | Price change | $565,000-1.7%$257/sqft |
Source: Champion Realty #AA8303704 Report a problem | ||
| 3/29/2014 | Listed for sale | $575,000+130%$261/sqft |
Source: Champion Realty #AA8303704 Report a problem | ||
| 12/5/2011 | Listing removed | $2,500$1/sqft |
Source: Prudential PenFed Realty #AA7714160 Report a problem | ||
| 10/23/2011 | Listed for rent | $2,500$1/sqft |
Source: Prudential Carruthers REALTORS #AA7714160 Report a problem | ||
| 6/13/2002 | Sold | $250,000$114/sqft |
Source: Public Record Report a problem | ||
Public tax history
| Year | Property taxes | Tax assessment |
|---|---|---|
| 2026 | $4,245 +2.5% | $448,600 +5.7% |
| 2025 | $4,142 -6.6% | $424,400 +4.8% |
| 2024 | $4,435 +5.3% | $405,067 +5% |
| 2023 | $4,212 +10% | $385,733 +5.3% |
| 2022 | $3,829 +0.5% | $366,400 +0.5% |
| 2021 | $3,811 +0.4% | $364,667 +0.5% |
| 2020 | $3,796 +0.4% | $362,933 +0.5% |
| 2019 | $3,782 +12.8% | $361,200 +9.3% |
| 2018 | $3,351 +9.7% | $330,500 +10.2% |
| 2017 | $3,056 | $299,800 +11.4% |
| 2016 | -- | $269,100 |
| 2015 | -- | $269,100 |
| 2014 | -- | $269,100 -2.7% |
| 2013 | -- | $276,700 |
| 2012 | -- | $276,700 |
| 2011 | -- | $276,700 -27% |
| 2010 | -- | $379,100 +12.5% |
| 2009 | -- | $337,076 +11.4% |
| 2008 | -- | $302,453 +19.5% |
| 2007 | -- | $253,030 +9.4% |
| 2006 | -- | $231,340 +3.5% |
| 2005 | -- | $223,593 +19% |
| 2004 | -- | $187,960 +5.1% |
| 2003 | -- | $178,920 +5.3% |
| 2002 | -- | $169,880 +5.6% |
| 2001 | -- | $160,840 |
Find assessor info on the county website
Monthly payment
Est. payment
Payment breakdown
Explore the cost of this home by adjusting the details. Changes won't be saved.Climate risks
Neighborhood: 21060
Nearby schools
Schools provided by the listing agent
- District: Anne Arundel County Public Schools
Source: Bright MLS. This data may not be complete. We recommend contacting the local school district to confirm school assignments for this home.
Similar homes
- $709,9004 bd4 ba2.8k sqft276 Saltgrass Dr, Glen Burnie, MD 21060For Sale
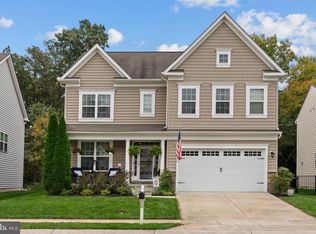
 MLS ID #MDAA2159522, Katelyn Hooper, Willow Oaks Realty, LLC.. Bright MLS
- $600,0003 bd3 ba2.4k sqft239 Saltgrass Dr, Glen Burnie, MD 21060For Sale
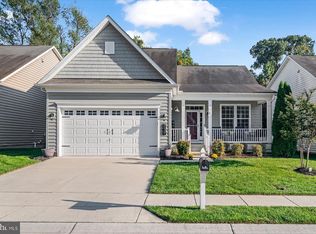 MLS ID #MDAA2157492, Annette Walters, Douglas Realty, LLC. Bright MLS
- $449,9004 bd3 ba2.1k sqft708 Seagrove Rd, Glen Burnie, MD 21060For Sale
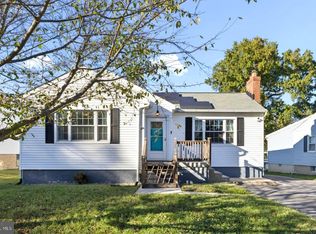 MLS ID #MDAA2158756, Shayna Fastovsky, Coldwell Banker Realty. Bright MLS
- $595,0003 bd3 ba1.5k sqft7833 Leymar Rd, Glen Burnie, MD 21060For Sale
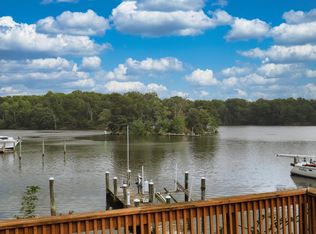 MLS ID #MDAA2154304, Pasquale Carannante, RE/Max Experience. Bright MLS
- $429,9004 bd2 ba2k sqft909 Genine Dr, Glen Burnie, MD 21060For SaleMLS ID #MDAA2157988, Andrew Schweigman, Douglas Realty, LLC. Bright MLS
- $550,0004 bd3 ba2.2k sqft7804 Jandell Ct, Glen Burnie, MD 21060For SaleMLS ID #MDAA2158408, Nawal Tahri-Joutey, RE/MAX Realty Group. Bright MLS
- $425,0003 bd2 ba2.1k sqft407 Norman Ave, Glen Burnie, MD 21060For SaleMLS ID #MDAA2158842, Kathy May, Synergy Realty. Bright MLS
- $420,0003 bd2 ba2k sqft363 Beaghan Dr, Glen Burnie, MD 21060For SaleMLS ID #MDAA2159422, Suzanne Haversack, Cummings & Co. Realtors. Bright MLS
- $369,9003 bd2 ba1.4k sqft106 Midland Rd, Glen Burnie, MD 21060For SaleMLS ID #MDAA2159120, Nicole Hoeck, NetRealtyNow.com, LLC. Bright MLS
- $459,5004 bd2 ba2.1k sqft1001 Sundown Rd, Glen Burnie, MD 21061For SaleMLS ID #MDAA2158386, Sarah Buckley, CENTURY 21 New Millennium. Bright MLS
- $545,0004 bd3 ba1.5k sqft452 Lincoln Dr, Glen Burnie, MD 21060For SaleMLS ID #MDAA2146778, Stephanie Smith, Select Premium Properties, Inc. Bright MLS
- $465,0003 bd2 ba2.1k sqft2 Willowdale Ave, Glen Burnie, MD 21061For SaleMLS ID #MDAA2156902, Blessing Iniomon, Kemp & Associates Real Estate. Bright MLS
- $639,9993 bd2 ba2k sqft5737 Howard Dr, Glen Burnie, MD 21060New ConstructionMLS ID #MDAA2158300, Jay Day, LPT Realty, LLC. Bright MLS
- $370,0003 bd2 ba1.5k sqft4 Ridge Rd, Glen Burnie, MD 21060For SaleMLS ID #MDAA2159326, Pau Lian, Samson Properties. Bright MLS
- $699,9003 bd2 ba1.4k sqft216 Werner Rd, Baltimore, MD 21226For SaleMLS ID #MDAA2151898, Gina Gargeu, Century 21 Downtown. Bright MLS
- $639,9994 bd4 ba2k sqft5719 Howard Dr, Glen Burnie, MD 21060New ConstructionMLS ID #MDAA2151694, Jay Day, LPT Realty, LLC. Bright MLS
- $659,9004 bd2 ba2.1k sqft104 Euphoria Ct, Glen Burnie, MD 21061New ConstructionMLS ID #MDAA2142354, Maryann Pettie, Douglas Realty, LLC. Bright MLS
- $399,0003 bd2 ba1.2k sqft307 Raleigh Rd, Glen Burnie, MD 21060For SaleMLS ID #MDAA2158914, Bob Chew, Samson Properties. Bright MLS
