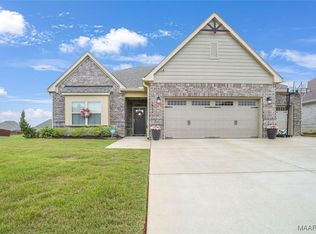
Welcome to McClain Landing, where space, privacy, and a backyard oasis come together! Tucked away at the end of a quiet cul-de-sac on an oversized half-acre lot, this beautifully maintained St. James II floor plan offers a 3-car garage and room for every stage of life.
Designed with flexibility in mind, this home is ideal for growing families or multi-generational living. The thoughtfully designed split-bedroom layout features a guest bedroom and full bath at the front of the home, plus two additional guest bedrooms and another full bath tucked away at the back. Upstairs, the large 5th bedroom includes a private full bath; perfect retreat for a college student, teen, guests, media room, or home office.
Privately situated at the back of the home, the primary suite offers a detailed ceiling, dual vanities, a soaking tub, separate shower, water closet, and an impressive custom walk-in closet complete with built-ins.
The kitchen shines with granite countertops, a massive island with seating and storage, abundant cabinetry, and an oversized pantry. Just off the kitchen, you'll find a convenient drop zone, laundry room, and access to the 3-car garage. The den features vaulted ceilings and a gas fireplace, creating a warm and inviting gathering space.
Step outside and prepare to fall in love. The fully fenced backyard is a private retreat featuring a saltwater pool, gazebo with retractable privacy screens, in-ground fire pit, and beautifully landscaped surroundings. With over half an acre, there's plenty of room to spread out while enjoying the benefits of neighborhood living.
Built in 2022 and loaded with upgrades you won't find in standard new construction, this home features custom shelving, gutters, security cameras, a sprinkler system, under-cabinet lighting, and more. Neighborhood amenities include a pool, playground, and pickleball courts, all conveniently located just minutes from shopping, dining, schools, and an easy commute to Maxwell AFB.
Under contract
$499,900
247 Lee Audis Ln, Prattville, AL 36066
5beds
3,135sqft
:
Get pre-qualified$2,918/mo
Single Family Residence
Built in 2022
0.54 Acres Lot
$500,000 Zestimate®
$159/sqft
$58/mo HOA
What's special
Laundry roomIn-ground fire pitSoaking tubCustom shelvingWater closetDual vanitiesOversized half-acre lot
- 17 days |
- 731 |
- 46 |
Zillow last checked:
Listing updated:
Listed by:
April Crawford 855-450-0442,
Real Broker, LLC.
Source: MAAR,MLS#: 588678 Originating MLS: Montgomery Area Association Of Realtors
Originating MLS: Montgomery Area Association Of RealtorsFacts & features
Interior
Bedrooms & bathrooms
- Bedrooms: 5
- Bathrooms: 4
- Full bathrooms: 4
Primary bedroom
- Level: First
Bedroom
- Level: First
Bedroom
- Level: First
Bedroom
- Level: First
Bedroom
- Level: Second
Bathroom
- Level: First
Bathroom
- Level: First
Bathroom
- Level: First
Bathroom
- Level: Second
Dining room
- Level: First
Foyer
- Level: First
Great room
- Level: First
Kitchen
- Level: First
Laundry
- Level: First
Heating
- Heat Pump
Cooling
- Central Air, Ceiling Fan(s), Electric
Appliances
- Included: Dishwasher, Gas Cooktop, Disposal, Gas Oven, Gas Water Heater, Microwave, Plumbed For Ice Maker, Range Hood, Tankless Water Heater
- Laundry: Washer Hookup, Dryer Hookup
Features
- Double Vanity, Garden Tub/Roman Tub, High Ceilings, Linen Closet, Pull Down Attic Stairs, Separate Shower, Vaulted Ceiling(s), Walk-In Closet(s), Window Treatments, Breakfast Bar, Kitchen Island, Programmable Thermostat
- Flooring: Carpet, Tile, Wood
- Windows: Blinds, Double Pane Windows
- Attic: Pull Down Stairs
- Number of fireplaces: 1
- Fireplace features: One, Gas, Ventless
Interior area
- Total interior livable area: 3,135 sqft
Property
Parking
- Total spaces: 3
- Parking features: Attached, Garage
- Attached garage spaces: 3
Features
- Levels: One and One Half
- Patio & porch: Covered, Patio, Porch
- Exterior features: Covered Patio, Fully Fenced, Fence, Sprinkler/Irrigation, Porch
- Pool features: In Ground, Pool, Salt Water, Pool Equipment
- Fencing: Full,Privacy
Lot
- Size: 0.54 Acres
- Features: City Lot, Subdivision, Sprinklers In Ground
Details
- Additional structures: Gazebo
- Parcel number: 19 06 24 2 000 002.013
Construction
Type & style
- Home type: SingleFamily
- Property subtype: Single Family Residence
Materials
- Brick, HardiPlank Type, Vinyl Siding, Foam Insulation
- Foundation: Slab
- Roof: Ridge Vents
Condition
- Under Construction
- New construction: No
- Year built: 2022
Details
- Builder model: St. James 2 F
- Builder name: Stone Martin Builders
- Warranty included: Yes
Utilities & green energy
- Sewer: Public Sewer
- Water: Public
- Utilities for property: Electricity Available, Natural Gas Available
Green energy
- Energy efficient items: Insulation, Windows
Community & HOA
Community
- Security: Fire Alarm
- Subdivision: Mcclain Landing
HOA
- Has HOA: Yes
- HOA fee: $700 annually
Location
- Region: Prattville
Financial & listing details
- Price per square foot: $159/sqft
- Tax assessed value: $487,200
- Annual tax amount: $1,470
- Date on market: 7/16/2026
- Cumulative days on market: 17 days
- Listing terms: Cash,Conventional,FHA,VA Loan
- Road surface type: Paved
Estimated market value
$500,000
$475,000 - $525,000
$3,277/mo
Price history
| Date | Event | Price |
|---|---|---|
| 7/18/2026 | Contingent | $499,900$159/sqft |
Source:  MAAR #588678 Report a problem MAAR #588678 Report a problem | ||
| 7/16/2026 | Listed for sale | $499,900+5.3%$159/sqft |
Source: MAAR #588678 Report a problem | ||
| 7/25/2022 | Sold | $474,610$151/sqft |
Source: Public Record Report a problem | ||
Public tax history
| Year | Property taxes | Tax assessment |
|---|---|---|
| 2025 | $1,470 +1.4% | $48,740 +1.4% |
| 2024 | $1,449 +13.4% | $48,080 +13% |
| 2023 | $1,278 +243.6% | $42,560 +254.7% |
| 2022 | $372 | $12,000 |
Find assessor info on the county website
Monthly payment
Est. payment
Payment breakdown
Explore the cost of this home by adjusting the details. Changes won't be saved.Climate risks
Neighborhood: 36066
Nearby schools
GreatSchools rating
- 9/10Daniel Pratt Elementary SchoolGrades: 1-6Distance: 1 mi
- 9/10Prattville Jr High SchoolGrades: 7-8Distance: 4.5 mi
- 6/10Prattville High SchoolGrades: 9-12Distance: 5.4 mi
Schools provided by the listing agent
- Elementary: Daniel Pratt Elementary School
- Middle: Prattville Junior High School,
- High: Prattville High School
Source: MAAR. This data may not be complete. We recommend contacting the local school district to confirm school assignments for this home.
- $475,6005 bd5 ba3k sqft1405 Wildlife Way, Prattville, AL 36066Off Market

- $432,0004 bd3 ba2.6k sqft245 Lee Audis Ln, Prattville, AL 36066Sold
- $480,0004 bd5 ba3.1k sqft1412 Wildlife Way, Prattville, AL 36066Sold
- $406,946-- bd-- ba2.9k sqft154 Lenore Ct, Prattville, AL 36066Sold
- $410,0024 bd2 ba2k sqft1434 Wildlife Way, Prattville, AL 36066Sold
- $415,000-- bd-- ba3.1k sqft153 Lenore Ct, Prattville, AL 36066Sold
- $429,000-- bd-- ba3k sqft157 Lenore Ct, Prattville, AL 36066Off Market
- $407,000-- bd-- ba2.9k sqft242 Lee Audis Ln, Prattville, AL 36066Sold
A local agent can set up tours, give advice and negotiate with sellers.
A local lender can help you make sure your offer is ready when you are.
Similar homes
- $482,0004 bd4 ba2.9k sqft1302 Witherspoon Dr, Prattville, AL 36066For Sale
 MLS ID #588705, Jill Tippets, RE/MAX Cornerstone Plus. MAAR
 - $499,9004 bd5 ba4.6k sqft200 High Pointe Rdg, Prattville, AL 36066For Sale
 MLS ID #588740, Keithan J. Jones, Genstone Realty. MAAR
 - from $476,1995 bd5 ba3k sqftHuddlestone II Plan, McClain Landing, Prattville, AL 36066New Construction
 Stone Martin Builders
 - $419,9005 bd3 ba2.7k sqft1303 Nina Dr, Prattville, AL 36066For Sale
 MLS ID #585258, Jamani Warren, Real Broker, LLC.. MAAR
 - from $469,1995 bd3 ba3k sqftCunningham Plan, McClain Landing, Prattville, AL 36066New ConstructionStone Martin Builders
- $435,9005 bd3 ba3k sqft514 Jeffrey Dr, Prattville, AL 36066For SaleMLS ID #588947, Erica S. Crum, CHOSEN Realty, LLC.. MAAR
- $--3 bd3 ba2.2k sqft1815 Autumn Ct E, Prattville, AL 36066AuctionXome
- from $467,4994 bd4 ba2.9k sqftFilmore Plan, McClain Landing, Prattville, AL 36066New ConstructionStone Martin Builders
- $440,0004 bd4 ba2.9k sqft1223 McClain Dr, Prattville, AL 36066For SaleMLS ID #588769, Nancy D. Truong, Pivot Realty. MAAR
- from $468,4995 bd4 ba3.1k sqftSt James II Plan, McClain Landing, Prattville, AL 36066New ConstructionStone Martin Builders
- $519,9985 bd4 ba3.8k sqft938 Silver Creek Cir, Prattville, AL 36066For SaleMLS ID #580358, Kayla Wyatt, eXp Realty, LLC.. MAAR
- $539,0004 bd4 ba3.3k sqft1693 Pebble Creek Dr, Prattville, AL 36066For SaleMLS ID #588013, Ahmad Nickerson, Realty Central. MAAR
- $465,0005 bd4 ba3.6k sqft782 Glennbrooke Blvd, Prattville, AL 36066For SaleMLS ID #586714, Dean Ahrendt, RE/MAX Properties LLC. MAAR
- from $465,8994 bd4 ba3.1k sqftSutherland Plan, McClain Landing, Prattville, AL 36066New ConstructionStone Martin Builders
- from $459,0995 bd5 ba2.9k sqftShackleford II Plan, McClain Landing, Prattville, AL 36066New ConstructionStone Martin Builders
- $486,2244 bd3 ba2.9k sqft1029 Sunfield Dr, Prattville, AL 36066New ConstructionMAAR
- $497,9645 bd5 ba3.3k sqft105 Saratoga Ln, Prattville, AL 36066New ConstructionMAAR
- $489,9195 bd5 ba3k sqft111 Saratoga Ln, Prattville, AL 36066New ConstructionMAAR
- $524,1345 bd4 ba3.7k sqft1027 Sunfield Dr, Prattville, AL 36066New ConstructionMAAR
- $525,3895 bd4 ba3.7k sqft1023 Sunfield Dr, Prattville, AL 36066New ConstructionMAAR
