Looking for space, style, and a place to truly enjoy life? This one has it ALL — 5 bedrooms, 3.5 baths, a HUGE bonus room, POOL, and even a WIRED WORKSHOP with its own mini split + plumbing!
From the moment you pull up, you’ll love the curb appeal — the stately brick, the beautiful entry, and the way this home welcomes you in. Step inside to soaring ceilings, custom wood floors, a grand formal dining room, and a living room filled with natural light and a cozy fireplace.The kitchen is designed for gathering! Granite countertops, an oversized gas stove, bar seating, and an eat-in dining area that overlooks the backyard retreat. And when it’s time to celebrate, you’ve got that formal dining room ready for holidays and dinner parties.
The primary suite is a getaway all on its own — trey ceilings, a huge walk-in closet, and a spa-like bath with double vanities, jetted tub with TV above, and a walk-in shower. You even have private access to the massive deck — imagine morning coffee, or winding down in the evening while overlooking your own PRIVATE OASIS! And yes — the bedrooms are spacious, the closets are generous, and there’s tons of storage everywhere (even under the stairs — perfect for a storm room). Plus, the laundry room has a sink and custom cabinets to keep things organized.
Downstairs? Get ready — there’s a HUGE bonus/game room that can be anything you want: media space, gym, playroom, or billiards hall.
Outside is where this home really shines. Over 1,800 sq. ft. of deck space gives you room to host gatherings, grill out, or simply relax. The pool is sparkling and private, surrounded by wooded views that make you feel like you’re tucked away in your own retreat — right here in town. And then there’s the SHOWSTOPPER: a WIRED WORKSHOP with its own mini split and plumbing — perfect for woodworking, hobbies, or even a home business.
This is more than a house — it’s an entertainer’s paradise, right here in Silver Hills!
For sale
$519,998
938 Silver Creek Cir, Prattville, AL 36066
5beds
3,853sqft
:
Get pre-qualified$2,974/mo
Single Family Residence
Built in 1998
0.5 Acres Lot
$-- Zestimate®
$135/sqft
$-- HOA
What's special
Huge bonus roomTons of storageStately brickCozy fireplaceOversized gas stoveHuge walk-in closetWalk-in shower
- 308 days |
- 756 |
- 42 |
Zillow last checked:
Listing updated:
Listed by:
Kayla Wyatt 888-923-5547,
eXp Realty, LLC.
Source: MAAR,MLS#: 580358 Originating MLS: Montgomery Area Association Of Realtors
Originating MLS: Montgomery Area Association Of RealtorsFacts & features
Interior
Bedrooms & bathrooms
- Bedrooms: 5
- Bathrooms: 4
- Full bathrooms: 3
- 1/2 bathrooms: 1
Primary bedroom
- Level: First
- Dimensions: 16X14
Bedroom
- Level: First
- Dimensions: 11X16
Bedroom
- Level: First
- Dimensions: 11X14
Bedroom
- Level: Second
- Dimensions: 11X16
Bedroom
- Level: Second
- Dimensions: 12X11
Bonus room
- Level: Second
Breakfast room nook
- Level: First
Dining room
- Level: First
Great room
- Level: First
Kitchen
- Level: First
Heating
- Central, Gas, Heat Pump, Multiple Heating Units
Cooling
- Central Air, Electric, Heat Pump, Multi Units
Appliances
- Included: Dishwasher, Gas Cooktop, Disposal, Gas Oven, Gas Range, Gas Water Heater, Multiple Water Heaters, Microwave, Plumbed For Ice Maker, Self Cleaning Oven
- Laundry: Washer Hookup, Dryer Hookup
Features
- Attic, Tray Ceiling(s), Double Vanity, Garden Tub/Roman Tub, High Ceilings, Jetted Tub, Linen Closet, Pull Down Attic Stairs, Shutters, Separate Shower, Vaulted Ceiling(s), Walk-In Closet(s), Window Treatments, Breakfast Bar
- Flooring: Carpet, Tile, Wood
- Doors: Insulated Doors
- Windows: Double Pane Windows, Plantation Shutters
- Basement: Finished
- Attic: Pull Down Stairs
- Number of fireplaces: 1
- Fireplace features: One, Gas Starter
Interior area
- Total interior livable area: 3,853 sqft
Video & virtual tour
Property
Parking
- Total spaces: 2
- Parking features: Attached, Garage, Garage Door Opener, Parking Pad
- Attached garage spaces: 2
Features
- Levels: Two
- Stories: 2
- Patio & porch: Balcony, Covered, Deck, Patio, Porch
- Exterior features: Balcony, Deck, Fully Fenced, Fence, Hot Tub/Spa, Porch, Patio, Storage
- Pool features: In Ground, Pool, Pool Equipment
- Has spa: Yes
- Fencing: Full,Privacy
- Waterfront features: Water Access
Lot
- Size: 0.5 Acres
- Dimensions: 120 x 183 x 120 x 182
- Features: City Lot, Mature Trees
Details
- Additional structures: Storage, Workshop
- Parcel number: 1905154001001011
Construction
Type & style
- Home type: SingleFamily
- Architectural style: Two Story
- Property subtype: Single Family Residence
Materials
- Brick, Wood Siding
- Foundation: Basement
- Roof: Ridge Vents
Condition
- New construction: No
- Year built: 1998
Details
- Warranty included: Yes
Utilities & green energy
- Sewer: Public Sewer
- Water: Public
- Utilities for property: Cable Available, Electricity Available, Natural Gas Available
Green energy
- Energy efficient items: Doors, Windows
Community & HOA
Community
- Security: Security System, Fire Alarm
- Subdivision: Silver Hills
HOA
- Has HOA: No
Location
- Region: Prattville
Financial & listing details
- Price per square foot: $135/sqft
- Tax assessed value: $490,500
- Annual tax amount: $1,521
- Date on market: 9/26/2025
- Cumulative days on market: 308 days
- Listing terms: Cash,Conventional,FHA,VA Loan
Estimated market value
Not available
Estimated sales range
Not available
Not available
Price history
| Date | Event | Price |
|---|---|---|
| 7/11/2026 | Listed for sale | $519,998$135/sqft |
Source:  MAAR #580358 Report a problem MAAR #580358 Report a problem | ||
| 3/11/2026 | Contingent | $519,998$135/sqft |
Source: MAAR #580358 Report a problem | ||
| 12/21/2025 | Price change | $519,9980%$135/sqft |
Source: MAAR #580358 Report a problem | ||
| 9/26/2025 | Listed for sale | $519,999+60.5%$135/sqft |
Source: MAAR #580358 Report a problem | ||
| 12/9/2011 | Sold | --0 |
Source: Agent Provided Report a problem | ||
| 9/9/2011 | Sold | $324,000-6.1%$84/sqft |
Source: Agent Provided Report a problem | ||
| 7/12/2011 | Price change | $344,900+2.2%$90/sqft |
Source: Property Ad Site Report a problem | ||
| 6/20/2011 | Listed for sale | $337,500$88/sqft |
Source: CAROL LEMON #175136717 Report a problem | ||
Public tax history
| Year | Property taxes | Tax assessment |
|---|---|---|
| 2025 | $1,521 +5.6% | $49,060 +2.7% |
| 2024 | $1,440 +5.5% | $47,760 +5.3% |
| 2023 | $1,365 +12.9% | $45,340 +12.5% |
| 2022 | $1,209 +13.5% | $40,320 +13% |
| 2021 | $1,065 +11% | $35,680 +10.5% |
| 2020 | $960 | $32,280 +0.7% |
| 2019 | $960 +0.7% | $32,060 +2.6% |
| 2018 | $953 -2.5% | $31,240 -0.9% |
| 2017 | $977 +9.3% | $31,520 |
| 2015 | $894 | -- |
| 2014 | $894 +0.7% | $29,960 -7.2% |
| 2013 | $888 -8.4% | $32,300 -0.9% |
| 2012 | $970 +2.4% | $32,600 +2.3% |
| 2011 | $947 -3.6% | $31,880 -3.5% |
| 2010 | $983 -3.1% | $33,020 -2.9% |
| 2009 | $1,014 +0.8% | $34,020 +0.8% |
| 2008 | $1,006 +6.9% | $33,760 +6.6% |
| 2007 | $941 +21.6% | $31,680 +8.9% |
| 2006 | $774 +3.1% | $29,100 +2.9% |
| 2005 | $751 +6.7% | $28,280 +6.3% |
| 2004 | $704 | $26,600 |
| 2003 | $704 +8.3% | $26,600 +7.8% |
| 2002 | $650 +11.9% | $24,680 +11.1% |
| 2001 | $581 | $22,220 |
| 2000 | $581 | $22,220 |
| 1999 | $581 | $22,220 |
Find assessor info on the county website
Monthly payment
Est. payment
Payment breakdown
Explore the cost of this home by adjusting the details. Changes won't be saved.Climate risks
Neighborhood: 36066
Nearby schools
GreatSchools rating
- 9/10Daniel Pratt Elementary SchoolGrades: 1-6Distance: 0.8 mi
- 9/10Prattville Jr High SchoolGrades: 7-8Distance: 3 mi
- 6/10Prattville High SchoolGrades: 9-12Distance: 4 mi
Schools provided by the listing agent
- Elementary: Daniel Pratt Elementary School
- Middle: Prattville Junior High School,
- High: Prattville High School
Source: MAAR. This data may not be complete. We recommend contacting the local school district to confirm school assignments for this home.
- $278,3003 bd2 ba1.7k sqft940 Silver Creek Cir, Prattville, AL 36066Off Market
- $298,5003 bd2 ba2.1k sqft934 Silver Creek Cir, Prattville, AL 36066Off Market

- $269,9003 bd2 ba1.8k sqft942 Silver Creek Cir, Prattville, AL 36066Off Market
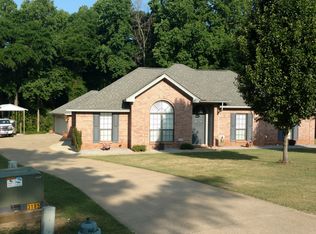
- $303,400-- bd2 ba2.5k sqft933 Silver Creek Cir, Prattville, AL 36066Off Market
- $322,7004 bd3 ba2.3k sqft937 Silver Creek Cir, Prattville, AL 36066Off Market
- $300,300-- bd2 ba2.3k sqft939 Silver Creek Cir, Prattville, AL 36066Off Market
- $271,0004 bd2 ba1.9k sqft941 Silver Creek Cir, Prattville, AL 36066Off Market
- $329,800-- bd3 ba2.3k sqft932 Silver Creek Cir, Prattville, AL 36066Off Market
A local agent can set up tours, give advice and negotiate with sellers.
A local lender can help you make sure your offer is ready when you are.
Similar homes
- $435,9005 bd3 ba3k sqft514 Jeffrey Dr, Prattville, AL 36066For Sale
 MLS ID #588947, Erica S. Crum, CHOSEN Realty, LLC.. MAAR
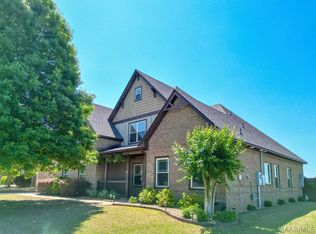
 - $465,0005 bd4 ba3.6k sqft782 Glennbrooke Blvd, Prattville, AL 36066For Sale
 MLS ID #586714, Dean Ahrendt, RE/MAX Properties LLC. MAAR
 - $629,9006 bd4 ba4.2k sqft1835 Riverton Dr, Prattville, AL 36066For Sale
 MLS ID #588869, Angela R. McGonagle, Exit Realty Preferred. MAAR
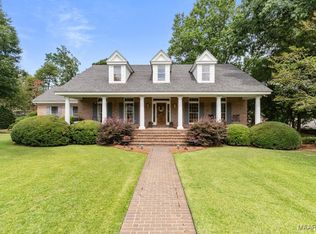
 - $549,9006 bd4 ba4.5k sqft203 Evergreen St, Prattville, AL 36067For Sale
 MLS ID #577847, CJ Hodges, Paramount Properties, LLC.. MAAR
 - $614,9005 bd4 ba4.2k sqft1315 Tullahoma Dr, Prattville, AL 36066For SaleMLS ID #587307, Michele Hobbs, Real Broker, LLC.. MAAR
- $499,9004 bd3 ba3.4k sqft1269 County Road 85, Prattville, AL 36067For SaleMLS ID #588351, Colbey Thornton, Buck Realty, LLC. MAAR
- $549,7005 bd5 ba3.7k sqft105 Little Deer Run, Millbrook, AL 36054For SaleMLS ID #584734, Gary Sullivan, Aronov Realty Brokerage Inc.. MAAR
- $324,9003 bd2 ba2.4k sqft1734 Windermere Ave, Prattville, AL 36066For SaleMLS ID #588870, Lauren Jones, ERA Weeks & Browning Realty. MAAR
- $565,0005 bd3 ba4k sqft1496 County Road 81, Prattville, AL 36067For SaleMLS ID #588126, David Hall, Porch Light Real Estate, LLC.. MAAR
- $489,9994 bd4 ba5k sqft3713 Everest Dr, Montgomery, AL 36106For SaleMLS ID #589078, Eric C. Hayes, KW Montgomery. MAAR
- $338,9004 bd3 ba2.4k sqft831 Heather Dr, Prattville, AL 36066For SaleMLS ID #587110, Susanne Zimbelman, Exit Realty Preferred. MAAR
- $370,0004 bd3 ba2.4k sqft1211 Sadie Cir, Prattville, AL 36066For SaleMLS ID #587500, Robin Davies, Realty Connection. MAAR
- $499,9004 bd3 ba2.4k sqft103 Andiron Ct, Prattville, AL 36067New ConstructionMLS ID #588347, Shana Genenbacher, KW Montgomery. MAAR
- $479,9004 bd4 ba2.7k sqft265 Spruce Knoll Ln, Elmore, AL 36025For SaleMLS ID #588999, Steven Koleno, Beycome Brokerage Realty LLC.. MAAR
- $304,9004 bd2 ba2.1k sqft1022 Thistle Rd, Prattville, AL 36066For SaleMLS ID #588514, Susanne Zimbelman, Exit Realty Preferred. MAAR
- $543,0004 bd4 ba3.5k sqft6100 Henley Hedge Ct, Montgomery, AL 36117For SaleMLS ID #587812, Kelli H. Gilliam, Aegis-Michaud Properties Inc. MAAR
- $449,9004 bd3 ba3.2k sqft8406 Vintage Way, Montgomery, AL 36116For SaleMLS ID #588979, Alyson D. Calhoon, KW Montgomery. MAAR
- $450,0004 bd3 ba2.5k sqft80 Gunnells Rd, Deatsville, AL 36022For SaleMLS ID #587542, Char Walker, Norluxe Realty Montgomery. MAAR
- $459,0006 bd4 ba2.7k sqft2011 Glen Forest Dr, Prattville, AL 36067For SaleMLS ID #578334, Steven Dillard, RE/MAX Properties LLC. MAAR
- $525,0004 bd4 ba3.1k sqft471 Bishop Trl, Montgomery, AL 36105For SaleMLS ID #587130, Denise Davis, Anew Realty, LLC.. MAAR
