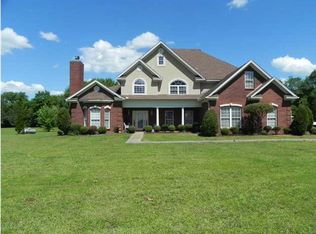
Ohhhhh WHAT LOVE! Ladies and gentlemen, the wait is over! This beauty is ready for you! This exuberant 4 bedroom 3 1/2 bath home sits on 10 acres of land with a nice size storage shed, is over 3100 square feet, and features 2 master suites. THAT'S RIGHT... 2 master suites, one upstairs and one downstairs; the choice is yours. What better time than NOW to make this your home? With summer already here, you and your entire family can definitely enjoy backyard cookouts as you cool off in the crystal clear, serene in-ground pool in the backyard or simply enjoy the peaceful tranquility of nature from your seat on the enclosed back patio. Summer won't last forever and winter is sure to come so we have you covered for winter too! This treasure also features 3 gas burning fireplaces, one in both master suites and one in the family room. The features in this one owner custom-built home are endless, from the sitting area in the downstairs master suite, to the jetted tub in the master bathroom, to the arches and columns in the dining room, to the office/study downstairs, to the heated and cooled cedar closet upstairs, to the "spanking brand new" roof, and oh, did I mention the 2 MASTER SUITES! Listen, don't wait any longer! Seeing is truly believing. Call your favorite realtor today for your personal tour. Home is virtually staged to show unlimited possibilities!
Under contract
$525,000
471 Bishop Trl, Montgomery, AL 36105
4beds
3,108sqft
Single Family Residence
Built in 2005
10 Acres Lot
$-- Zestimate®
$169/sqft
$-- HOA
What's special
Nice size storage shed
- 113 days
- 1,176
- 140
Zillow last checked:
Listing updated:
Listed by:
Denise Davis 334-356-9494,
Anew Realty, LLC.
Source: MAAR,MLS#: 587130 Originating MLS: Montgomery Area Association Of Realtors
Originating MLS: Montgomery Area Association Of RealtorsFacts & features
Interior
Bedrooms & bathrooms
- Bedrooms: 4
- Bathrooms: 4
- Full bathrooms: 3
- 1/2 bathrooms: 1
Heating
- Central, Gas, Propane, Multiple Heating Units
Cooling
- Central Air, Electric, Multi Units
Appliances
- Included: Electric Water Heater, Multiple Water Heaters
Features
- Flooring: Carpet, Tile, Wood
- Fireplace features: Outside
Interior area
- Total interior livable area: 3,108 sqft
Property
Parking
- Total spaces: 2
- Parking features: Attached, Garage
- Attached garage spaces: 2
Features
- Levels: Two
- Stories: 2
- Exterior features: Fully Fenced, Storage
- Pool features: In Ground, Pool, Pool Equipment
- Fencing: Full
Lot
- Size: 10 Acres
- Dimensions: 54,400
- Features: Outside City Limits
Details
- Additional structures: Storage
- Parcel number: 22 01 12 0 000 004.001
Construction
Type & style
- Home type: SingleFamily
- Architectural style: Two Story
- Property subtype: Single Family Residence
Materials
- Brick
- Foundation: Slab
Condition
- New construction: No
- Year built: 2005
Details
- Warranty included: Yes
Utilities & green energy
- Sewer: Septic Tank
- Water: Public
- Utilities for property: Cable Available
Community & HOA
Community
- Subdivision: Snowdoun
HOA
- Has HOA: No
Location
- Region: Montgomery
Financial & listing details
- Price per square foot: $169/sqft
- Tax assessed value: $500,800
- Annual tax amount: $1,822
- Date on market: 6/18/2026
- Cumulative days on market: 114 days
- Listing terms: Cash,Conventional,FHA,USDA Loan,VA Loan
Estimated market value
Not available
Estimated sales range
Not available
Not available
Price history
| Date | Event | Price |
|---|---|---|
| 10/8/2026 | Contingent | $525,000$169/sqft |
Source:  MAAR #587130 Report a problem MAAR #587130 Report a problem | ||
| 9/7/2026 | Listed for sale | $525,000$169/sqft |
Source: MAAR #587130 Report a problem | ||
| 8/29/2026 | Contingent | $525,000$169/sqft |
Source: MAAR #587130 Report a problem | ||
| 6/18/2026 | Listed for sale | $525,000+104900%$169/sqft |
Source: MAAR #587130 Report a problem | ||
| 12/1/1998 | Sold | $500 |
Source: Public Record Report a problem | ||
Public tax history
| Year | Property taxes | Tax assessment |
|---|---|---|
| 2025 | $1,822 +7.2% | $45,680 +7% |
| 2024 | $1,700 -1.7% | $42,700 -1.6% |
| 2023 | $1,728 +45.9% | $43,400 +1.8% |
| 2022 | $1,185 +20.7% | $42,620 |
| 2021 | $981 -3.5% | -- |
| 2020 | $1,017 +6.4% | $36,820 |
| 2019 | $955 -0.5% | -- |
| 2018 | $961 -18.5% | $46,860 -44.4% |
| 2017 | $1,179 | $84,300 |
| 2014 | $1,179 | $84,300 |
| 2011 | -- | -- |
Find assessor info on the county website
Monthly payment
Est. payment
Payment breakdown
Explore the cost of this home by adjusting the details. Changes won't be saved.Climate risks
Neighborhood: 36105
Nearby schools
Schools provided by the listing agent
- Elementary: King Elementary
- Middle: McKee Middle School,
- High: Carver Senior High School
Source: MAAR. This data may not be complete. We recommend contacting the local school district to confirm school assignments for this home.
Similar homes
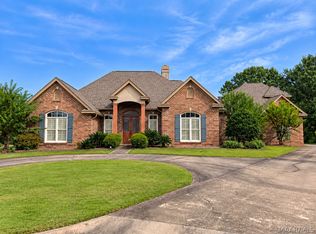
- $497,5004 bd4 ba3.8k sqft8696 Huntingdon Ridge Ln, Montgomery, AL 36117For Sale
 MLS ID #591143, Terri Martin, David Kahn Company. MAAR
 - $535,0004 bd4 ba3.7k sqft6108 Henley Hedge Ct, Montgomery, AL 36117For Sale
 MLS ID #590132, Beth Poundstone, ARC Realty. MAAR
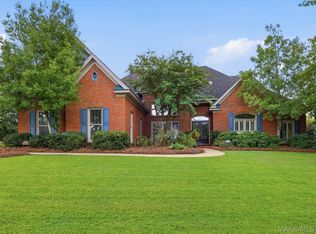
 - $525,0005 bd4 ba3.5k sqft3019 Pinehurst Dr, Montgomery, AL 36111For Sale
 MLS ID #589611, William F. Davis, Reid & Davis Realtors, LLC.. MAAR
 - $543,0004 bd4 ba3.5k sqft6100 Henley Hedge Ct, Montgomery, AL 36117For Sale
 MLS ID #587812, Kelli H. Gilliam, Aegis-Michaud Properties Inc. MAAR
