
Welcome to the Blake floor plan by Ashton Woods Homes, in the beautiful Cades Bluff community of Lebanon, TN. This stunning floor plan will stop your home search! This home features the ideal two bedrooms, including the Primary bedroom, on the first floor. In addition, you will enjoy a spacious great room, including a designer kitchen by Ashton Woods. Your kitchen comes complete with abundant cabinet space, a large chef's island, classy quartz countertops, and stainless-steel appliances. Looking for a formal dining space? Look no further. You will enjoy the bright dining area overlooking the backyard. The second floor offers a flexible loft space, three additional bedrooms, walk in closets, and a full double vanity guest bath. Enjoy morning outdoor time on your spacious covered patio as well. Designed with you in mind and built with energy-efficient construction and designer finishes throughout has your home search coming to an end! This charming community is also currently zoned for Mt. Juliet Schools!. Design selections and finishes may vary. Incentive interest rate opportunity with use of preferred lender and title company. Restrictions apply!
Under contract - not showing
$460,000
247 Limestone Lot 49, Lebanon, TN 37087
5beds
2,368sqft
Single Family Residence, Residential
Built in 2026
-- sqft lot
$-- Zestimate®
$194/sqft
$50/mo HOA
What's special
- 23 days
- 1
- 0
Zillow last checked:
Listing updated:
Listed by:
Ashley Vassallo 415-577-8152,
Ashton Nashville Residential 615-499-0442
Source: RealTracs MLS as distributed by MLS GRID,MLS#: 3525615
Facts & features
Interior
Bedrooms & bathrooms
- Bedrooms: 5
- Bathrooms: 3
- Full bathrooms: 3
- Main level bedrooms: 2
Bedroom 1
- Features: Suite
- Level: Suite
- Area: 182 Square Feet
- Dimensions: 14x13
Bedroom 2
- Features: Walk-In Closet(s)
- Level: Walk-In Closet(s)
- Area: 156 Square Feet
- Dimensions: 13x12
Bedroom 3
- Area: 132 Square Feet
- Dimensions: 12x11
Bedroom 4
- Features: Walk-In Closet(s)
- Level: Walk-In Closet(s)
- Area: 120 Square Feet
- Dimensions: 12x10
Primary bathroom
- Features: Double Vanity
- Level: Double Vanity
Dining room
- Features: Combination
- Level: Combination
- Area: 143 Square Feet
- Dimensions: 13x11
Kitchen
- Features: Pantry
- Level: Pantry
- Area: 180 Square Feet
- Dimensions: 18x10
Living room
- Features: Great Room
- Level: Great Room
- Area: 252 Square Feet
- Dimensions: 18x14
Heating
- Central, Electric
Cooling
- Central Air, Electric
Appliances
- Included: Electric Oven, Electric Range, Dishwasher, Disposal, Microwave
- Laundry: Electric Dryer Hookup, Washer Hookup
Features
- Open Floorplan, Pantry, Walk-In Closet(s), High Speed Internet
- Flooring: Carpet, Tile, Vinyl
- Basement: None
Interior area
- Total structure area: 2,368
- Total interior livable area: 2,368 sqft
- Finished area above ground: 2,368
Property
Parking
- Total spaces: 2
- Parking features: Garage Door Opener, Garage Faces Front
- Attached garage spaces: 2
Features
- Levels: Two
- Stories: 2
- Patio & porch: Patio, Covered
Details
- Special conditions: Standard
Construction
Type & style
- Home type: SingleFamily
- Property subtype: Single Family Residence, Residential
Materials
- Fiber Cement, Ducts Professionally Air-Sealed
Condition
- New construction: Yes
- Year built: 2026
Utilities & green energy
- Sewer: Public Sewer
- Water: Public
- Utilities for property: Electricity Available, Water Available
Green energy
- Energy efficient items: Insulation, Windows, Thermostat
- Indoor air quality: Contaminant Control
Community & HOA
Community
- Subdivision: Cades Bluff
HOA
- Has HOA: Yes
- HOA fee: $50 monthly
- Second HOA fee: $350 one time
Location
- Region: Lebanon
Financial & listing details
- Price per square foot: $194/sqft
- Annual tax amount: $3,160
- Date on market: 8/24/2026
- Date available: 08/14/2026
- Electric utility on property: Yes
Estimated market value
Not available
Estimated sales range
Not available
Not available
Price history
| Date | Event | Price |
|---|---|---|
| 8/24/2026 | Pending sale | $460,000$194/sqft |
Source:  RealTracs MLS as distributed by MLS GRID #3525615 Report a problem RealTracs MLS as distributed by MLS GRID #3525615 Report a problem | ||
Public tax history
Tax history is unavailable.
Monthly payment
Est. payment
Payment breakdown
Explore the cost of this home by adjusting the details. Changes won't be saved.Climate risks
Neighborhood: 37087
Nearby schools
Schools provided by the listing agent
- Elementary: West Elementary
- Middle: West Wilson Middle School
- High: Mt. Juliet High School
Source: RealTracs MLS as distributed by MLS GRID. This data may not be complete. We recommend contacting the local school district to confirm school assignments for this home.
Similar homes
- from $489,9905 bd3 ba2.3k sqftBlake Plan, Cades Bluff, Lebanon, TN 37087New Construction
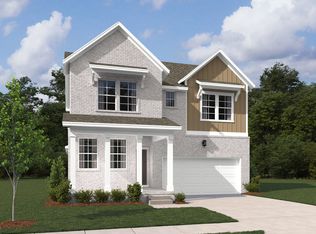 Ashton Woods Homes
 - from $460,4993 bd3 ba2.3k sqftGambel Plan, Cades Bluff, Lebanon, TN 37087New Construction
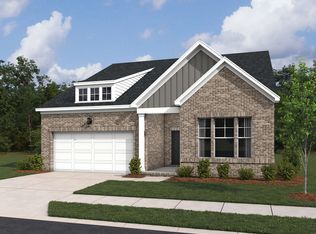 Ashton Woods Homes
 - $489,9003 bd3 ba1.9k sqft1061 Oakhall Dr, Mount Juliet, TN 37122For Sale

 MLS ID #3529535, David L. Schardt. RealTracs MLS as distributed by MLS GRID
 - from $467,9905 bd4 ba2.7k sqftReedy Plan, Averitt Landing, Lebanon, TN 37087New Construction
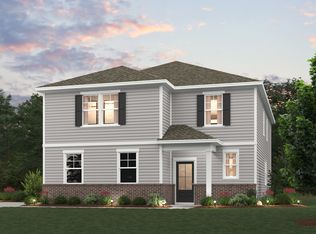 Century Communities
 - $469,0005 bd3 ba2.5k sqft9039 Copenhagen Dr, Murfreesboro, TN 37129For SaleMLS ID #3547032, Mason Blake DeBerry. RealTracs MLS as distributed by MLS GRID
- $660,7824 bd4 ba2.5k sqft323 Goodwin Ln Lot 100, Lebanon, TN 37087New ConstructionMLS ID #3530743, Prissy Peery. RealTracs MLS as distributed by MLS GRID
- $499,9904 bd3 ba2.5k sqft1353 Georgetown Dr Lot 253, Old Hickory, TN 37138New ConstructionMLS ID #3544236, Melissa Lawrence. RealTracs MLS as distributed by MLS GRID
- $474,9903 bd3 ba2.2k sqft1348 Georgetown Dr Lot 257, Old Hickory, TN 37138New ConstructionMLS ID #3544217, Melissa Lawrence. RealTracs MLS as distributed by MLS GRID
- $545,1504 bd3 ba2.3k sqft315 Aspen Aly Lot 38, Mount Juliet, TN 37122New ConstructionMLS ID #3262970, Chad Ramsey. RealTracs MLS as distributed by MLS GRID
- $555,0004 bd4 ba2.7k sqft331 Collier Rd, Mount Juliet, TN 37122For SaleMLS ID #3513124, Karen Albright. RealTracs MLS as distributed by MLS GRID
- $469,9004 bd3 ba2.2k sqft314 Booker Dr Lot 52, Gallatin, TN 37066New ConstructionMLS ID #3530737, Mark Worsley. RealTracs MLS as distributed by MLS GRID
- $--3 bd3 ba2.6k sqft2041 Elk Springs Dr, Hermitage, TN 37076AuctionMLS ID #3309179, Terri Jaynes. RealTracs MLS as distributed by MLS GRID
- $550,0004 bd3 ba2.7k sqft323 Hathaway Ln, Gallatin, TN 37066For SaleMLS ID #3508125, Bernie Gallerani. RealTracs MLS as distributed by MLS GRID
- $509,9904 bd3 ba2.5k sqft1356 Georgetown Dr Lot 264, Old Hickory, TN 37138New ConstructionMLS ID #3320669, Melissa Lawrence. RealTracs MLS as distributed by MLS GRID
