Open House July 21 from 12-2pm. Welcome home to 247 Mary Drive, New Kensington in this beautifully maintained and thoughtfully updated 3-bedroom, 2.5-bath multi-level home is nestled in a highly desirable neighborhood. From the moment you arrive, you'll be impressed by the striking brick and stone exterior, manicured landscaping, oversized 1-1/2 car integral garage, and newer fully fenced backyard. Every detail reflects true pride of ownership, making this home absolutely move-in ready. Step inside to a bright, inviting interior featuring fresh paint, beautiful high-grade laminate flooring, and abundant natural light. The spacious living room showcases a dramatic bay window and a cozy gas fireplace with new firedoor, creating the perfect space to gather with family and friends. The dining area flows effortlessly into the beautifully appointed kitchen offering abundant rich Maple cabinetry, peek-a-boo doors, topped with crown molding, pantry, generous counter space, hidden trash bin, a peninsula with seating, updated stainless steel refrigerator, ceramic tiled flooring, recessed molding, and an efficient layout perfect for everyday living and entertaining. Sliding glass doors lead to one of this home's standout features—an incredible covered deck with a soaring vaulted wood ceiling, ceiling fan, and plenty of room for outdoor dining, relaxing, or hosting guests while overlooking the large, level, private fenced backyard. A storage shed provides additional space for lawn equipment and seasonal storage. The upper level features 3 spacious bedrooms, including a comfortable primary suite with a beautifully updated private bath featuring a step-in shower, while the updated main bath serves the additional bedrooms with timeless finishes. Half level (5 steps) includes office space that leads to the garage, and the finished lower level (5 steps) adds exceptional living space with a warm and inviting family room perfect for movie nights, game days, or entertaining. A versatile bonus area is ideal for a home office, hobby room, workout area, or guest space. The spacious laundry and utility room offers outstanding storage and organization. Recent improvements include a newer HVAC system, fresh interior paint, updated flooring, H20 tank, updated refrigerator, finished fencing entire backyard, recently asphalted driveway, and numerous additional updates throughout, providing peace of mind for years to come. Conveniently located near shopping, restaurants, parks, schools, this stunning home combines spacious living, quality craftsmanship, tasteful updates, exceptional outdoor living, and true move-in-ready condition. Homes this meticulously cared for rarely become available.
For sale
$330,000
247 Mary Dr, New Kensington, PA 15068
3beds
1,792sqft
Single Family Residence
Built in 1964
7,579 Square Feet Lot
$-- Zestimate®
$184/sqft
$-- HOA
What's special
Finished fencing entire backyardNewer fully fenced backyardFresh paintFresh interior paintManicured landscapingSpacious livingBright inviting interior
- 39 days |
- 531 |
- 22 |
Zillow last checked:
Listing updated:
Listed by:
Billie Jo Easterlin 724-339-4000,
HOWARD HANNA REAL ESTATE SERVICES 724-339-4000
Source: WPMLS,MLS#: 1763881 Originating MLS: West Penn Multi-List
Originating MLS: West Penn Multi-ListFacts & features
Interior
Bedrooms & bathrooms
- Bedrooms: 3
- Bathrooms: 3
- Full bathrooms: 2
- 1/2 bathrooms: 1
Primary bedroom
- Level: Upper
- Dimensions: 16x14
Bedroom 2
- Level: Upper
- Dimensions: 13x9
Bedroom 3
- Level: Upper
- Dimensions: 13x9
Den
- Level: Lower
- Dimensions: 13x9
Dining room
- Level: Main
- Dimensions: 10x9
Family room
- Level: Lower
- Dimensions: 17x14
Kitchen
- Level: Main
- Dimensions: 13x11
Laundry
- Level: Lower
- Dimensions: 10x7
Living room
- Level: Main
- Dimensions: 23x12
Heating
- Forced Air, Gas
Cooling
- Central Air
Appliances
- Included: Some Electric Appliances, Dryer, Dishwasher, Disposal, Microwave, Refrigerator, Stove, Washer
Features
- Kitchen Island, Pantry, Window Treatments
- Flooring: Ceramic Tile, Hardwood, Tile
- Windows: Multi Pane, Window Treatments
- Basement: Walk-Up Access
- Number of fireplaces: 1
- Fireplace features: Gas
Interior area
- Total structure area: 1,792
- Total interior livable area: 1,792 sqft
Video & virtual tour
Property
Parking
- Total spaces: 1
- Parking features: Built In, Garage Door Opener
- Has attached garage: Yes
Features
- Levels: Multi/Split
- Stories: 2
- Pool features: None
Lot
- Size: 7,579 Square Feet
- Dimensions: 63 x 120
Construction
Type & style
- Home type: SingleFamily
- Architectural style: Multi-Level
- Property subtype: Single Family Residence
Materials
- Brick, Stone
- Roof: Asphalt
Condition
- Resale
- Year built: 1964
Utilities & green energy
- Sewer: Public Sewer
- Water: Public
Community & HOA
Community
- Subdivision: REGOLI VILLAGE
Location
- Region: New Kensington
Financial & listing details
- Price per square foot: $184/sqft
- Tax assessed value: $24,130
- Annual tax amount: $3,925
- Date on market: 7/8/2026
Estimated market value
Not available
Estimated sales range
Not available
Not available
Price history
| Date | Event | Price |
|---|---|---|
| 7/8/2026 | Listed for sale | $330,000+32%$184/sqft |
Source:  WPMLS #1763881 Report a problem WPMLS #1763881 Report a problem | ||
| 6/27/2024 | Sold | $250,000-3.8%$140/sqft |
Source: WPMLS #1645488 Report a problem | ||
| 6/1/2024 | Contingent | $259,900$145/sqft |
Source: WPMLS #1645488 Report a problem | ||
| 5/30/2024 | Listed for sale | $259,900$145/sqft |
Source: WPMLS #1645488 Report a problem | ||
| 5/10/2024 | Contingent | $259,900$145/sqft |
Source: WPMLS #1645488 Report a problem | ||
| 5/2/2024 | Price change | $259,900-7.1%$145/sqft |
Source: WPMLS #1645488 Report a problem | ||
| 4/4/2024 | Price change | $279,900-6.7%$156/sqft |
Source: WPMLS #1645488 Report a problem | ||
| 3/21/2024 | Listed for sale | $299,900$167/sqft |
Source: WPMLS #1645488 Report a problem | ||
Public tax history
Tax history is unavailable.
Monthly payment
Est. payment
Payment breakdown
Explore the cost of this home by adjusting the details. Changes won't be saved.Climate risks
Neighborhood: 15068
Nearby schools
GreatSchools rating
- 4/10Roy A. Hunt Elementary SchoolGrades: 3-6Distance: 1 mi
- 2/10Valley Junior-Senior High SchoolGrades: 7-12Distance: 1.1 mi
- NAMartin SchoolGrades: PK-KDistance: 1.2 mi
Schools provided by the listing agent
- District: New Kensington/Arnold
Source: WPMLS. This data may not be complete. We recommend contacting the local school district to confirm school assignments for this home.
- $250,000-- bd-- ba-- sqft247 Mary St, New Kensington, PA 15068Sold
- $224,7003 bd2 ba-- sqft515 Frank Dr, New Kensington, PA 15068Off Market

- $238,100-- bd-- ba-- sqft251 Mary St, New Kensington, PA 15068Off Market
- $233,800-- bd-- ba-- sqft248 Marlboro Dr, New Kensington, PA 15068Off Market
- $257,900-- bd-- ba-- sqft255 Mary St, New Kensington, PA 15068Off Market
- $---- bd-- ba-- sqft507 Frank Dr, New Kensington, PA 15068Off Market
- $223,900-- bd-- ba-- sqft252 Marlboro Dr, New Kensington, PA 15068Off Market
- $237,400-- bd-- ba-- sqft248 Mary St, New Kensington, PA 15068Off Market
A local agent can set up tours, give advice and negotiate with sellers.
A local lender can help you make sure your offer is ready when you are.
Similar homes
- $299,0004 bd3 ba1.7k sqft232 Fernledge Dr, New Kensington, PA 15068For Sale
 MLS ID #1766611, Michelle Miller. WPMLS
 - $325,0003 bd2 ba1.2k sqft336 Maple Rd, Pittsburgh, PA 15239For Sale
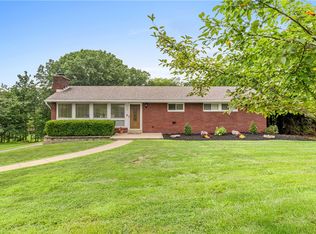 MLS ID #1769876, Renee Maldonato. WPMLS
 - $314,9003 bd3 ba1.6k sqft44 Chris Ct, Pittsburgh, PA 15239For Sale
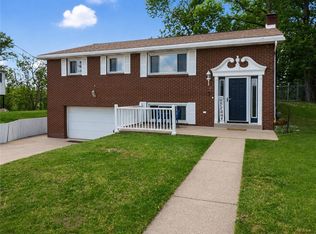 MLS ID #1766553, Jennifer Mascaro. WPMLS
 - $254,0005 bd2 ba1.8k sqft241 Charles Ave, New Kensington, PA 15068For Sale
 MLS ID #1765321, Gina Rosa-Stone. WPMLS
 - $315,0004 bd3 ba1.9k sqft9624 Babcock Blvd, Allison Park, PA 15101For SaleMLS ID #1760161, Adam Slivka. WPMLS
- $329,9003 bd3 ba1.7k sqft1019 Harvard Rd, Monroeville, PA 15146For SaleMLS ID #1763888, Lauren Klein. WPMLS
- $356,9003 bd2 ba1.9k sqft1206 Bagdad Rd, Leechburg, PA 15656For SaleMLS ID #111050, Daniel Humes. REALSTACK
- $325,0004 bd3 ba2k sqft3739 Margate Rd, Pittsburgh, PA 15221For SaleMLS ID #1761993, Ilona Tassone. WPMLS
- $349,9003 bd3 ba1.9k sqft3741 Margate Rd, Pittsburgh, PA 15221For SaleMLS ID #1763196, Deborah Kane. WPMLS
- $325,0003 bd2 ba1.2k sqft4311 Glen Lytle Rd, Pittsburgh, PA 15217For SaleMLS ID #1759153, Deb Reddick. WPMLS
- $249,9003 bd2 ba1.5k sqft1734 Oblock Rd, Pittsburgh, PA 15239For SaleMLS ID #1769166, Dana Simpson. WPMLS
- $295,0005 bd3 ba2k sqft120 Oregon Ave, Vandergrift, PA 15690For SaleMLS ID #1764442, Maria McConnell. WPMLS
- $365,0003 bd2 ba1.2k sqft644 6th St, Oakmont, PA 15139For SaleMLS ID #1768282, Lori Hummel. WPMLS
- $299,9003 bd3 ba1.4k sqft1230 Northwestern Dr, Monroeville, PA 15146For SaleMLS ID #1762191, Samuel Einsidler. WPMLS
- $350,0003 bd2 ba1.5k sqft419 Patsy Dr, Gibsonia, PA 15044For SaleMLS ID #1755788, Jennifer Cosgrove. WPMLS
- $369,0004 bd3 ba2.5k sqft106 Pagoda Dr, Monroeville, PA 15146For SaleMLS ID #1762930, Robert Rodkey. WPMLS
- $385,0003 bd2 ba1.3k sqft195 Browns Hill Rd, Valencia, PA 16059For SaleMLS ID #1768559, Jene Boehm. WPMLS
- $399,0002 bd2 ba1.4k sqft3672 Saxonburg Blvd, Pittsburgh, PA 15238For SaleMLS ID #1768561, Christine Healy. WPMLS
- $379,0004 bd3 ba1.8k sqft32 Woodlawn Dr, Freeport, PA 16229For SaleMLS ID #1761741, Joseph Weltner. WPMLS
- $319,0003 bd2 ba1.3k sqft1126 Greenfield Ave, Pittsburgh, PA 15217For SaleMLS ID #1767204, Maria Holzworth. WPMLS
