
Great Location! Waterfront End-Unit Townhome in The Lakes, Northwood, Irvine! This light and bright two-story, 2-bedroom townhome features an end-unit location, abundant windows, new interior paint throughout, new laminate flooring in the dining room, family room, bedrooms, and hallway, recessed lighting, and brand-new stainless-steel appliances, including a refrigerator, stove, dishwasher, and microwave. Enjoy a cozy fireplace in the living room and skylights in the stairway. From the primary bedroom, enjoy peaceful waterfront surroundings and a desirable community setting. The Lakes offers mature landscaping, lakes, greenbelts, walking paths, and community amenities, including tennis courts, a pool, and spa. Located just minutes from top-rated schools, parks, shopping centers, and with easy freeway access, this home offers the perfect blend of comfort and convenience.
For sale
Listed by: Coldwell Banker Realty • Cynthia Correa • Contact: 562-577-7295
Price cut: $20K (10/11)
$750,000
247 Pineview, Irvine, CA 92620
2beds
1,204sqft
Townhouse
Built in 1977
930 Square Feet Lot
$738,600 Zestimate®
$623/sqft
$535/mo HOA
What's special
- 21 days
- 957
- 54
Zillow last checked:
Listing updated:
Listed by:
Cynthia Correa DRE #01118934 562-577-7295,
Coldwell Banker Realty
Source: CRMLS,MLS#: RS26198734 Originating MLS: California Regional MLS
Originating MLS: California Regional MLSFacts & features
Interior
Bedrooms & bathrooms
- Bedrooms: 2
- Bathrooms: 2
- Full bathrooms: 1
- 1/4 bathrooms: 1
- Main level bathrooms: 2
- Main level bedrooms: 2
Rooms
- Room types: Bedroom
Bedroom
- Features: All Bedrooms Up
Bedroom
- Features: All Bedrooms Up
Bathroom
- Features: Bathroom Exhaust Fan, Bathtub, Dual Sinks, Separate Shower
Kitchen
- Features: Kitchen/Family Room Combo, Tile Counters
Heating
- Central
Cooling
- Central Air
Appliances
- Included: Dishwasher, Electric Range, Microwave, Refrigerator
- Laundry: Washer Hookup, Electric Dryer Hookup, Gas Dryer Hookup, Laundry Room, Outside
Features
- Cathedral Ceiling(s), Eat-in Kitchen, Sunken Living Room, Unfurnished, All Bedrooms Up
- Flooring: Laminate, Tile, Vinyl
- Doors: Sliding Doors
- Windows: Garden Window(s), Skylight(s)
- Has fireplace: Yes
- Fireplace features: Gas Starter, Living Room
- Common walls with other units/homes: 1 Common Wall
Interior area
- Total interior livable area: 1,204 sqft
Property
Parking
- Parking features: Assigned, Carport, One Space
- Has carport: Yes
Features
- Levels: Two
- Stories: 2
- Entry location: 1
- Patio & porch: Patio
- Pool features: Association
- Has spa: Yes
- Spa features: Association
- Fencing: None
- Has view: Yes
- View description: Pond, Creek/Stream, Trees/Woods, Water
- Has water view: Yes
- Water view: Pond,Creek/Stream,Water
- Waterfront features: Creek
Lot
- Size: 930 Square Feet
Details
- Parcel number: 53014556
- Special conditions: Standard
Construction
Type & style
- Home type: Townhouse
- Architectural style: Contemporary
- Property subtype: Townhouse
- Attached to another structure: Yes
Materials
- Roof: Shingle
Condition
- New construction: No
- Year built: 1977
Utilities & green energy
- Sewer: Public Sewer
- Water: Public
- Utilities for property: Sewer Connected, Water Available
Community & HOA
Community
- Features: Biking, Hiking, Lake, Park, Street Lights, Sidewalks
- Security: Carbon Monoxide Detector(s), Smoke Detector(s)
- Subdivision: The Lakes (Lk)
HOA
- Has HOA: Yes
- Amenities included: Electricity, Gas, Maintenance Grounds, Outdoor Cooking Area, Pool, Spa/Hot Tub, Tennis Court(s)
- HOA fee: $535 monthly
- HOA name: The Lakes
- HOA phone: 949-716-3998
Location
- Region: Irvine
Financial & listing details
- Price per square foot: $623/sqft
- Tax assessed value: $714,000
- Date on market: 9/26/2026
- Cumulative days on market: 21 days
- Listing terms: Cash,Cash to New Loan,Conventional
- Road surface type: Paved
Estimated market value
$738,600
$702,000 - $776,000
$3,567/mo
Price history
| Date | Event | Price |
|---|---|---|
| 10/11/2026 | Price change | $750,000-2.6%$623/sqft |
Source:  CRMLS #RS26198734 Report a problem CRMLS #RS26198734 Report a problem | ||
| 9/27/2026 | Listed for sale | $770,000+258.1%$640/sqft |
Source: CRMLS #RS26198734 Report a problem | ||
| 4/27/2017 | Listing removed | $2,000$2/sqft |
Source: Irvine Property Management - Property # 308215 Report a problem | ||
| 3/18/2017 | Listed for rent | $2,000$2/sqft |
Source: Metro Estates #OC17056255 Report a problem | ||
| 1/15/2002 | Sold | $215,000+39.6%$179/sqft |
Source: Public Record Report a problem | ||
| 10/5/1999 | Sold | $154,000$128/sqft |
Source: Public Record Report a problem | ||
Public tax history
| Year | Property taxes | Tax assessment |
|---|---|---|
| 2026 | -- | $714,000 +124.8% |
| 2025 | $3,570 +3.9% | $317,608 +2% |
| 2024 | $3,438 +2.6% | $311,381 +2% |
| 2023 | $3,349 +2.1% | $305,276 +2% |
| 2022 | $3,281 +2.4% | $299,291 +2% |
| 2021 | $3,204 +0.6% | $293,423 +1% |
| 2020 | $3,186 | $290,415 +2% |
| 2019 | $3,186 +2.3% | $284,721 +2% |
| 2018 | $3,115 +4% | $279,139 +2% |
| 2017 | $2,996 | $273,666 +2% |
| 2016 | $2,996 +4.5% | $268,300 +1.5% |
| 2015 | $2,867 +5.5% | $264,270 +2% |
| 2014 | $2,718 | $259,094 +0.5% |
| 2013 | -- | $257,924 +2% |
| 2012 | -- | $252,867 +2% |
| 2011 | -- | $247,909 +0.8% |
| 2010 | -- | $246,057 -0.2% |
| 2009 | -- | $246,643 +2% |
| 2008 | -- | $241,807 +2% |
| 2007 | -- | $237,066 +2% |
| 2006 | -- | $232,418 +2% |
| 2005 | -- | $227,861 +2% |
| 2004 | -- | $223,394 +1.9% |
| 2003 | -- | $219,300 +36.9% |
| 2002 | -- | $160,221 +2% |
| 2001 | $1,619 +1.3% | $157,080 +2% |
| 2000 | $1,598 | $154,000 |
Find assessor info on the county website
Monthly payment
Est. payment
Payment breakdown
Explore the cost of this home by adjusting the details. Changes won't be saved.Climate risks
Neighborhood: Northwood
Nearby schools
Schools provided by the listing agent
- Elementary: Eastwood
Source: CRMLS. This data may not be complete. We recommend contacting the local school district to confirm school assignments for this home.


Similar homes
- $649,0002 bd2 ba887 sqft194 Streamwood, Irvine, CA 92620For Sale
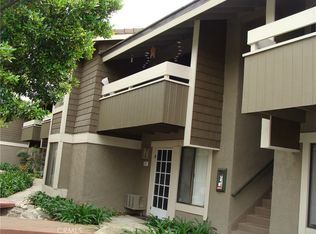 MLS ID #PW26077931, Alexander Gholi, Coast Metro Realty & Inv.. CRMLS
 - $720,0002 bd1 ba928 sqft124 Tangelo #390, Irvine, CA 92618For Sale
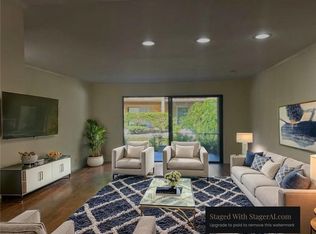 MLS ID #OC26063253, Bettina Shouse, Dalton Wade. CRMLS
 - $725,0003 bd3 ba1.4k sqft622 Whitney Way, Costa Mesa, CA 92626For Sale
 MLS ID #OC26214998, Danielle Panno, Onyx Homes. CRMLS
 - $760,0002 bd3 ba1k sqft21162 Gladiolos Way, Lake Forest, CA 92630For Sale
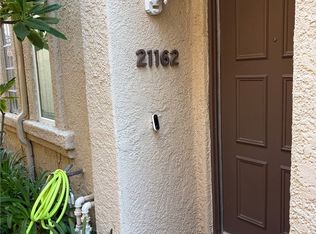 MLS ID #OC26193076, Nancy Nguyen, Wynn Real Estate, Inc.. CRMLS
