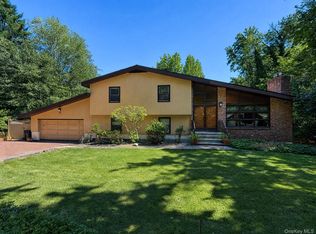
Welcome to this spacious split-level home in the highly sought-after Edgemont School District. Designed for comfortable living and entertaining, the home offers multiple levels of flexible living space. A generous foyer leads to a large family room with exposed beams, a built-in bar, and a full bathroom—perfect for gatherings, guests, or relaxing evenings at home. The sun-filled main level features an expansive living room with a large picture window, a dining room with sliding glass doors to the backyard patio, and an eat-in kitchen with stainless steel appliances and direct outdoor access. Upstairs, the primary suite offers a private bathroom, while two additional bedrooms share the hall bath. The lower level provides even more flexibility with a private office or recreation room, ideal for remote work, hobbies, or exercise. Outside, multiple patio areas create inviting spaces for entertaining and relaxation, while the upper grassy yard offers room for play, gardening, and enjoying the surrounding greenery. Conveniently located near schools, parks, shopping, restaurants, transportation, and major highways, this home offers a wonderful opportunity to enjoy life in one of Westchester's most desirable communities.
Pending
$900,000
247 S Healy Avenue, Scarsdale, NY 10583
3beds
2,110sqft
Single Family Residence, Residential
Built in 1961
0.29 Acres Lot
$-- Zestimate®
$427/sqft
$-- HOA
What's special
Built-in barGenerous foyerSpacious split-level homeSun-filled main levelSurrounding greenery
- 64 days |
- 66 |
- 3 |
Zillow last checked:
Listing updated:
Listed by:
Berkshire Hathaway HS NY Prop 914-723-5225,
Julie Alcee 914-588-7801
Source: OneKey® MLS as distributed by MLS GRID,MLS#: 1007951
Facts & features
Interior
Bedrooms & bathrooms
- Bedrooms: 3
- Bathrooms: 3
- Full bathrooms: 3
Other
- Description: Foyer, Family Room w/ built-in bar and fireplace, Full Bathroom, Laundry
- Level: First
Other
- Description: Living Room, Kitchen, Dining Room
- Level: Second
Other
- Description: Primary Bedroom with ensuite bathroom, Bedroom, Hall Bathroom, Bedroom
- Level: Third
Heating
- Baseboard
Cooling
- Wall/Window Unit(s)
Appliances
- Included: Dishwasher, Dryer, Gas Range, Refrigerator, Washer, Gas Water Heater
Features
- First Floor Full Bath, Built-in Features, Ceiling Fan(s), Eat-in Kitchen, Entrance Foyer, Formal Dining, Primary Bathroom
- Flooring: Carpet, Hardwood
- Basement: Finished,Storage Space
- Attic: Crawl,Unfinished
- Number of fireplaces: 1
Interior area
- Total structure area: 2,250
- Total interior livable area: 2,110 sqft
Video & virtual tour
Property
Parking
- Total spaces: 3
- Parking features: Driveway, Garage, Garage Door Opener
- Garage spaces: 1
- Has uncovered spaces: Yes
Features
- Levels: Multi/Split,One and One Half
Lot
- Size: 0.29 Acres
Details
- Parcel number: 2689008290002220000007000SE
- Special conditions: None
Construction
Type & style
- Home type: SingleFamily
- Property subtype: Single Family Residence, Residential
Materials
- Aluminum Siding, Brick
Condition
- Actual
- Year built: 1961
Utilities & green energy
- Sewer: Public Sewer
- Water: Public
- Utilities for property: Electricity Connected, Natural Gas Connected, Sewer Connected, Trash Collection Public, Water Connected
Community & HOA
HOA
- Has HOA: No
Location
- Region: Scarsdale
Financial & listing details
- Price per square foot: $427/sqft
- Tax assessed value: $1,020,000
- Annual tax amount: $31,535
- Date on market: 6/3/2026
- Cumulative days on market: 64 days
- Listing agreement: Exclusive Right To Sell
- Inclusions: Dryer, Washer, Dishwasher, Light Fixtures, Microwave, Nest Thermostats, Oven/Range, Refrigerator, Sprinkler System (front lawn), Ring Cameras (front and back outdoors), , Garage Door Opener, A/C Unit
- Electric utility on property: Yes
Estimated market value
Not available
Estimated sales range
Not available
Not available
Price history
| Date | Event | Price |
|---|---|---|
| 6/18/2026 | Pending sale | $900,000$427/sqft |
Source: BHHS broker feed #1007951 Report a problem | ||
| 6/18/2026 | Contingent | $900,000$427/sqft |
Source:  Berkshire Hathaway HomeServices New England Properties #1007951 Report a problem Berkshire Hathaway HomeServices New England Properties #1007951 Report a problem | ||
| 6/3/2026 | Listed for sale | $900,000$427/sqft |
Source:  OneKey® MLS as distributed by MLS GRID #1007951 Report a problem OneKey® MLS as distributed by MLS GRID #1007951 Report a problem | ||
Public tax history
| Year | Property taxes | Tax assessment |
|---|---|---|
| 2019 | -- | $818,000 |
| 2018 | -- | $818,000 +2.9% |
| 2017 | -- | $795,100 +4% |
| 2016 | -- | $764,500 +4045.9% |
| 2015 | -- | $18,440 |
| 2014 | -- | $18,440 |
| 2013 | -- | $18,440 |
| 2012 | -- | $18,440 |
| 2011 | -- | $18,440 |
Find assessor info on the county website
Monthly payment
Climate risks
Neighborhood: Greenville
Nearby schools
GreatSchools rating
- 10/10Greenville SchoolGrades: K-6Distance: 1.3 mi
- 8/10Edgemont Junior Senior High SchoolGrades: 7-12Distance: 0.6 mi
Schools provided by the listing agent
- Elementary: Seely Place
- Middle: Edgemont Junior-Senior High School
- High: Edgemont Junior-Senior High School
Source: OneKey® MLS as distributed by MLS GRID. This data may not be complete. We recommend contacting the local school district to confirm school assignments for this home.
- $300-- bd2 ba2.1k sqft247 S Healy Ave, Scarsdale, NY 10583Off Market
- $551,100-- bd-- ba-- sqftHealy Ave, Scarsdale, NY 10583Off Market
- $611,700-- bd-- ba-- sqftHealy Ave, Scarsdale, NY 10583Off Market
- $614,600-- bd-- ba-- sqftHealy Ave, Scarsdale, NY 10583Off Market
- $259,700-- bd-- ba-- sqftHealy Ave, Scarsdale, NY 10583Off Market
- $265,9005 bd4 ba2.8k sqft239 S Healy Ave, Scarsdale, NY 10583Off Market
- $1,989,200-- bd-- ba-- sqft310 S Healy Ave, Scarsdale, NY 10583Off Market
- $1,364,5005 bd4 ba2.8k sqft300 S Healy Ave, Scarsdale, NY 10583Off Market
A local agent can set up tours, give advice and negotiate with sellers.
Similar homes
- $948,0003 bd3 ba1.6k sqft34 Dogwood Drive, Scarsdale, NY 10583For Sale

 MLS ID #1023014, Iris Kalt, Listing by: Berkshire Hathaway HS NY Prop. OneKey® MLS as distributed by MLS GRID
 - $899,0004 bd2 ba2.7k sqft30 Dalewood Drive, Hartsdale, NY 10530For Sale
 MLS ID #1021929, Johanna Silkowski, Listing by: Outlook Realty Associates, LLC. OneKey® MLS as distributed by MLS GRID
 - $849,9993 bd3 ba2.1k sqft2 Burkewood Road, Hartsdale, NY 10530For Sale
 MLS ID #1000689, Luba Sydor, Listing by: Houlihan Lawrence Inc.. OneKey® MLS as distributed by MLS GRID
 - $999,0003 bd2 ba1.9k sqft44 Ramona Court, New Rochelle, NY 10804For Sale
 MLS ID #1030406, Glorianne Mattesi, Listing by: Douglas Elliman Real Estate. OneKey® MLS as distributed by MLS GRID
 - $849,0004 bd3 ba2.4k sqft100 Pembrook Drive, Yonkers, NY 10710For SaleMLS ID #1009514, Alicia M. Albano, Listing by: Houlihan Lawrence Inc.. OneKey® MLS as distributed by MLS GRID
- $859,5003 bd2 ba1.4k sqft21 Joyce Road, Hartsdale, NY 10530For SaleMLS ID #1018322, Yeren Sun, Listing by: Xcel Realty Service LLC. OneKey® MLS as distributed by MLS GRID
- $1,199,0004 bd3 ba2.6k sqft26 Midvale Road, Hartsdale, NY 10530For SaleMLS ID #1022322, Cindy Schwall, Listing by: Houlihan Lawrence Inc.. OneKey® MLS as distributed by MLS GRID
- $850,0003 bd2 ba2k sqft2 Cobblestone Road, Airmont, NY 10952For SaleMLS ID #1020050, Glenda Koda, Listing by: Howard Hanna Rand Realty. OneKey® MLS as distributed by MLS GRID
- $1,299,0004 bd3 ba2.4k sqft3 Baldwin Lane, Scarsdale, NY 10583For SaleMLS ID #954117, Sana Gilani, Listing by: Houlihan Lawrence Inc.. OneKey® MLS as distributed by MLS GRID
- $849,0004 bd3 ba2k sqft3 Stephen Court, New City, NY 10956For SaleMLS ID #1028182, Glenda Koda, Listing by: Howard Hanna Rand Realty. OneKey® MLS as distributed by MLS GRID
- $749,9003 bd2 ba1.3k sqft31 Partridge Road, White Plains, NY 10605For SaleMLS ID #1016883, Enid Pinto, Listing by: Houlihan Lawrence Inc.. OneKey® MLS as distributed by MLS GRID
- $895,0003 bd2 ba1.2k sqft277 S Boulevard, Nyack, NY 10960For SaleMLS ID #933547, Barbara Procida, Listing by: Ellis Sotheby's Intl Realty. OneKey® MLS as distributed by MLS GRID
- $850,0004 bd2 ba2k sqft15 Westchester Avenue, Pound Ridge, NY 10576For SaleMLS ID #1015698, Michael Neeley, Listing by: William Raveis-New York LLC. OneKey® MLS as distributed by MLS GRID
- $900,0005 bd2 ba2.9k sqft165 Hale Avenue, White Plains, NY 10605For SaleMLS ID #1029599, Michael E. LaMorte, Listing by: eXp Realty. OneKey® MLS as distributed by MLS GRID
- $699,0003 bd3 ba1.8k sqft21 Pomander Drive, White Plains, NY 10607For SaleMLS ID #1022006, Viola Taliaferrow, Listing by: Keller Williams Realty Group. OneKey® MLS as distributed by MLS GRID
- $789,0003 bd2 ba1.3k sqft82 Holbrooke Road, White Plains, NY 10605For SaleMLS ID #1021799, Angelina Messenger, Listing by: Julia B Fee Sothebys Int. Rlty. OneKey® MLS as distributed by MLS GRID
- $1,199,0005 bd4 ba2.7k sqft7 Holly Ridge Road, Valhalla, NY 10595For SaleMLS ID #1032856, Jeanne Beckley, Listing by: Howard Hanna Rand Realty. OneKey® MLS as distributed by MLS GRID
- $899,0003 bd3 ba2.1k sqft38 Haller Crescent, Spring Valley, NY 10977For SaleMLS ID #953576, Mary Lukens, Listing by: Howard Hanna Rand Realty. OneKey® MLS as distributed by MLS GRID
- $895,0004 bd3 ba3.1k sqft32 Arbor Road, Stamford, CT 06903For Sale
 MLS ID #24187945, Steve Scatamacchia, William Raveis Real Estate. Smart MLS
 - $949,0003 bd5 ba2.6k sqft7 Huntwood Place, Mount Vernon, NY 10552For SaleMLS ID #1003437, Holly Gluck, Listing by: Berkshire Hathaway HS NY Prop. OneKey® MLS as distributed by MLS GRID
