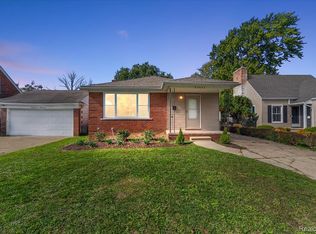
Check out this sharp brick ranch in a great area of Eastpointe, surrounded by all-brick homes. This one offers a spacious, remodeled kitchen with a built-in dishwasher, all appliances, plus a remodeled bath featuring a jetted tub. Enjoy a formal dining room along with eat-in space in the kitchen — the dining room was created when the seller converted the home's 3rd bedroom, opening up flexible living space. The finished basement adds even more room to spread out, with a bedroom/office/workout space, a 2nd full bath, and a nice entertainment area. All the major updates are already done: roof, windows, furnace, central air, and water heater. Very sharp home
Pending
$159,900
24704 Greenbrier Ave, Eastpointe, MI 48021
2beds
1,652sqft
Single Family Residence
Built in 1956
6,098 Square Feet Lot
$161,200 Zestimate®
$97/sqft
$-- HOA
What's special
- 28 days
- 42
- 1
Zillow last checked:
Listing updated:
Listed by:
Scott Zemens 248-375-4000,
RE/MAX First 248-375-4000
Source: Realcomp II,MLS#: 20261071121
Facts & features
Interior
Bedrooms & bathrooms
- Bedrooms: 2
- Bathrooms: 2
- Full bathrooms: 2
Bedroom
- Level: Entry
- Area: 140
- Dimensions: 10 X 14
Bedroom
- Level: Entry
- Area: 132
- Dimensions: 12 X 11
Bedroom
- Level: Basement
- Area: 132
- Dimensions: 12 X 11
Other
- Level: Entry
- Area: 66
- Dimensions: 11 X 6
Other
- Level: Basement
- Area: 120
- Dimensions: 12 X 10
Kitchen
- Level: Entry
- Area: 170
- Dimensions: 17 X 10
Laundry
- Level: Basement
- Area: 140
- Dimensions: 14 X 10
Living room
- Level: Entry
- Area: 252
- Dimensions: 14 X 18
Heating
- Forced Air, Natural Gas
Features
- Basement: Finished
- Has fireplace: No
Interior area
- Total interior livable area: 1,652 sqft
- Finished area above ground: 1,052
- Finished area below ground: 600
Property
Parking
- Total spaces: 1.5
- Parking features: Oneand Half Car Garage, Detached
- Garage spaces: 1.5
Features
- Levels: One
- Stories: 1
- Entry location: GroundLevelwSteps
- Pool features: None
Lot
- Size: 6,098 Square Feet
- Dimensions: 58 x 105
Details
- Parcel number: 1428179001
- Special conditions: Short Sale No,Standard
Construction
Type & style
- Home type: SingleFamily
- Architectural style: Ranch
- Property subtype: Single Family Residence
Materials
- Brick
- Foundation: Basement, Block
- Roof: Asphalt
Condition
- New construction: No
- Year built: 1956
- Major remodel year: 2010
Utilities & green energy
- Electric: Circuit Breakers
- Sewer: Public Sewer
- Water: Community
- Utilities for property: Above Ground Utilities
Community & HOA
Community
- Subdivision: FAIRWAY GOLF COURSE SUB
HOA
- Has HOA: No
Location
- Region: Eastpointe
Financial & listing details
- Price per square foot: $97/sqft
- Tax assessed value: $47,703
- Annual tax amount: $2,951
- Date on market: 9/4/2026
- Cumulative days on market: 28 days
- Listing agreement: Exclusive Right To Sell
- Listing terms: Cash,Conventional,FHA
- Exclusions: Exclusion(s) Do Not Exist
Estimated market value
$161,200
$153,000 - $169,000
$1,598/mo
Price history
| Date | Event | Price |
|---|---|---|
| 9/10/2026 | Pending sale | $159,900$97/sqft |
Source:  Realcomp II #20261071121 Report a problem | ||
| 9/4/2026 | Listed for sale | $159,900+52.3%$97/sqft |
Source: Realcomp II #20261071121 Report a problem | ||
| 10/24/2017 | Sold | $105,000-2.7%$64/sqft |
Source:  MiRealSource #31325829 Report a problem | ||
| 9/21/2017 | Pending sale | $107,900$65/sqft |
Source: RE/MAX First #31325829 Report a problem | ||
| 7/19/2017 | Listed for sale | $107,900-8.6%$65/sqft |
Source: RE/MAX First #31325829 Report a problem | ||
| 5/11/2001 | Sold | $118,000$71/sqft |
Source: Public Record Report a problem | ||
Public tax history
| Year | Property taxes | Tax assessment |
|---|---|---|
| 2026 | $2,951 +1.9% | $91,800 +12.2% |
| 2025 | $2,896 +3.1% | $81,800 +3.4% |
| 2024 | $2,809 +2.6% | $79,100 +5.5% |
| 2023 | $2,738 +1.5% | $75,000 +19% |
| 2022 | $2,697 +0.6% | $63,000 +7% |
| 2021 | $2,681 | $58,900 +11.3% |
| 2020 | $2,681 +3.6% | $52,900 +24.2% |
| 2019 | $2,589 +46.4% | $42,600 +16.3% |
| 2018 | $1,768 +45.8% | $36,640 +14.6% |
| 2017 | $1,213 | $31,980 |
| 2016 | $1,213 | $31,980 +22.3% |
| 2015 | $1,213 -26.5% | $26,150 +2.3% |
| 2013 | $1,650 | $25,550 |
| 2012 | -- | -- |
| 2009 | -- | -- |
| 2001 | $1,534 +3.3% | $40,935 +3.2% |
| 2000 | $1,484 | $39,666 |
Find assessor info on the county website
Monthly payment
Est. payment
Payment breakdown
Explore the cost of this home by adjusting the details. Changes won't be saved.Climate risks
Neighborhood: 48021
Similar homes
- $198,9004 bd2 ba1.8k sqft24819 Laetham Ave, Eastpointe, MI 48021For Sale

 MLS ID #20261084666, Bob Otrompke, Community Choice Realty Associates, LLC. Realcomp II
- $189,0003 bd2 ba1.9k sqft23033 Hayes Ave, Eastpointe, MI 48021For Sale
 MLS ID #20261081315, Ron Trombetti, Berkshire Hathaway HomeServices Kee Realty Washin. Realcomp II
- $159,9003 bd1 ba2k sqft25074 Waldorf St, Roseville, MI 48066For Sale
 MLS ID #20261045918, Marci Foglietta, Quest Realty LLC. Realcomp II
- $145,0003 bd2 ba1k sqft20240 Hollywood St, Harper Woods, MI 48225For Sale
 MLS ID #20261084130, Jason Dabish, Max Broock Realtors. Realcomp II
- $159,9003 bd1 ba1.4k sqft6190 Bluehill St, Detroit, MI 48224For SaleMLS ID #20261071724, Jeffery Hider, Empire Realty Group. Realcomp II
- $135,0003 bd1 ba1k sqft22085 Rausch Ave, Eastpointe, MI 48021For SaleMLS ID #20261042453, Ian Billock, Top Agent Realty. Realcomp II
- $224,9903 bd1 ba2.1k sqft24243 Petersburg Ave, Eastpointe, MI 48021For SaleMLS ID #20261074094, Julius Hallac, Top Agent Realty. Realcomp II
- $165,9003 bd1 ba1.3k sqft13849 Leonard Ave, Warren, MI 48089For SaleMLS ID #20261062048, John Pickell, RE/MAX Classic. Realcomp II
- $119,9002 bd1 ba850 sqft24460 Phlox Ave, Eastpointe, MI 48021For SaleMLS ID #20261068000, Charles N Tamou, Top Agent Realty. Realcomp II
- $184,9003 bd2 ba1.6k sqft28202 Hollywood St, Roseville, MI 48066For SaleMLS ID #20261080504, Michael Bush, DOBI Real Estate. Realcomp II
- $150,0003 bd2 ba1.3k sqft7285 Prospect Ave, Warren, MI 48091For SaleMLS ID #20261074772, Ian Billock, Top Agent Realty. Realcomp II
- $174,9003 bd2 ba1.1k sqft20284 Beaufait St, Harper Woods, MI 48225For SaleMLS ID #20261061836, Matthew Wilhide, EXP Realty - Northville. Realcomp II
- $145,0003 bd1 ba1k sqft19873 Beaconsfield St, Harper Woods, MI 48225For SaleMLS ID #20261072012, Matthew Cook, Quest Realty LLC. Realcomp II
- $150,0003 bd1 ba910 sqft11252 Jewett Ave, Warren, MI 48089For SaleMLS ID #20261077772, Kapil Roy, Brookstone, Realtors LLC. Realcomp II
- $179,9003 bd1 ba1.5k sqft4391 Bishop St, Detroit, MI 48224For SaleMLS ID #20261081629, Jason Dabish, Max Broock Realtors. Realcomp II
- $149,9993 bd2 ba1.1k sqft10318 Beaconsfield St, Detroit, MI 48224For SaleMLS ID #20261057045, Letitia Worthy, Worthy Solomon Realty LLC. Realcomp II
- $129,9003 bd1 ba1.2k sqft23276 Stewart Ave, Warren, MI 48089For SaleMLS ID #20261054777, Lilian Slominski, Showtime Realty. Realcomp II
- $179,9993 bd3 ba1.9k sqft4348 Somerset Ave, Detroit, MI 48224For SaleMLS ID #20261074520, Tramar Clay, National Realty Centers, Inc. Realcomp II
- $139,9003 bd2 ba1.2k sqft21927 Curie Ave, Warren, MI 48091For SaleMLS ID #20261066651, Nabeel Uddin, Wasim International Realty. Realcomp II
- $169,9003 bd1 ba1.3k sqft5911 Yorkshire Rd, Detroit, MI 48224For SaleMLS ID #20261049338, Adam W Soroka, @properties Christie's Int'l R.E. Detroit. Realcomp II
