
Well-maintained, 2-bedroom, 1.5-bath condominium. Nice open floor plan. The updated kitchen includes appliances, abundant cabinet space, and a functional layout perfect for everyday meals or weekend entertaining, updated bathrooms and fixtures, neutral carpet, a large living room with natural light, convenient in-unit laundry, and an attached garage with a storage area, AC, and a private patio perfect for BBQ. Nestled in Harrison Township, this condo puts you minutes from shopping, dining, parks, and freeways. Affordable HOA includes water, garbage, lawn, snow, exterior maintenance. . Must see! 1 year home warranty at close and immediate occupancy. Title insurance with warranty deed provided.
Pending
Price cut: $100 (5/20)
$159,900
24704 Meadow Ln, Harrison Township, MI 48045
2beds
1,300sqft
Condominium
Built in 1978
-- sqft lot
$157,400 Zestimate®
$123/sqft
$222/mo HOA
What's special
Nice open floor planNeutral carpetUpdated kitchenConvenient in-unit laundryAbundant cabinet spaceUpdated bathrooms and fixtures
- 121 days |
- 20 |
- 0 |
Zillow last checked:
Listing updated:
Listed by:
Eric Goosen 586-899-3659,
Berkshire Hathaway HomeServices Kee Realty SCS 586-774-2300
Source: MiRealSource,MLS#: 50201822 Originating MLS: MiRealSource
Originating MLS: MiRealSourceFacts & features
Interior
Bedrooms & bathrooms
- Bedrooms: 2
- Bathrooms: 2
- Full bathrooms: 1
- 1/2 bathrooms: 1
Bedroom 1
- Features: Carpet
- Level: Second
- Area: 150
- Dimensions: 15 x 10
Bedroom 2
- Level: Second
- Area: 121
- Dimensions: 11 x 11
Bathroom 1
- Features: Ceramic
- Level: Second
Dining room
- Features: Carpet
- Level: First
- Area: 63
- Dimensions: 9 x 7
Kitchen
- Features: Vinyl
- Level: First
- Area: 126
- Dimensions: 14 x 9
Living room
- Features: Carpet
- Level: First
- Area: 273
- Dimensions: 13 x 21
Heating
- Forced Air, Natural Gas
Cooling
- Central Air
Appliances
- Included: Dishwasher, Disposal, Dryer, Microwave, Range/Oven, Refrigerator, Gas Water Heater
Features
- Flooring: Ceramic Tile, Carpet, Vinyl
- Basement: Finished
- Has fireplace: No
Interior area
- Total structure area: 1,500
- Total interior livable area: 1,300 sqft
- Finished area above ground: 1,000
- Finished area below ground: 300
Property
Parking
- Total spaces: 1.5
- Parking features: Attached, Electric in Garage, Garage Door Opener
- Attached garage spaces: 1.5
Features
- Levels: Two
- Stories: 2
- Patio & porch: Patio
- Exterior features: Lawn Sprinkler
Details
- Parcel number: 1125328031
- Special conditions: Private
Construction
Type & style
- Home type: Condo
- Architectural style: Colonial
- Property subtype: Condominium
Materials
- Brick, Vinyl Siding
- Foundation: Basement
Condition
- New construction: No
- Year built: 1978
Details
- Warranty included: Yes
Utilities & green energy
- Sewer: Public At Street
- Water: Public
- Utilities for property: Cable/Internet Avail., DSL Available
Community & HOA
Community
- Subdivision: Meadow Bridge East
HOA
- Has HOA: Yes
- HOA fee: $222 monthly
- HOA phone: 586-498-9188
Location
- Region: Harrison Township
Financial & listing details
- Price per square foot: $123/sqft
- Tax assessed value: $134,800
- Annual tax amount: $2,055
- Date on market: 3/17/2026
- Cumulative days on market: 122 days
- Listing agreement: Exclusive Right To Sell
- Listing terms: Cash,Conventional,FHA,VA Loan
Estimated market value
$157,400
$150,000 - $165,000
$1,546/mo
Price history
| Date | Event | Price |
|---|---|---|
| 6/5/2026 | Pending sale | $159,900$123/sqft |
Source:  MiRealSource #50201822 Report a problem MiRealSource #50201822 Report a problem | ||
| 5/20/2026 | Price change | $159,900-0.1%$123/sqft |
Source: MiRealSource #50201822 Report a problem | ||
| 5/18/2026 | Price change | $160,000+0.1%$123/sqft |
Source: MiRealSource #50201822 Report a problem | ||
| 5/8/2026 | Price change | $159,900+10.4%$123/sqft |
Source: MiRealSource #50201822 Report a problem | ||
| 5/3/2026 | Price change | $144,900-2.4%$111/sqft |
Source: MiRealSource #50201822 Report a problem | ||
| 4/22/2026 | Price change | $148,500-0.9%$114/sqft |
Source: MiRealSource #50201822 Report a problem | ||
| 4/7/2026 | Price change | $149,900-3.2%$115/sqft |
Source: MiRealSource #50201822 Report a problem | ||
| 3/23/2026 | Price change | $154,900-3.2%$119/sqft |
Source: MiRealSource #50201822 Report a problem | ||
| 3/17/2026 | Listed for sale | $160,000+18.6%$123/sqft |
Source: MiRealSource #50201822 Report a problem | ||
| 12/12/2025 | Sold | $134,9610%$104/sqft |
Source: Public Record Report a problem | ||
| 2/15/2022 | Sold | $135,000$104/sqft |
Source: Public Record Report a problem | ||
| 12/17/2021 | Pending sale | $135,000$104/sqft |
Source:  Realcomp II #2210096234 Report a problem Realcomp II #2210096234 Report a problem | ||
| 11/24/2021 | Listed for sale | $135,000+83.9%$104/sqft |
Source: Realcomp II #2210096234 Report a problem | ||
| 2/21/1996 | Sold | $73,400$56/sqft |
Source: Public Record Report a problem | ||
Public tax history
| Year | Property taxes | Tax assessment |
|---|---|---|
| 2025 | $2,055 +5% | $67,400 +9.6% |
| 2024 | $1,957 +153.3% | $61,500 +8.3% |
| 2023 | $773 +4.1% | $56,800 +17.4% |
| 2022 | $743 | $48,400 +16.9% |
| 2021 | -- | $41,400 +11.3% |
| 2020 | -- | $37,200 +8.8% |
| 2019 | -- | $34,200 -3.1% |
| 2018 | $671 | $35,300 +15.1% |
| 2017 | -- | $30,670 |
| 2016 | -- | $30,670 +23.1% |
| 2015 | -- | $24,920 +26.1% |
| 2012 | $1,094 | $19,760 -46.4% |
| 2010 | -- | $36,870 -15.1% |
| 2009 | -- | $43,450 -7.9% |
| 2008 | -- | $47,170 -12.6% |
| 2007 | $1,150 | $53,970 +11.2% |
| 2006 | -- | $48,520 -1.5% |
| 2004 | $1,074 +9.4% | $49,250 +13.8% |
| 2003 | $982 +11.9% | $43,260 +29.9% |
| 2001 | $877 +1.7% | $33,290 +3.2% |
| 2000 | $862 | $32,260 |
Find assessor info on the county website
Monthly payment
Est. payment
Payment breakdown
Explore the cost of this home by adjusting the details. Changes won't be saved.Climate risks
Neighborhood: 48045
Nearby schools
GreatSchools rating
- 4/10Tenniswood Elementary SchoolGrades: K-5Distance: 0.8 mi
- 5/10L'anse Creuse Middle School - SouthGrades: 6-8Distance: 0.9 mi
- 8/10High SchoolGrades: 9-12Distance: 1.4 mi
Schools provided by the listing agent
- District: L'anse Creuse Public Schools
Source: MiRealSource. This data may not be complete. We recommend contacting the local school district to confirm school assignments for this home.
- $135,0001 bd1 ba934 sqft24695 Meadow Ln, Harrison Township, MI 48045Off Market

- $133,3002 bd1 ba924 sqft24760 Meadow Ln, Harrison Township, MI 48045Off Market
- $153,5002 bd2 ba934 sqft24744 Meadow Ln, Harrison Township, MI 48045Off Market
- $138,4001 bd1 ba934 sqft24686 Meadow Ln, Harrison Township, MI 48045Off Market
- $138,1001 bd1 ba934 sqft24684 Meadow Ln, Harrison Township, MI 48045Off Market
- $145,2001 bd1 ba968 sqft24766 Meadow Ln, Harrison Township, MI 48045Off Market
- $142,6001 bd1 ba934 sqft24651 Meadow Ln, Harrison Township, MI 48045Off Market
- $139,6001 bd1 ba924 sqft24649 Meadow Ln, Harrison Township, MI 48045Off Market
A local agent can set up tours, give advice and negotiate with sellers.
Similar homes
- $165,9992 bd2 ba1.2k sqft946 Country Club Dr, Saint Clair Shores, MI 48082For Sale
 MLS ID #20261019987, Jonathan Farida, Community Choice Realty Inc. Realcomp II
 - $179,9002 bd2 ba1.2k sqft1074 Country Club Dr, Saint Clair Shores, MI 48082For Sale
 MLS ID #50214088, Melanie Lovati, Innovation Real Estate Specialists Inc.. MiRealSource
 - $160,0003 bd1 ba1.2k sqft170 Beyne St, Mount Clemens, MI 48043For Sale
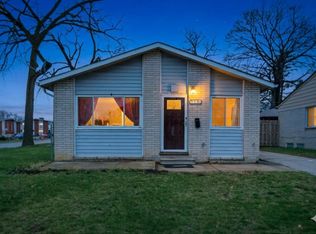
 MLS ID #26013887, Antoinette Wallace, Elevate Estates Realty Group. MichRIC
 - $210,0003 bd3 ba1.3k sqft25440 Quarter Deck St, Harrison Township, MI 48045For Sale
 MLS ID #20261037340, James Duncanson, EXP Realty. Realcomp II
 - $149,9002 bd1 ba1k sqft38723 Lighthouse Point, Clinton Township, MI 48038For SaleMLS ID #50205642, Brian Thomas, Realty Executives Home Towne Chesterfield. MiRealSource
- $130,0002 bd2 ba1.1k sqft42 Rosebud Ln, Mount Clemens, MI 48043For SaleMLS ID #20261046560, Anthony Djon, Anthony Djon Luxury Real Estate. Realcomp II
- $169,9002 bd1 ba1.1k sqft22960 Marter Rd, Saint Clair Shores, MI 48080For SaleMLS ID #26035104, Adush Musaraj, Reboot Realty LLC. MichRIC
- $189,9002 bd2 ba1.2k sqft417 Country Club Dr, Saint Clair Shores, MI 48082For SaleMLS ID #50211007, Michael Mitchell, Berkshire Hathaway HomeServices Kee Realty SCS. MiRealSource
- $118,9002 bd1 ba1k sqft23622 Cottrell St #5, Clinton Township, MI 48035For SaleMLS ID #20261039703, Chris Bahoura, Community Choice Realty Inc. Realcomp II
- $165,0002 bd1 ba1k sqft68457 Rosewood Ln, Richmond, MI 48062For SaleMLS ID #50214558, Theresa B Maniaci, Coldwell Banker Professionals. MiRealSource
- $149,5002 bd2 ba860 sqft22850 E Nine Mile Rd #11, Saint Clair Shores, MI 48080For SaleMLS ID #20261019010, Amanda Lingle, Keller Williams Premier. Realcomp II
- $145,0002 bd1 ba834 sqft21627 E Eleven Mile Rd #3, Saint Clair Shores, MI 48081For SaleMLS ID #50197622, Alicia Beasley, Keller Williams Realty Great Lakes. MiRealSource
- $194,9002 bd2 ba1.3k sqft500 Pineview Ct, Saint Clair Shores, MI 48081For SaleMLS ID #50210444, Michele Milam, Canary Realty. MiRealSource
- $239,0003 bd1 ba1.1k sqft30022 5th St, Saint Clair Shores, MI 48082For SaleMLS ID #50214928, Julie Ahee, Sine & Monaghan LLC. MiRealSource
- $193,5002 bd2 ba1.2k sqft517 Country Club Dr, Saint Clair Shores, MI 48082For SaleMLS ID #20261020178, James Bufalino, Premier Property Services LLC. Realcomp II
- $139,9002 bd1 ba1.2k sqft37578 Charter Oaks Blvd, Clinton Township, MI 48036For SaleMLS ID #50210531, Carol Vitale, RE/MAX First. MiRealSource
- $184,9002 bd2 ba1.9k sqft42552 Beverly Way, Clinton Township, MI 48038For SaleMLS ID #50207238, Olivia Budny-Bartz, RE/MAX First. MiRealSource
- $130,0002 bd2 ba963 sqft16486 Clarkson Dr, Fraser, MI 48026For SaleMLS ID #26015393, Jay Shah, New Era Real Estate. MichRIC
- $129,9002 bd2 ba944 sqft532 Riviera Dr #177, Saint Clair Shores, MI 48080For SaleMLS ID #50211612, Rosalie Iwig, Realty Executives Home Towne Shelby. MiRealSource
- $175,0003 bd1 ba1.8k sqft24584 Marine Ave, Eastpointe, MI 48021For SaleMLS ID #20261053289, Bryce Holcombe, Berkshire Hathaway HomeServices Kee Realty SCS. Realcomp II
