This stunning ranch-style property offers the perfect blend of space, privacy, and natural beauty. With a three-car attached garage and a two-car detached garage that is sheetrocked, insulated and has electric heat that includes a workshop, you’ll have plenty of space for your vehicles and hobbies, making it a perfect fit for DIY enthusiasts or those with multiple vehicles. Bright and airy, this home features a vaulted ceiling and an abundance of windows that flood the interior with natural light. The gas fireplace in the living room serves as a charming focal point while the kitchen with stainless steel appliances and spacious center island is ideal for casual dining and entertaining. The primary en-suite, featuring dual sinks, a walk-in shower, and a relaxing tub that is perfect after a long day. There is an additional full bath, bedroom, plus a convenient laundry room all on the main level so no more hauling laundry up and down stairs! The oversized family room in the lower level provides endless possibilities, complete with built-ins for storage and display while an additional bedroom and a 3/4 bath round out this level. Step outside to enjoy the beautifully landscaped grounds that boast a tranquil water feature and mature trees. The expansive deck, complete with a pergola, invites you to relax in the peaceful surroundings. Come an experience the beauty of single-level living that seamlessly connects indoor and outdoor living spaces, making it ideal for both entertaining and everyday living.
Pending
$565,900
24705 619th St, Mantorville, MN 55955
3beds
2,488sqft
:
Get pre-qualified$3,726/mo
Single Family
Built in 2002
1.37 Acres Lot
$-- Zestimate®
$227/sqft
$-- HOA
What's special
Two-car detached garageSpacious center islandThree-car attached garageVaulted ceilingRelaxing tubBeautifully landscaped groundsTranquil water feature
- 51 days |
- 97 |
- 4 |
Likely to sell faster than
Zillow last checked:
Listing updated:
Listed by:
Team Eric Robinson 507-398-2300,
Edina Realty, Inc.
Source: NorthstarMLS as distributed by MLS GRID,MLS#: 7084317
Facts & features
Interior
Bedrooms & bathrooms
- Bedrooms: 3
- Bathrooms: 3
- Full bathrooms: 2
- 3/4 bathrooms: 1
Bedroom
- Level: Main
Bedroom 2
- Level: Main
Bedroom 3
- Level: Lower
Bathroom
- Level: Main
Bathroom
- Level: Main
Bathroom
- Level: Lower
Family room
- Level: Lower
Foyer
- Level: Main
Laundry
- Level: Main
Living room
- Level: Main
Mud room
- Level: Main
Storage
- Level: Lower
Utility room
- Level: Lower
Heating
- Forced Air
Cooling
- Central Air
Appliances
- Included: Dishwasher, Dryer, Gas Water Heater, Water Filtration System, Iron Filter, Microwave, Range, Refrigerator, Washer, Water Softener Owned
- Laundry: Laundry Room, Main Level
Features
- Basement: Block,Egress Window(s),Finished,Full
- Number of fireplaces: 1
- Fireplace features: Gas
Interior area
- Total structure area: 2,726
- Total interior livable area: 2,488 sqft
- Finished area above ground: 1,426
- Finished area below ground: 1,062
Property
Parking
- Total spaces: 5
- Parking features: Attached, Detached Garage, Concrete, Garage Door Opener, Guest, Heated Garage
- Attached garage spaces: 5
- Has uncovered spaces: Yes
Accessibility
- Accessibility features: None
Features
- Levels: One
- Stories: 1
- Patio & porch: Deck, Porch
- Fencing: None
Lot
- Size: 1.37 Acres
- Features: Tree Coverage - Light
Details
- Foundation area: 1300
- Parcel number: 132350218
- Zoning description: Residential-Single Family
Construction
Type & style
- Home type: SingleFamily
- Property subtype: Single Family
Materials
- Block, Concrete, Frame
Condition
- New construction: No
- Year built: 2002
Utilities & green energy
- Electric: Circuit Breakers, 200+ Amp Service
- Gas: Natural Gas
- Sewer: Shared Septic
- Water: Well
Community & HOA
Community
- Subdivision: Rolling Hills
HOA
- Has HOA: No
- Services included: Sewer, Water
Location
- Region: Mantorville
Financial & listing details
- Price per square foot: $227/sqft
- Tax assessed value: $480,100
- Annual tax amount: $4,192
- Date on market: 6/10/2026
- Cumulative days on market: 39 days
- Road surface type: Paved
Estimated market value
Not available
Estimated sales range
Not available
Not available
Price history
| Date | Event | Price |
|---|---|---|
| 6/13/2026 | Pending sale | $565,900$227/sqft |
Source:  NorthstarMLS as distributed by MLS GRID #7084317 Report a problem NorthstarMLS as distributed by MLS GRID #7084317 Report a problem | ||
| 6/10/2026 | Listed for sale | $565,900+21.7%$227/sqft |
Source: NorthstarMLS as distributed by MLS GRID #7084317 Report a problem | ||
| 4/28/2024 | Listing removed | $465,000$187/sqft |
Source: NorthstarMLS as distributed by MLS GRID #6335325 Report a problem | ||
| 4/28/2023 | Sold | $465,000$187/sqft |
Source: NorthstarMLS as distributed by MLS GRID #6335325 Report a problem | ||
| 4/15/2023 | Pending sale | $465,000$187/sqft |
Source: NorthstarMLS as distributed by MLS GRID #6335325 Report a problem | ||
| 3/1/2023 | Listed for sale | $465,000$187/sqft |
Source: NorthstarMLS as distributed by MLS GRID #6335325 Report a problem | ||
Public tax history
| Year | Property taxes | Tax assessment |
|---|---|---|
| 2025 | $3,962 -1.7% | $480,100 +4.9% |
| 2024 | $4,032 -9% | $457,600 +2.7% |
| 2023 | $4,432 +2.5% | $445,600 -4% |
| 2022 | $4,324 +8.1% | $464,100 +17.1% |
| 2021 | $4,000 +6.2% | $396,400 +8.7% |
| 2020 | $3,768 +1.1% | $364,600 |
| 2019 | $3,728 +9.8% | -- |
| 2018 | $3,394 +10.6% | $327,300 +11.8% |
| 2017 | $3,070 +7% | $292,700 +10.7% |
| 2016 | $2,870 -0.6% | $264,500 +8.2% |
| 2015 | $2,886 +26.1% | $244,400 |
| 2014 | $2,288 -6.8% | -- |
| 2013 | $2,454 -3.4% | -- |
| 2012 | $2,540 -2.1% | -- |
| 2011 | $2,594 +1.2% | -- |
| 2010 | $2,562 | -- |
Find assessor info on the county website
Monthly payment
Est. payment
Payment breakdown
Explore the cost of this home by adjusting the details. Changes won't be saved.Climate risks
Neighborhood: 55955
Nearby schools
GreatSchools rating
- 8/10Kasson-Mantorville Elementary SchoolGrades: PK-4Distance: 0.7 mi
- 7/10Kasson-Mantorville Middle SchoolGrades: 5-8Distance: 0.7 mi
- 9/10Kasson-Mantorville Senior High SchoolGrades: 9-12Distance: 0.5 mi
- $630,1003 bd3 ba2.3k sqft24722 618th St, Mantorville, MN 55955Off Market
- $531,1003 bd2 ba1.7k sqft24720 619th St, Mantorville, MN 55955Off Market
- $574,2003 bd2 ba2k sqft24717 619th St, Mantorville, MN 55955Off Market
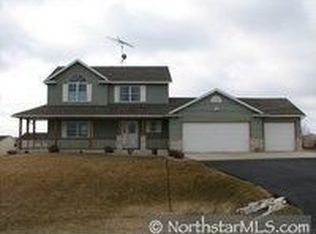
- $437,6004 bd2 ba2.1k sqft707 23rd St NE, Kasson, MN 55944Off Market
- $531,3004 bd3 ba2.6k sqft24747 618th St, Mantorville, MN 55955Off Market
- $454,0005 bd3 ba2.9k sqft709 23rd St NE, Kasson, MN 55944Off Market
- $690,0003 bd3 ba2.5k sqft61879 248th Ave, Mantorville, MN 55955Sold
- $549,1005 bd3 ba3.1k sqft24733 619th St, Mantorville, MN 55955Off Market
A local agent can set up tours, give advice and negotiate with sellers.
Similar homes
- $599,9004 bd3 ba3.3k sqft60722 254th Ave, Mantorville, MN 55955For Sale

 MLS ID #7112798, Tricia Felmlee, Counselor Realty of Rochester. NorthstarMLS as distributed by MLS GRID
 - $574,0005 bd4 ba2.8k sqft1505 14th Ave NE, Kasson, MN 55944For Sale
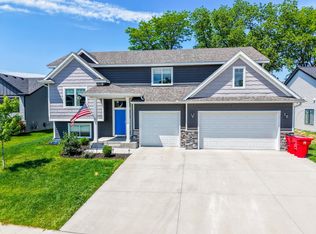 MLS ID #7085063, Brandon Kester, Loam Commercial Real Estate. NorthstarMLS as distributed by MLS GRID
 - $699,9005 bd4 ba3.3k sqft511 21st Pl NE, Kasson, MN 55944For Sale
 MLS ID #7100205, Heidi Novak, Re/Max Results. NorthstarMLS as distributed by MLS GRID
 - $689,9004 bd3 ba3.1k sqft505 21st Pl NE, Kasson, MN 55944For Sale
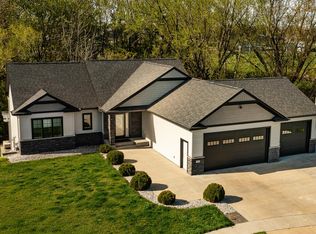 MLS ID #7063994, Tracy Petersohn, Tracy Sells LLC. NorthstarMLS as distributed by MLS GRID
 - $379,9004 bd2 ba2k sqft501 10th St W, Mantorville, MN 55955For SaleMLS ID #7115786, Owen Petersohn, Tracy Sells LLC. NorthstarMLS as distributed by MLS GRID
- $559,0005 bd3 ba2.8k sqft695 Marcus Pl NE, Byron, MN 55920For SaleMLS ID #7069001, Becky Zincke, Counselor Realty of Rochester. NorthstarMLS as distributed by MLS GRID
- $549,9004 bd3 ba2.3k sqft4201 Dodge Ln NE, Rochester, MN 55906For SaleMLS ID #7078756, Matt Miller, Re/Max Results. NorthstarMLS as distributed by MLS GRID
- $549,0004 bd3 ba2.6k sqft2823 Dunlap Ln SE, Rochester, MN 55904For SaleMLS ID #7088365, Zach Thaler, Coldwell Banker Realty. NorthstarMLS as distributed by MLS GRID
- $659,9004 bd2 ba2.3k sqft5633 Saint Mary Dr NW, Rochester, MN 55901For SaleMLS ID #7087165, Kyle Swanson, eXp Realty. NorthstarMLS as distributed by MLS GRID
- $550,0004 bd3 ba3k sqft2043 Hightop Pl NE, Rochester, MN 55906For SaleMLS ID #7092083, Zach Pagel, Re/Max Results. NorthstarMLS as distributed by MLS GRID
- $575,0004 bd4 ba3.4k sqft2032 Fox Valley Dr SW, Rochester, MN 55902For SaleMLS ID #7111858, Robin Gwaltney, Re/Max Results. NorthstarMLS as distributed by MLS GRID
- $619,9004 bd3 ba2.5k sqft1737 Brandt Dr NE, Byron, MN 55920For SaleMLS ID #7067334, Kyle Swanson, eXp Realty. NorthstarMLS as distributed by MLS GRID
- $539,9003 bd3 ba3.1k sqft2014 Fox Valley Dr SW, Rochester, MN 55902For SaleMLS ID #7101374, Chelsey Graning, Coldwell Banker Realty. NorthstarMLS as distributed by MLS GRID
- $419,9004 bd3 ba2.4k sqft4603 5th St NW, Rochester, MN 55901For SaleMLS ID #7117929, Denel Ihde-Sparks, Re/Max Results. NorthstarMLS as distributed by MLS GRID
- $649,9005 bd4 ba3.5k sqft917 5th Ave NW, Byron, MN 55920For SaleMLS ID #7084853, Tracie Fogelson, Property Brokers of Minnesota. NorthstarMLS as distributed by MLS GRID
- $435,0004 bd3 ba2.7k sqft819-3 1/2 Ave NW, Byron, MN 55920For SaleMLS ID #7097657, Denel Ihde-Sparks, Re/Max Results. NorthstarMLS as distributed by MLS GRID
- $534,9004 bd3 ba2.1k sqft3927 Stone Point Dr NE, Rochester, MN 55906For SaleMLS ID #7093507, Sandra Reid, Re/Max Results. NorthstarMLS as distributed by MLS GRID
- $499,9004 bd3 ba2.4k sqft1090 Cedar Ridge Ln SW, Oronoco, MN 55960For SaleMLS ID #7093974, Tracie Fogelson, Property Brokers of Minnesota. NorthstarMLS as distributed by MLS GRID
- $589,9005 bd4 ba3.3k sqft2721 Boulder Ridge Dr NW, Rochester, MN 55901For SaleMLS ID #7109927, Jacob Waldman, Engel & Volkers - Rochester. NorthstarMLS as distributed by MLS GRID
- $684,9005 bd3 ba2.8k sqft867 Grand Ridge Dr NE, Byron, MN 55920For SaleMLS ID #7097943, Team Eric Robinson, Edina Realty, Inc.. NorthstarMLS as distributed by MLS GRID
