Welcome to your Black Hills retreat at 24711 Blue Jean Trail in Hermosa! Set on nearly 10 acres of partially wooded land, this energy-efficient timber frame home offers a unique blend of craftsmanship, comfort, and functionality. The 3-bedroom, 2-bathroom home features vaulted ceilings, a cozy loft area, and a stunning moss rock wood-burning fireplace that creates a warm and inviting gathering space. The custom hickory cabinetry adds beauty and character to the well-appointed kitchen, featuring an induction cooktop and a convection wall oven with air-fryer capability. Zoned electric in-floor heat provides efficient, comfortable heating throughout the home and extends into the oversized 2-car garage. The spacious primary suite offers a beautiful tiled bathroom with dual shower heads, creating a relaxing retreat. The oversized garage provides plenty of room for vehicles, toys, and storage, along with a dedicated workshop area for projects and hobbies. Outside, enjoy the privacy and natural beauty of the partially wooded acreage, along with a fenced garden area perfect for gardening and outdoor enjoyment. With nearly 10 acres to explore and a distinctive timber-frame design, this property offers the perfect combination of country living, quality craftsmanship, and modern comfort—all in the beautiful Black Hills.
For sale
$660,000
24711 Blue Jean Trl, Hermosa, SD 57744
3beds
1,853sqft
Site Built
Built in 2015
9.3 Acres Lot
$-- Zestimate®
$356/sqft
$-- HOA
What's special
Custom hickory cabinetryCozy loft areaVaulted ceilingsDistinctive timber-frame designInduction cooktopZoned electric in-floor heatWell-appointed kitchen
- 17 hours |
- 594 |
- 75 |
Zillow last checked:
Listing updated:
Listed by:
Crystal Wiles,
Battle Creek Agency,
John Wiles,
Battle Creek Agency
Source: Mount Rushmore Area AOR,MLS#: 90161
Facts & features
Interior
Bedrooms & bathrooms
- Bedrooms: 3
- Bathrooms: 2
- Full bathrooms: 2
- Main level bathrooms: 1
- Main level bedrooms: 2
Primary bedroom
- Level: Main
- Area: 168
- Dimensions: 14 x 12
Bedroom 2
- Level: Main
- Area: 192
- Dimensions: 16 x 12
Bedroom 3
- Level: Upper
- Area: 144
- Dimensions: 12 x 12
Dining room
- Level: Main
- Area: 120
- Dimensions: 10 x 12
Kitchen
- Level: Main
- Dimensions: 12 x 17
Living room
- Level: Main
- Area: 240
- Dimensions: 15 x 16
Heating
- Radiant Floor
Cooling
- Has cooling: Yes
Appliances
- Included: Dishwasher, Refrigerator, Electric Range Oven, Microwave, Range Hood, Washer, Dryer
- Laundry: Main Level
Features
- Vaulted Ceiling(s), Ceiling Fan(s), Loft, Mud Room
- Flooring: Carpet, Stained Cement Floor
- Windows: Window Coverings
- Has basement: No
- Number of fireplaces: 1
- Fireplace features: One, Wood Burning Stove, Living Room
Interior area
- Total structure area: 1,853
- Total interior livable area: 1,853 sqft
Property
Parking
- Total spaces: 2
- Parking features: Two Car, Attached, Garage Door Opener
- Attached garage spaces: 2
Features
- Patio & porch: Porch Covered, Covered Deck
- Fencing: Garden Area
Lot
- Size: 9.3 Acres
- Features: Few Trees, Views, Horses Allowed
Details
- Horses can be raised: Yes
Construction
Type & style
- Home type: SingleFamily
- Architectural style: Ranch
- Property subtype: Site Built
Materials
- Frame, Other
- Foundation: Slab
- Roof: Metal
Condition
- Year built: 2015
Community & HOA
Community
- Security: Smoke Detector(s)
- Subdivision: Box Canyon
Location
- Region: Hermosa
Financial & listing details
- Price per square foot: $356/sqft
- Date on market: 8/26/2026
Estimated market value
Not available
Estimated sales range
Not available
$1,114/mo
Price history
| Date | Event | Price |
|---|---|---|
| 8/26/2026 | Listed for sale | $660,000$356/sqft |
Source:  Mount Rushmore Area AOR #90161 Report a problem Mount Rushmore Area AOR #90161 Report a problem | ||
Public tax history
Tax history is unavailable.
Monthly payment
Est. payment
Payment breakdown
Explore the cost of this home by adjusting the details. Changes won't be saved.Climate risks
Neighborhood: 57744
Getting around
0 / 100
Car-DependentNearby schools
GreatSchools rating
- 5/10Hermosa Elementary - 04Grades: PK-6Distance: 6 mi
- 8/10Custer Middle School - 05Grades: 7-8Distance: 14 mi
- 5/10Custer High School - 01Grades: 9-12Distance: 14 mi
- $772,2003 bd2 ba1.8k sqft24711 Bluejean Trl, Hermosa, SD 57744Off Market
- $674,700-- bd2 ba2k sqft24714 Bluejean Trl, Rapid City, SD 57744Off Market
- $801,0003 bd2 ba1.6k sqft13716 Ghost Canyon Rd, Hermosa, SD 57744Sold
- $189,650-- bd-- ba-- sqft24713 Bluejean Trl, Hermosa, SD 57744Off Market
- $798,400-- bd2 ba1.9k sqft24726 Bluejean Trl, Hermosa, SD 57744Off Market
- $793,6002 bd2 ba1.8k sqft13731 Sunny Ridge Rd, Hermosa, SD 57744Off Market
- $--5.03 acresBlue Jean #LOT 77, Hermosa, SD 57744Off Market
- $219,500-- bd-- ba-- sqft100 N Phillips Ave SUITE 901, Sioux falls, SD 57104Off Market
A local agent can set up tours, give advice and negotiate with sellers.
Similar homes
- $749,9003 bd3 ba1.7k sqft24705 Timber Ridge Rd, Hermosa, SD 57744For Sale
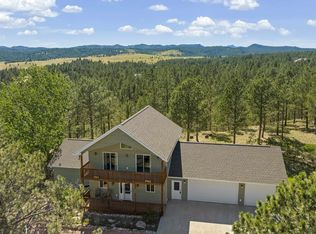 MLS ID #87564, Kane Fulkerson. Mount Rushmore Area AOR
 - $599,0003 bd3 ba2.4k sqft24148 Dewey Ln, Hermosa, SD 57744For Sale
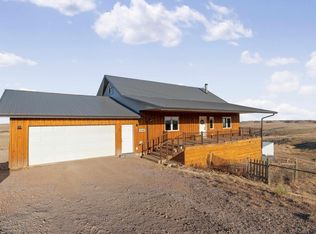 MLS ID #180574, MARNIE A MUFFAT, SUN REAL ESTATE. Black Hills AOR
 - $599,0003 bd2 ba1.7k sqft14198 Dry Creek Rd, Hermosa, SD 57744For Sale
 MLS ID #89146, Holly Hultgren. Mount Rushmore Area AOR
 - $575,0004 bd3 ba1.7k sqft14063 Tah Cha Ct, Hermosa, SD 57744For Sale
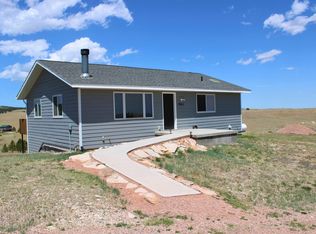 MLS ID #179087, RYAN MICHAEL HALL, PREMIER PROPERTIES, LLC. Black Hills AOR
 - $875,0003 bd2 ba1.2k sqft24637 139th Ave, Hermosa, SD 57744For SaleMLS ID #89385, Debbie A Siemonsma. Mount Rushmore Area AOR
- $500,0004 bd3 ba2.1k sqft24611 White Tail Ridge Rd, Hermosa, SD 57744For SaleMLS ID #179408, DAVID BRENNEMAN, COLDWELL BANKER BLACK HILLS LEGACY. Black Hills AOR
- $440,0006 bd3 ba2.2k sqft907 Fouse St, Keystone, SD 57751For SaleMLS ID #180720, ALICIA A EBEL, THE REAL ESTATE GROUP, INC.. Black Hills AOR
- $415,0004 bd2 ba2k sqft215 5th St, Hermosa, SD 57744For SaleMLS ID #89923, Crystal Wiles. Mount Rushmore Area AOR
- $875,0004 bd3 ba2.5k sqft13771 Triple South Dr, Rapid City, SD 57702For SaleMLS ID #180406, VICTORIA L QUEEN, BUY HOME BLACK HILLS PROPERTIES, LLC. Black Hills AOR
- $640,0004 bd2 ba2k sqft12364 Rose Pl, Custer, SD 57730For SaleMLS ID #88887, Lori M Svoboda. Mount Rushmore Area AOR
- $374,9003 bd2 ba1.6k sqft780 Marie St, Hermosa, SD 57744For SaleMLS ID #89538, TJ Wojtanowicz. Mount Rushmore Area AOR
- $524,9002 bd3 ba1.8k sqft2619 Evergreen Dr, Rapid City, SD 57702For SaleMLS ID #90162, TJ Wojtanowicz. Mount Rushmore Area AOR
- $685,0003 bd3 ba2.6k sqft1110 Regency Ct, Rapid City, SD 57702For SaleMLS ID #179555, RICH CRIM, WEST RIVER REALTY, LLC. Black Hills AOR
- $679,0003 bd2 ba1.7k sqft242 Stone Hl, Custer, SD 57730New ConstructionMLS ID #90077, Craig D Reindl. Mount Rushmore Area AOR
- $750,0004 bd3 ba2.5k sqft12359 Moss Rock Ln, Custer, SD 57730For SaleMLS ID #88982, Lori M Svoboda. Mount Rushmore Area AOR
- $445,0003 bd2 ba1.7k sqft2423 Cameron Dr, Rapid City, SD 57702For SaleMLS ID #180711, STEPHANIE NESSELHUF, RE/MAX ADVANTAGE. Black Hills AOR
- $399,0004 bd2 ba1.7k sqft3814 Crocus Ln, Rapid City, SD 57702For SaleMLS ID #90120, Holly Glatt Pierson. Mount Rushmore Area AOR
- $438,8004 bd3 ba1.8k sqft1816 Evergreen Dr, Rapid City, SD 57702For SaleMLS ID #179412, TYLER JONES, RE/MAX ADVANTAGE. Black Hills AOR
- $600,0003 bd4 ba2.4k sqft4102 Parkridge Pl, Rapid City, SD 57702For SaleMLS ID #179895, ELLI A THURSTON, SUN REAL ESTATE. Black Hills AOR
- $749,9003 bd3 ba2.2k sqft316 Rose Quartz Pl, Custer, SD 57730For SaleMLS ID #89626, Andrea Ronning. Mount Rushmore Area AOR
