Discover elevated living at 2475 Stonehaven Way in Avon! Built in 2018, this beautifully appointed ranch offers over 3,100 square feet of thoughtfully designed living space, featuring 3 bedrooms, 4 full bathrooms, and an open-concept layout ideal for both elegant entertaining and everyday comfort. The gourmet kitchen impresses with stone countertops, stainless steel appliances, double ovens, a wine cooler, and an expansive island, flowing seamlessly into the inviting living room with a statement coffered ceiling and fireplace. A spacious loft offers exceptional versatility as a second living area, private office, or potential 4th bedroom. The full unfinished basement provides an incredible opportunity to create additional living space tailored to your lifestyle. Outdoors, enjoy your own private retreat with an expansive patio, perfect for hosting guests or unwinding around the fire pit, complemented by a hot tub for the ultimate relaxation experience. Blending sophisticated finishes, flexible living spaces, and inviting indoor-outdoor entertaining, this exceptional Avon home is ready to welcome you.
Pending
$599,000
2475 Stonehaven Way, Avon, IN 46123
3beds
4,441sqft
Residential, Single Family Residence
Built in 2018
0.39 Acres Lot
$-- Zestimate®
$135/sqft
$35/mo HOA
What's special
Stone countertopsStainless steel appliancesDouble ovensWine coolerGourmet kitchenExpansive island
- 6 days
- 2,197
- 122
Likely to sell faster than
Zillow last checked:
Listing updated:
Listed by:
Scott Harmeyer scott.harmeyer@talktotucker.com,
F.C. Tucker Company
Source: MIBOR as distributed by MLS GRID,MLS#: 22129869
Facts & features
Interior
Bedrooms & bathrooms
- Bedrooms: 3
- Bathrooms: 4
- Full bathrooms: 4
- Main level bathrooms: 3
- Main level bedrooms: 3
Primary bedroom
- Level: Main
- Area: 288 Square Feet
- Dimensions: 18x16
Bedroom 2
- Level: Main
- Area: 156 Square Feet
- Dimensions: 13x12
Bedroom 3
- Level: Main
- Area: 168 Square Feet
- Dimensions: 12x14
Dining room
- Level: Main
- Area: 156 Square Feet
- Dimensions: 13x12
Kitchen
- Level: Main
- Area: 192 Square Feet
- Dimensions: 16x12
Laundry
- Level: Main
- Area: 56 Square Feet
- Dimensions: 7x8
Living room
- Level: Main
- Area: 216 Square Feet
- Dimensions: 18x12
Loft
- Level: Upper
- Area: 288 Square Feet
- Dimensions: 16x18
Heating
- Forced Air, Natural Gas
Cooling
- Central Air
Appliances
- Included: Gas Cooktop, Dishwasher, Disposal, Gas Water Heater, Microwave, Double Oven, Gas Oven, Refrigerator, Bar Fridge, Water Heater, Water Softener Owned, Wine Cooler, Range Hood, Electric Water Heater
- Laundry: Main Level, Laundry Room
Features
- Attic Access, Double Vanity, Kitchen Island, Entrance Foyer, High Speed Internet, Eat-in Kitchen, Wired for Data, Pantry, Walk-In Closet(s), Wet Bar, Tray Ceiling(s), Breakfast Bar
- Basement: Full,Unfinished
- Attic: Access Only
- Number of fireplaces: 1
- Fireplace features: Family Room, Living Room
Interior area
- Total structure area: 4,441
- Total interior livable area: 4,441 sqft
- Finished area below ground: 0
Video & virtual tour
Property
Parking
- Total spaces: 3
- Parking features: Attached
- Attached garage spaces: 3
- Details: Garage Parking Other(Garage Door Opener, Keyless Entry)
Features
- Levels: One Leveland + Loft,One
- Stories: 1
- Patio & porch: Covered
- Exterior features: Gas Grill, Sprinkler System
- Has spa: Yes
- Spa features: Above Ground, Heated, Private
- Fencing: Fenced,Fence Complete
- Has view: Yes
- View description: Neighborhood
Lot
- Size: 0.39 Acres
- Features: Curbs, Sidewalks, Street Lights, Suburb, Mature Trees
Details
- Parcel number: 320726410004000022
- Horse amenities: None
Construction
Type & style
- Home type: SingleFamily
- Architectural style: Traditional
- Property subtype: Residential, Single Family Residence
Materials
- Brick, Cement Siding
- Foundation: Concrete Perimeter
Condition
- Updated/Remodeled
- New construction: No
- Year built: 2018
Details
- Builder name: Calatlantic
Utilities & green energy
- Water: Public
- Utilities for property: Electricity Connected, Sep Electric Meter, Sep Gas Meter, Water Connected
Community & HOA
Community
- Security: Fire Alarm, Smoke Detector(s)
- Subdivision: Woodcreek Reserve
HOA
- Has HOA: Yes
- HOA fee: $425 annually
Location
- Region: Avon
Financial & listing details
- Price per square foot: $135/sqft
- Tax assessed value: $552,000
- Annual tax amount: $6,158
- Date on market: 10/14/2026
- Cumulative days on market: 5 days
- Electric utility on property: Yes
Estimated market value
Not available
Estimated sales range
Not available
Not available
Price history
| Date | Event | Price |
|---|---|---|
| 10/20/2026 | Pending sale | $599,000$135/sqft |
Source:  MIBOR as distributed by MLS GRID #22129869 Report a problem | ||
| 10/14/2026 | Listed for sale | $599,000$135/sqft |
Source: MIBOR as distributed by MLS GRID #22129869 Report a problem | ||
Public tax history
| Year | Property taxes | Tax assessment |
|---|---|---|
| 2025 | $6,105 +8.3% | $552,000 +2.8% |
| 2024 | $5,636 -1.8% | $537,100 +7.7% |
| 2023 | $5,740 +15% | $498,700 -0.9% |
| 2022 | $4,991 +8.2% | $503,200 +15.3% |
| 2021 | $4,615 +1.9% | $436,300 +9.1% |
| 2020 | $4,529 +145.7% | $400,000 +3.3% |
| 2019 | $1,843 +1372.9% | $387,100 +495.5% |
| 2018 | $125 | $65,000 +6400% |
| 2017 | -- | $1,000 |
Find assessor info on the county website
Monthly payment
Est. payment
Payment breakdown
Explore the cost of this home by adjusting the details. Changes won't be saved.Climate risks
Neighborhood: 46123
Nearby schools
Schools provided by the listing agent
- Elementary: Maple Elementary School
- Middle: Avon Middle School North
- High: Avon High School
Source: MIBOR as distributed by MLS GRID. This data may not be complete. We recommend contacting the local school district to confirm school assignments for this home.

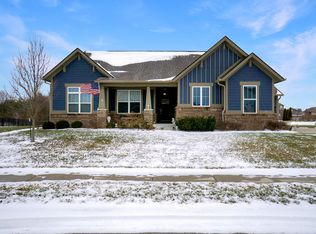
Similar homes
- $525,0004 bd4 ba4.1k sqft708 Caesar Ct, Avon, IN 46123Active
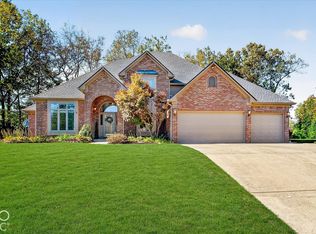 MLS ID #22130117, Rhoda Brown, F.C. Tucker Company. MIBOR as distributed by MLS GRID
- $574,9004 bd3 ba4.5k sqft8436 Brookhaven Ln, Avon, IN 46123Active
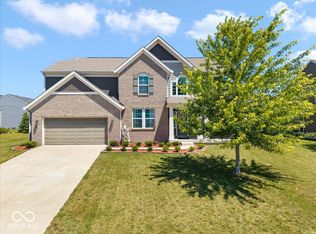 MLS ID #22114922, Mukul Khanna, RE/MAX Advanced Realty. MIBOR as distributed by MLS GRID
- $534,9003 bd3 ba4.1k sqft7545 Abundance Ln, Avon, IN 46123Active
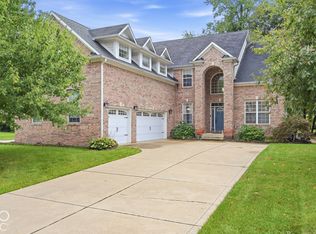 MLS ID #22126734, Jonathan Steinbach, F.C. Tucker Company. MIBOR as distributed by MLS GRID
- $674,9005 bd5 ba4k sqft6781 Linden Woods Dr, Avon, IN 46123Active
 MLS ID #22126479, Fletcher Daly, New Quantum Realty Group. MIBOR as distributed by MLS GRID
