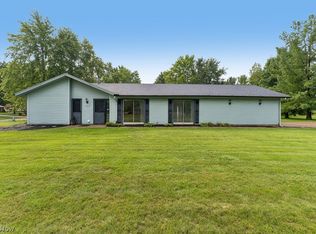
Move right into this beautifully updated split-level home in the desirable Deerfield Estates! This turnkey home offers a bright, open layout with luxury vinyl flooring, abundant natural light, perfect for everyday living and entertaining.
The renovated kitchen features granite countertops, shaker-style cabinetry, stainless steel appliances, a large center island with seating, and a dining area with sliding doors leading to an expansive deck overlooking the private, tree-lined backyard.
The home offers generously sized bedrooms, updated bathrooms, and a finished lower level that provides the perfect space for a family room, home office, gym, or playroom. Additional highlights include an attached two-car garage equipped with an electric vehicle (EV) charger, ample storage, and a spacious laundry room/utility room area.
Tear-off roof ( 4 years old), AC and Furnace are newer, Fresh exterior and interior paint and updates throughout. Washer and Dryer, and all appliances stay.
Enjoy the peaceful setting while being just minutes from North Olmsted's Metroparks, Great Northern Mall, shopping, dining, Cleveland Hopkins Airport, and easy access to I-480 and I-90. A perfect blend of modern updates, comfort, and convenience—this home is truly move-in ready!
Pending
$289,000
24763 Doe Dr, North Olmsted, OH 44070
4beds
1,716sqft
Single Family Residence
Built in 1964
8,624 Square Feet Lot
$294,700 Zestimate®
$168/sqft
$-- HOA
What's special
Beautifully updated split-level homeFinished lower levelExpansive deckShaker-style cabinetryBright open layoutGenerously sized bedroomsStainless steel appliances
- 14 days |
- 875 |
- 106 |
Zillow last checked:
Listing updated:
Listed by:
Jamie Samaha 216-925-2063 jamiesamaha@howardhanna.com,
Howard Hanna
Source: MLS Now,MLS#: 5234481
Facts & features
Interior
Bedrooms & bathrooms
- Bedrooms: 4
- Bathrooms: 2
- Full bathrooms: 1
- 1/2 bathrooms: 1
- Main level bathrooms: 1
- Main level bedrooms: 3
Bedroom
- Description: Flooring: Luxury Vinyl Tile
- Level: First
- Dimensions: 13 x 11
Bedroom
- Description: Flooring: Luxury Vinyl Tile
- Level: First
- Dimensions: 11 x 7
Bedroom
- Description: Flooring: Luxury Vinyl Tile
- Level: First
- Dimensions: 13 x 10
Bedroom
- Description: Flooring: Luxury Vinyl Tile
- Level: Lower
- Dimensions: 11 x 9
Dining room
- Description: Flooring: Luxury Vinyl Tile
- Level: First
- Dimensions: 11 x 8
Eat in kitchen
- Description: Flooring: Luxury Vinyl Tile
- Features: Breakfast Bar, Granite Counters
- Level: First
- Dimensions: 11 x 10
Laundry
- Description: Flooring: Ceramic Tile
- Level: Lower
- Dimensions: 13 x 7
Living room
- Description: Flooring: Luxury Vinyl Tile
- Level: First
- Dimensions: 17 x 14
Recreation
- Description: Flooring: Ceramic Tile
- Level: Lower
- Dimensions: 16 x 13
Heating
- Forced Air
Cooling
- Central Air
Appliances
- Included: Dryer, Dishwasher, Disposal, Microwave, Range, Refrigerator, Washer
Features
- Eat-in Kitchen, Granite Counters, Kitchen Island, Open Floorplan
- Windows: Aluminum Frames
- Basement: Sump Pump
- Has fireplace: No
Interior area
- Total structure area: 1,716
- Total interior livable area: 1,716 sqft
- Finished area above ground: 1,716
- Finished area below ground: 0
Video & virtual tour
Property
Parking
- Parking features: Garage
- Garage spaces: 2
Features
- Levels: Two,Multi/Split
- Stories: 2
- Patio & porch: Rear Porch, Deck, Porch
- Exterior features: Private Yard
Lot
- Size: 8,624 Square Feet
- Dimensions: 64 x 137
Details
- Parcel number: 23120069
- Lease amount: $0
Construction
Type & style
- Home type: SingleFamily
- Architectural style: Bi-Level
- Property subtype: Single Family Residence
Materials
- Vinyl Siding
- Foundation: Slab
- Roof: Asphalt
Condition
- Updated/Remodeled
- Year built: 1964
Utilities & green energy
- Sewer: Public Sewer
- Water: Public
Community & HOA
Community
- Subdivision: C Sub#8
HOA
- Has HOA: No
Location
- Region: North Olmsted
Financial & listing details
- Price per square foot: $168/sqft
- Tax assessed value: $236,300
- Annual tax amount: $5,606
- Date on market: 8/6/2026
- Cumulative days on market: 14 days
- Listing agreement: Exclusive Right To Sell
Estimated market value
$294,700
$280,000 - $309,000
$2,356/mo
Price history
| Date | Event | Price |
|---|---|---|
| 8/11/2026 | Pending sale | $289,000$168/sqft |
Source: MLS Now #5234481 Report a problem | ||
| 8/6/2026 | Listed for sale | $289,000-2%$168/sqft |
Source: MLS Now #5234481 Report a problem | ||
| 6/27/2026 | Listing removed | $295,000$172/sqft |
Source: MLS Now #5202271 Report a problem | ||
| 5/18/2026 | Price change | $295,000-6.3%$172/sqft |
Source: MLS Now #5202271 Report a problem | ||
| 4/17/2026 | Listed for sale | $315,000+32.1%$184/sqft |
Source: MLS Now #5202271 Report a problem | ||
| 5/17/2022 | Sold | $238,500+1.5%$139/sqft |
Source:  MLS Now #4360604 Report a problem MLS Now #4360604 Report a problem | ||
| 4/4/2022 | Pending sale | $235,000$137/sqft |
Source: MLS Now #4360604 Report a problem | ||
| 4/2/2022 | Listed for sale | $235,000+155.4%$137/sqft |
Source: MLS Now #4360604 Report a problem | ||
| 3/10/2008 | Sold | $92,000-35.7%$54/sqft |
Source: Public Record Report a problem | ||
| 10/28/2004 | Sold | $143,000+8.7%$83/sqft |
Source: MLS Now #2138320 Report a problem | ||
| 7/18/1996 | Sold | $131,500$77/sqft |
Source: Public Record Report a problem | ||
Public tax history
| Year | Property taxes | Tax assessment |
|---|---|---|
| 2025 | $5,606 -1.1% | $82,710 |
| 2024 | $5,668 +32.9% | $82,710 +58.4% |
| 2023 | $4,265 -1.5% | $52,220 |
| 2022 | $4,331 +10.2% | $52,220 |
| 2021 | $3,930 +8.9% | $52,220 +23% |
| 2020 | $3,608 +2.7% | $42,460 |
| 2019 | $3,514 -1.4% | $42,460 |
| 2018 | $3,563 +25.5% | $42,460 +36.3% |
| 2017 | $2,840 +1.7% | $31,150 |
| 2016 | $2,794 | $31,150 |
| 2015 | $2,794 +2.6% | $31,150 +4% |
| 2014 | $2,725 +7.6% | $29,960 |
| 2013 | $2,532 +2.5% | $29,960 |
| 2012 | $2,471 +860.9% | $29,960 -7% |
| 2011 | $257 -90% | $32,210 |
| 2010 | $2,571 +10.5% | $32,210 |
| 2009 | $2,327 +6% | $32,210 |
| 2008 | $2,194 -35.1% | $32,210 -38.2% |
| 2007 | $3,381 +9.7% | $52,090 |
| 2006 | $3,083 +3.5% | $52,090 +8.7% |
| 2005 | $2,978 +1.2% | $47,920 |
| 2004 | $2,942 +2% | $47,920 |
| 2003 | $2,884 +4.2% | $47,920 +6.5% |
| 2002 | $2,768 -40.1% | $44,980 |
| 2001 | $4,619 -0.1% | $44,980 |
| 2000 | $4,624 | $44,980 |
Find assessor info on the county website
Monthly payment
Est. payment
Payment breakdown
Explore the cost of this home by adjusting the details. Changes won't be saved.Climate risks
Neighborhood: 44070
Nearby schools
GreatSchools rating
- 6/10Maple Intermediate Elementary SchoolGrades: 1-3Distance: 0.4 mi
- 8/10North Olmsted Middle SchoolGrades: 6-8Distance: 2.4 mi
- 5/10North Olmsted High SchoolGrades: 9-12Distance: 2.3 mi
Schools provided by the listing agent
- District: North Olmsted CSD - 1820
Source: MLS Now. This data may not be complete. We recommend contacting the local school district to confirm school assignments for this home.
- $288,3003 bd1 ba1.2k sqft24787 Doe Dr, North Olmsted, OH 44070Off Market
- $271,8003 bd1 ba2.3k sqft24739 Doe Dr, North Olmsted, OH 44070Off Market
- $280,8003 bd2 ba2.2k sqft24715 Doe Dr, North Olmsted, OH 44070Off Market
- $277,3003 bd2 ba1.4k sqft24811 Doe Dr, North Olmsted, OH 44070Off Market
- $260,6003 bd2 ba1.1k sqft24764 Antler Dr, North Olmsted, OH 44070Off Market
- $227,4003 bd1 ba1.1k sqft24788 Antler Dr, North Olmsted, OH 44070Off Market
- $244,2003 bd1 ba1.1k sqft24740 Antler Dr, North Olmsted, OH 44070Off Market
- $321,0003 bd2 ba1.7k sqft24835 Doe Dr, North Olmsted, OH 44070Sold
A local agent can set up tours, give advice and negotiate with sellers.
Similar homes
- $329,0005 bd2 ba1.8k sqft27261 Nantucket Dr, North Olmsted, OH 44070For Sale
 MLS ID #5230831, Dubravka Vidic, Howard Hanna. MLS Now
 - $314,9003 bd2 ba1.7k sqft6182 Stafford Dr, North Olmsted, OH 44070For Sale
 MLS ID #5231827, Olivia Vasko, Russell Real Estate Services. MLS Now
 - $289,9003 bd1 ba1.3k sqft490 Columbia Rd, Bay Village, OH 44140For Sale
 MLS ID #5233937, Kim Crane, Howard Hanna. MLS Now
 - $300,0003 bd2 ba1.4k sqft6372 Creekside, North Ridgeville, OH 44039For Sale
 MLS ID #5236445, Beth Clapper, Howard Hanna. MLS Now
 - $314,9903 bd2 ba1.5k sqft15713 Holland Rd, Brookpark, OH 44142For SaleMLS ID #5235861, Armando Galvez, RE/MAX Above & Beyond. MLS Now
- $299,9003 bd2 ba1.6k sqft369 Fern Dr, Berea, OH 44017For SaleMLS ID #5222205, Alexander Shahidian, WR Western Reserve Real Estate. MLS Now
- $259,9003 bd2 ba1.3k sqft8742 Usher Rd, Olmsted Township, OH 44138For SaleMLS ID #5220246, David M Greathouse, Real of Ohio. MLS Now
- $239,9004 bd2 ba1.7k sqft26043 Redwood Dr, Olmsted Falls, OH 44138For SaleMLS ID #20262409, Kyle M. Recker, Howard Hanna - Port Clinton. Firelands MLS
- $289,9003 bd2 ba1.5k sqft4304 Tamarack Dr, Parma, OH 44134For SaleMLS ID #5228159, Patrick R Riley, Century 21 Carolyn Riley RL. Est. Srvcs, Inc.. MLS Now
- $249,0003 bd1 ba1.6k sqft14702 Caldwell Ave, Cleveland, OH 44111For SaleMLS ID #5235494, Jahangir Hasanov, RE/MAX Above & Beyond. MLS Now
- $219,9004 bd2 ba2k sqft270 Riveredge Pkwy, Berea, OH 44017For SaleMLS ID #5232411, Charles Costanzo, RE/MAX Above & Beyond. MLS Now
- $224,9003 bd1 ba1.2k sqft25811 Water St, Olmsted Falls, OH 44138For SaleMLS ID #5234543, Gregory Erlanger, Keller Williams Citywide. MLS Now
- $324,9003 bd2 ba2k sqft17900 Holland Rd, Brookpark, OH 44142For SaleMLS ID #5209064, Jason A Ivory, Howard Hanna. MLS Now
- $375,0003 bd3 ba2.5k sqft24640 Hilliard Blvd, Westlake, OH 44145For SaleMLS ID #5224411, Misti L Mancuso, Howard Hanna. MLS Now
- $250,0003 bd2 ba1.2k sqft9265 W 130th St, North Royalton, OH 44133For SaleMLS ID #5235589, Brieanna N Seneff, Howard Hanna. MLS Now
- $339,9004 bd2 ba1.9k sqft333 E Ridgewood Dr, Seven Hills, OH 44131For SaleMLS ID #5234721, Val Ivanchenko, Engel & Völkers Distinct. MLS Now
- $295,5003 bd1 ba1.3k sqft2031 W Pleasant Valley Rd, Parma, OH 44134For SaleMLS ID #5224982, Niki Kafantaris, Classic Realty Group, Inc.. MLS Now
- $265,0003 bd2 ba1.2k sqft6904 Reid Dr, Parma Heights, OH 44130For SaleMLS ID #5235878, Maria A Grillis, EXP Realty, LLC.. MLS Now
- $269,9003 bd3 ba2k sqft5712 Ralston Dr, Parma, OH 44129For SaleMLS ID #5234791, Dubravka Vidic, Howard Hanna. MLS Now
- $279,9003 bd2 ba1.1k sqft325 Evelyn Ave, Seven Hills, OH 44131For SaleMLS ID #5231769, Patrick R Riley, Century 21 Carolyn Riley RL. Est. Srvcs, Inc.. MLS Now
