This townhome offers metropolitan living at its finest! From the spacious private rooftop deck overlooking the Wasatch to the rich comfort of a linear fireplace in the living room and all the top of the line finishes in between. While touring the 3 bedrooms and 2.5 bathrooms there is a wow factor around every corner. Vaulted ceilings in the master bedroom, a wet room with a free standing tub, black stainless steel appliances, quartz counters and smart thermostat are just a few of the things that make this house a dream home. The cherry on the top is its location and that it is being sold FULLY FURNISHED. Whether you're commuting to work or exploring the mountains, you're minutes from i80 and i15. You'll be only 30 minutes from Park City, 10 minutes from popular shopping and dining, and minutes away from countless mountain trails. Don't believe me that this is all you want and more? See for yourself in the photos. Call/text for a private showing.
Pending
Price cut: $21K (6/18)
$699,000
2477 S 700 E, Salt Lake City, UT 84106
3beds
2,436sqft
:
Get pre-qualified$4,502/mo
Townhouse
Built in 2020
3,920 Square Feet Lot
$698,200 Zestimate®
$287/sqft
$300/mo HOA
What's special
Black stainless steel appliancesQuartz countersSmart thermostat
- 45 days |
- 18 |
- 2 |
Likely to sell faster than
Zillow last checked:
Listing updated:
Listed by:
Trey Christy 435-222-4069,
Coldwell Banker Realty (Park City-NewPark),
Meredith Reed 435-571-1090,
Coldwell Banker Realty (Park City-NewPark)
Source: PCBR,MLS#: 12602721
Facts & features
Interior
Bedrooms & bathrooms
- Bedrooms: 3
- Bathrooms: 3
- Full bathrooms: 2
- 1/2 bathrooms: 1
Heating
- Forced Air
Cooling
- Central Air
Appliances
- Included: Dishwasher, Disposal, Gas Range, Microwave, Oven, Refrigerator, Washer, Other, Electric Water Heater
- Laundry: Electric Dryer Hookup
Features
- Storage, Ceiling Fan(s), High Ceilings, Double Vanity, Kitchen Island, Open Floorplan, Pantry
- Flooring: Carpet, Tile, Wood
- Number of fireplaces: 1
- Fireplace features: Gas
Interior area
- Total structure area: 2,436
- Total interior livable area: 2,436 sqft
Property
Parking
- Total spaces: 2
- Parking features: On Street, Other, Garage Door Opener
- Garage spaces: 2
- Has uncovered spaces: Yes
Features
- Fencing: Partial
- Has view: Yes
- View description: Mountain(s), Trees/Woods, Valley
Lot
- Size: 3,920 Square Feet
- Features: Level, Near Public Transit, PUD - Planned Unit Development
Details
- Additional structures: None
- Parcel number: 1620304041
- Other equipment: Air Purifier, Appliances, Thermostat - Programmable
Construction
Type & style
- Home type: Townhouse
- Architectural style: Contemporary
- Property subtype: Townhouse
Materials
- Steel Siding, Stucco, Wood Siding
- Foundation: Slab
- Roof: Flat,Other
Condition
- New construction: No
- Year built: 2020
Utilities & green energy
- Sewer: Public Sewer
- Water: Public
- Utilities for property: Cable Available, Electricity Connected, High Speed Internet Available, Natural Gas Connected, Phone Available
Community & HOA
Community
- Security: Fire Pressure System, Security System - Installed, Smoke Alarm
- Subdivision: Wasatch Front Ar 58
HOA
- Has HOA: Yes
- Services included: Maintenance Structure, Reserve Fund, Sewer, Snow Removal, Water
- HOA fee: $300 monthly
- HOA phone: 801-709-0417
Location
- Region: Salt Lake City
Financial & listing details
- Price per square foot: $287/sqft
- Tax assessed value: $818,700
- Annual tax amount: $4,160
- Date on market: 6/18/2026
- Cumulative days on market: 45 days
- Listing terms: 1031 Exchange,Cash,Conventional
- Electric utility on property: Yes
- Road surface type: Paved
Estimated market value
$698,200
$663,000 - $733,000
$3,756/mo
Price history
Price history is unavailable.
Public tax history
| Year | Property taxes | Tax assessment |
|---|---|---|
| 2025 | $4,161 +4.2% | $450,285 +7.4% |
| 2024 | $3,994 +2.2% | $419,155 +6% |
| 2023 | $3,910 +2.7% | $395,505 +9.5% |
| 2022 | $3,808 +10% | $361,350 +21.5% |
| 2021 | $3,461 +1% | $297,385 +6.1% |
| 2020 | $3,428 | $280,390 |
Find assessor info on the county website
Monthly payment
Est. payment
Payment breakdown
Explore the cost of this home by adjusting the details. Changes won't be saved.Climate risks
Neighborhood: Sugar House
Nearby schools
GreatSchools rating
- 4/10Nibley Park SchoolGrades: PK-8Distance: 0.5 mi
- 7/10Highland High SchoolGrades: 9-12Distance: 1.5 mi
- 3/10Innovations High SchoolGrades: 9-12Distance: 1.5 mi
- $678,0003 bd3 ba2.3k sqft2475 S 700 E, Salt Lake City, UT 84106Off Market
- $696,1003 bd3 ba2.3k sqft2471 South 700 East, Salt Lake City, UT 84106Off Market
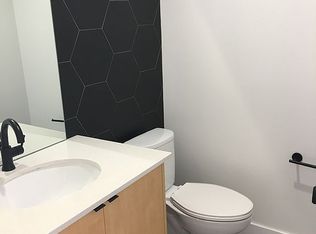
- $659,2003 bd3 ba2.3k sqft2477 S 700 E, Salt Lake City, UT 84106Off Market
- $--2 bd1 ba650 sqft2465 S 700 E, Salt Lake City, UT 84106Off Market

- $670,3003 bd3 ba2.3k sqft2473 S 700 E, Salt Lake City, UT 84106Off Market
- $779,6001 bd1 ba2.2k sqft2467 S 700 E, Salt Lake City, UT 84106Off Market
- $--2 bd2 ba1.5k sqft2467 S 700 E APT A, Salt Lake City, UT 84106Off Market
- $1,243,0005 bd4 ba5.2k sqft2487 S 700 E, Slc, UT 84106Off Market
A local agent can set up tours, give advice and negotiate with sellers.
Similar homes
- $725,0004 bd4 ba2.1k sqft1537 E Talo Ct S, Salt Lake City, UT 84106For Sale

 MLS ID #2165976, M.Wade Gulden, Real Broker, LLC. UtahRealEstate.com
 - $625,0003 bd4 ba1.9k sqft1838 E Melbourne Ct, Millcreek, UT 84106For Sale
 MLS ID #2149443, Monica Draper, Windermere Real Estate (9th & 9th). UtahRealEstate.com
 - $740,0003 bd3 ba2k sqft869 S Washington St #101, Salt Lake City, UT 84101For Sale
 MLS ID #12602376, Michelle Parker, KW Park City Keller Williams Real Estate. PCBR
 - $724,9003 bd4 ba2.7k sqft4468 S Archer Garden Ct, Salt Lake City, UT 84117For Sale
 MLS ID #2157890, Cassidy Dailey, Dailey Real Estate Group. UtahRealEstate.com
 - $649,9004 bd4 ba2.4k sqft4768 S Ruth Meadows Cv, Salt Lake City, UT 84117For SaleMLS ID #2166740, Waleska Iglesias, XA Realty Group, LLC. UtahRealEstate.com
- $635,0003 bd2 ba1.4k sqft4075 S 1570 E, Millcreek, UT 84124For SaleMLS ID #2174551, Jennifer Beck, Coldwell Banker Realty (Salt Lake-Sugar House). UtahRealEstate.com
- $499,9003 bd3 ba1.6k sqft1739 S Main St #4, Salt Lake City, UT 84115For SaleMLS ID #2158413, April Tracy, Real Estate Essentials. UtahRealEstate.com
- $685,0004 bd4 ba1.9k sqft6988 S Brookhill Dr, Cottonwood Heights, UT 84121For SaleMLS ID #2158674, Anthony Powell, Simple Choice Real Estate. UtahRealEstate.com
- $558,9003 bd4 ba2.4k sqft3373 S Honeycut Rd #A, Salt Lake City, UT 84106For SaleMLS ID #2157584, Jeremy Osguthorpe, Realtypath LLC (Platinum). UtahRealEstate.com
- $685,0002 bd2 ba1.3k sqft74 N L St, Salt Lake City, UT 84103For SaleMLS ID #2166326, Maria Barraza-Rodriguez, Conrad Cruz Real Estate Services, LLC. UtahRealEstate.com
- $479,9004 bd4 ba1.6k sqft230 W 1300 S #3, Salt Lake City, UT 84115For SaleMLS ID #2174060, Dao Ly, LRG Collective. UtahRealEstate.com
- $690,0003 bd4 ba2.7k sqft12241 S 900 E #7, Draper, UT 84020For SaleMLS ID #2166508, Kelly Favero, Windermere Real Estate. UtahRealEstate.com
- $539,9003 bd3 ba1.5k sqft489 N Beaumont Ct, Salt Lake City, UT 84116For SaleMLS ID #2170589, Christian Ball, Real Broker, LLC. UtahRealEstate.com
- $605,0003 bd3 ba1.9k sqft1618 S Main St #2, Salt Lake City, UT 84115For SaleMLS ID #2152836, Swen Nielsen, Real Estate Essentials. UtahRealEstate.com
- $532,4994 bd4 ba2.8k sqft725 E Three Fountains Cir Unit 57, Salt Lake City, UT 84107For SaleMLS ID #2174336, Jolene Lehman, Jefferson Street Properties, LLC. UtahRealEstate.com
- $629,9993 bd4 ba2.3k sqft560 E 7215 S, Midvale, UT 84047For SaleMLS ID #2162756, Rae'lynn Wetzel, Prime Real Estate Experts. UtahRealEstate.com
- $1,009,0003 bd4 ba2.3k sqft537 S 500 E #105, Salt Lake City, UT 84102For SaleMLS ID #2153454, Kelly Waters, RE/MAX Associates. UtahRealEstate.com
- $760,0003 bd2 ba1.6k sqft2855 E Pamela Dr, Cottonwood Heights, UT 84121For SaleMLS ID #2175131, Stephanie Miller, Coldwell Banker Realty (Union Heights). UtahRealEstate.com
- $650,0005 bd3 ba2k sqft2562 E Dolce Vita Ct S, Salt Lake City, UT 84121For SaleMLS ID #2171481, Darren Lum, Berkshire Hathaway HomeServices Utah Properties (Salt Lake). UtahRealEstate.com
- $529,9003 bd3 ba1.4k sqft723 N 300 W #7, Salt Lake City, UT 84103For SaleMLS ID #2170899, Nathan Sase, Engel & Volkers Salt Lake. UtahRealEstate.com
