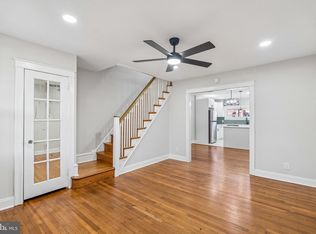
Welcome to 2479 76th Avenue, a nicely kept 3 bedroom, 1.5 bath home with 1,530 sq/ft. Enter the spacious living room with hardwood flooring throughout leading to the formal dining room and a large eat-in kitchen with granite countertops, ample cabinetry, and plenty of counter space. The main level also features several closets and powder room. Upstairs, you'll find three nicely sized bedrooms, a full bathroom, and the added convenience of second floor laundry hook-up. The semi-finished basement offers flexible space for a family room, home office, exercise area, and additional storage. The attached garage offers interior access making parking and entry into the home especially convenient. The rear parking pad provides additional off-street parking. Conveniently located near shopping, dining, public transportation, and major roadways, this home offers a great combination of comfort, functionality, and convenience. Schedule your showing to appreciate all this home has to offer.
For sale
$260,000
2479 76th Ave, Philadelphia, PA 19150
3beds
1,530sqft
Townhouse
Built in 1930
1,920 Square Feet Lot
$259,600 Zestimate®
$170/sqft
$-- HOA
What's special
Semi-finished basementThree nicely sized bedroomsAmple cabinetryHardwood flooring throughoutFormal dining roomSeveral closetsGranite countertops
- 7 days
- 386
- 48
Likely to sell faster than
Zillow last checked:
Listing updated:
Listed by:
Tim Williams 267-934-7426,
Realty One Group Restore - Conshohocken 2158285330
Source: Bright MLS,MLS#: PAPH2688650
Facts & features
Interior
Bedrooms & bathrooms
- Bedrooms: 3
- Bathrooms: 2
- Full bathrooms: 1
- 1/2 bathrooms: 1
- Main level bathrooms: 2
- Main level bedrooms: 3
Basement
- Area: 0
Heating
- Hot Water, Electric
Cooling
- Wall Unit(s), Natural Gas
Appliances
- Included: Dishwasher, Refrigerator, Dryer, Freezer, Washer, Electric Water Heater
- Laundry: Upper Level
Features
- Butlers Pantry, Breakfast Area, Dining Area, Open Floorplan, Eat-in Kitchen, Dry Wall
- Flooring: Hardwood, Wood
- Basement: Full,Unfinished
- Has fireplace: No
Interior area
- Total structure area: 1,530
- Total interior livable area: 1,530 sqft
- Finished area above ground: 1,530
- Finished area below ground: 0
Property
Parking
- Total spaces: 2
- Parking features: Inside Entrance, Basement, Concrete, Attached, Driveway, Off Street
- Attached garage spaces: 1
- Uncovered spaces: 1
Accessibility
- Accessibility features: None
Features
- Levels: Two
- Stories: 2
- Exterior features: Sidewalks
- Pool features: None
Lot
- Size: 1,920 Square Feet
- Dimensions: 16 x 120
Details
- Additional structures: Above Grade, Below Grade
- Parcel number: 501416000
- Zoning: RSA5
- Special conditions: Standard
Construction
Type & style
- Home type: Townhouse
- Architectural style: Straight Thru
- Property subtype: Townhouse
Materials
- Brick Front, Brick, Concrete
- Foundation: Concrete Perimeter
- Roof: Flat
Condition
- Good,Excellent
- New construction: No
- Year built: 1930
Utilities & green energy
- Electric: 100 Amp Service
- Sewer: Public Sewer
- Water: Public
- Utilities for property: Natural Gas Available, Electricity Available, Water Available
Community & HOA
Community
- Security: Security System
- Subdivision: West Oak Lane
HOA
- Has HOA: No
Location
- Region: Philadelphia
- Municipality: PHILADELPHIA
Financial & listing details
- Price per square foot: $170/sqft
- Tax assessed value: $268,800
- Annual tax amount: $2,362
- Date on market: 11/12/2026
- Listing agreement: Exclusive Right To Sell
- Listing terms: FHA,Conventional,VA Loan
- Inclusions: Kitchen Appliances, Front Load Washer And Dryer, Basement Freezer
- Exclusions: Owners Belongings
- Ownership: Fee Simple
Estimated market value
$259,600
$247,000 - $273,000
$1,828/mo
Price history
| Date | Event | Price |
|---|---|---|
| 11/12/2026 | Listed for sale | $260,000+49.4%$170/sqft |
Source:  Bright MLS #PAPH2688650 Report a problem | ||
| 11/6/2018 | Sold | $174,000+9.4%$114/sqft |
Source: Public Record Report a problem | ||
| 10/3/2018 | Pending sale | $159,000$104/sqft |
Source: BHHS Fox & Roach - New Hope #1007134724 Report a problem | ||
| 9/25/2018 | Listed for sale | $159,000$104/sqft |
Source: BHHS Fox & Roach-New Hope #1007134724 Report a problem | ||
Public tax history
| Year | Property taxes | Tax assessment |
|---|---|---|
| 2025 | $3,763 +21% | $268,800 +21% |
| 2024 | $3,109 | $222,100 |
| 2023 | $3,109 +73.1% | $222,100 |
| 2022 | $1,796 | -- |
| 2021 | $1,796 -4.2% | -- |
| 2018 | $1,874 | -- |
| 2017 | -- | -- |
| 2016 | -- | -- |
| 2015 | -- | -- |
| 2014 | -- | $137,400 +753.6% |
| 2012 | -- | $16,096 |
| 2011 | -- | $16,096 |
| 2010 | -- | $16,096 |
| 2009 | -- | $16,096 |
| 2008 | -- | $16,096 |
| 2007 | -- | $16,096 +7.5% |
| 2006 | -- | $14,976 |
| 2005 | -- | $14,976 |
| 2004 | -- | $14,976 |
| 2003 | -- | $14,976 +11.4% |
| 2002 | -- | $13,440 +9.1% |
| 2000 | -- | $12,320 +7.8% |
| 1999 | -- | $11,424 |
Find assessor info on the county website
Monthly payment
Est. payment
Payment breakdown
Explore the cost of this home by adjusting the details. Changes won't be saved.Climate risks
Neighborhood: West Oak Lane
Nearby schools
Schools provided by the listing agent
- District: The School District Of Philadelphia
Source: Bright MLS. This data may not be complete. We recommend contacting the local school district to confirm school assignments for this home.

Similar homes
- $232,5003 bd2 ba1.2k sqft7626 Fayette St, Philadelphia, PA 19150For Sale

 MLS ID #PAPH2684910, Tabitha Heit, BHHS Fox & Roach-Blue Bell. Bright MLS
- $285,0004 bd2 ba1.7k sqft7837 Provident St, Philadelphia, PA 19150For Sale
 MLS ID #PAPH2689442, Alison Simon, KW Empower. Bright MLS
- $250,0003 bd2 ba1.4k sqft7850 Bayard St, Philadelphia, PA 19150For Sale
 MLS ID #PAPH2669724, Bill Waldman, Keller Williams Real Estate-Montgomeryville. Bright MLS
- $274,0003 bd2 ba1.1k sqft7530 Gilbert St, Philadelphia, PA 19150For Sale
 MLS ID #PAPH2623204, Rhonda Smith Robertson, Valor Real Estate, LLC.. Bright MLS
- $249,9003 bd2 ba1.1k sqft1167 E Dorset St, Philadelphia, PA 19150For SaleMLS ID #PAPH2678818, Janet Ruiz, MIS Realty. Bright MLS
- $247,9003 bd2 ba1.1k sqft1409 E Weaver St, Philadelphia, PA 19150For SaleMLS ID #PAPH2678842, Briahna Savage, EXP Realty, LLC. Bright MLS
- $259,9003 bd1 ba1k sqft7738 Fayette St, Philadelphia, PA 19150For SaleMLS ID #PAPH2668946, Walter Hope, Realty Mark Associates. Bright MLS
- $299,9003 bd2 ba1.7k sqft7261 N 21st St, Philadelphia, PA 19138For SaleMLS ID #PAPH2691916, Mr. Nehemiah J Lindo, Realty One Group Alliance. Bright MLS
- $220,0003 bd1 ba1.2k sqft7817 Cedarbrook Ave, Philadelphia, PA 19150For SaleMLS ID #PAPH2692010, Eric Lerman, Keller Williams Real Estate Tri-County. Bright MLS
- $259,0003 bd2 ba1.1k sqft8318 Thouron Ave, Philadelphia, PA 19150For SaleMLS ID #PAPH2661548, Brian Lanoza, Century 21 Advantage Gold-Southampton. Bright MLS
- $265,0003 bd2 ba1.2k sqft7353 Ogontz Ave, Philadelphia, PA 19138For SaleMLS ID #PAPH2665194, Desiraee Davis, Next Home Consultants. Bright MLS
- $225,0003 bd2 ba1.2k sqft8326 Temple Rd, Philadelphia, PA 19150For SaleMLS ID #PAPH2688776, Keionna Williams, EXP Realty, LLC. Bright MLS
- $310,0003 bd2 ba1.8k sqft2484 N 77th Ave, Philadelphia, PA 19150For SaleMLS ID #PAPH2673314, Jonathan Maresch, Compass RE. Bright MLS
- $259,9003 bd2 ba1.6k sqft6629 Limekiln Pike, Philadelphia, PA 19138For SaleMLS ID #PAPH2685228, Gennady Pikovsky, KW Empower. Bright MLS
- $299,0004 bd2 ba1.7k sqft2423 76th Ave, Philadelphia, PA 19150For SaleMLS ID #PAPH2617132, Angela Coven, KW Empower. Bright MLS
- $285,0003 bd2 ba1.2k sqft6831 N Gratz St, Philadelphia, PA 19126For SaleMLS ID #PAPH2689174, Jack Talhelm, Lime House. Bright MLS
- $290,0003 bd1 ba1.3k sqft8100 Temple Rd, Philadelphia, PA 19150For SaleMLS ID #PAPH2683578, Steven Koleno, BEYCOME BROKERAGE REALTY LLC. Bright MLS
- $315,0003 bd3 ba1.6k sqft7929 Rugby St, Philadelphia, PA 19150For SaleMLS ID #PAPH2684298, KIRBY-JAY JOHN, Corner House Realty. Bright MLS
