Beautifully Crafted Custom Home situated on a Spacious .66-Acre Lot in the Desirable Woodlands at Autumn Glen Community. This Stunning Modern Farmhouse seamlessly blends Luxury Finishes, Thoughtful Design, and a Peaceful Wooded Setting. The Open-Concept Floor Plan features Soaring Ceilings, Abundant Natural Light, Real Hardwood Flooring throughout, and an effortless flow between the main living areas, creating the perfect space for both everyday living and entertaining. The Gourmet Kitchen is the heart of the home, showcasing Quartz Countertops, an Oversized Island, Farmhouse Sink, Floating Wood Shelves, Custom Vent Hood, and a Premium Gas Range. The Spacious Living Room features a Sleek Linear Fireplace and Large Custom Windows that frame beautiful views of the private backyard. The Walk-In Laundry Room is both functional and stylish, complete with a Tiled Backsplash and Utility Sink. The Primary Suite serves as a relaxing Retreat with a Spa-Inspired Bathroom featuring Dual Vanities and a Beautifully Tiled Walk-In Shower. Generously Sized Secondary Bedrooms provide flexibility for family, guests, or a Home Office. Designer Fixtures, Custom Tile Work, and Upscale Finishes are showcased throughout the home. Step Outside to enjoy the rear deck overlooking Mature Trees and the Expansive Backyard, offering plenty of space for Outdoor Living, Entertaining, or simply enjoying the peaceful surroundings. An Oversized Driveway provides Ample Parking and added convenience. The Crawl Space is enhanced with a Vapor Barrier and Dehumidifier for added peace of mind. Conveniently Located in a Sought-After Community with easy access to Shopping, Dining, Schools, and Major Commuter Routes, this Exceptional Home offers the perfect blend of Comfort, Style, and Privacy.
Active
Price cut: $10K (7/14)
$389,000
248 Autumn Glen Dr, Spartanburg, SC 29303
3beds
1,550sqft
:
Get pre-qualified$2,371/mo
Single Family Residence
Built in 2022
0.66 Acres Lot
$383,900 Zestimate®
$251/sqft
$18/mo HOA
What's special
Utility sinkSleek linear fireplaceLuxury finishesPeaceful wooded settingFarmhouse sinkDesigner fixturesUpscale finishes
- 51 days |
- 329 |
- 32 |
Zillow last checked:
Listing updated:
Listed by:
Amanda Braghirol 864-580-3979,
Upstate Experts Realty
Source: SAR as distributed by MLS GRID,MLS#: 338577
Facts & features
Interior
Bedrooms & bathrooms
- Bedrooms: 3
- Bathrooms: 2
- Full bathrooms: 2
- Main level bathrooms: 2
- Main level bedrooms: 3
Rooms
- Room types: Comb. Living & Din Room, Main Fl Master Bedroom
Heating
- Forced Air, Electricity
Cooling
- Central Air, Electricity
Appliances
- Included: Gas Cooktop, Dishwasher, Disposal, Dryer, Electric Oven, Wall Oven, Washer, Gas Water Heater
- Laundry: 1st Floor, Electric Dryer Hookup, Sink, Walk-In, Washer Hookup
Features
- Ceiling Fan(s), Cathedral Ceiling(s), Tray Ceiling(s), Fireplace, Ceiling - Smooth, Solid Surface Counters, Open Floorplan, Split Bedroom Plan
- Flooring: Ceramic Tile, Wood
- Windows: Window Treatments
- Has basement: No
- Number of fireplaces: 1
Interior area
- Total interior livable area: 1,550 sqft
- Finished area above ground: 1,550
- Finished area below ground: 0
Video & virtual tour
Property
Parking
- Total spaces: 2
- Parking features: Attached, 2 Car Attached, Garage Door Opener, Attached Garage
- Attached garage spaces: 2
- Has uncovered spaces: Yes
Features
- Levels: One
- Patio & porch: Deck, Porch
- Exterior features: Aluminum/Vinyl Trim
Lot
- Size: 0.66 Acres
- Features: Level, Sloped
- Topography: Level,Sloping
Details
- Parcel number: 6060019400
- Other equipment: Dehumidifier
Construction
Type & style
- Home type: SingleFamily
- Architectural style: Traditional
- Property subtype: Single Family Residence
Materials
- Stone, Vinyl Siding
- Foundation: Crawl Space, Dehumidifier
- Roof: Architectural
Condition
- New construction: No
- Year built: 2022
Utilities & green energy
- Sewer: Septic Tank
- Water: Public
Community & HOA
Community
- Features: Street Lights
- Subdivision: Woodlands at Autumn Glen
HOA
- Has HOA: Yes
- Amenities included: Street Lights
- Services included: Common Area
- HOA fee: $210 annually
Location
- Region: Spartanburg
Financial & listing details
- Price per square foot: $251/sqft
- Tax assessed value: $226,800
- Annual tax amount: $1,574
- Date on market: 6/18/2026
Estimated market value
$383,900
$365,000 - $403,000
$1,983/mo
Price history
| Date | Event | Price |
|---|---|---|
| 7/14/2026 | Price change | $389,000-2.5%$251/sqft |
Source:  SAR as distributed by MLS GRID #338577 Report a problem SAR as distributed by MLS GRID #338577 Report a problem | ||
| 6/18/2026 | Listed for sale | $399,000+1275.9%$257/sqft |
Source: SAR as distributed by MLS GRID #338577 Report a problem | ||
| 3/9/2020 | Sold | $29,000-3%$19/sqft |
Source: SAR as distributed by MLS GRID #268106 Report a problem | ||
| 2/17/2020 | Pending sale | $29,900$19/sqft |
Source: CENTURY 21 Blackwell & Co. Realty, Inc. #268106 Report a problem | ||
| 1/16/2020 | Listed for sale | $29,900+3.1%$19/sqft |
Source: CENTURY 21 BLACKWELL & CO., REALTY, INC.-2 #268106 Report a problem | ||
| 5/14/2007 | Sold | $29,000$19/sqft |
Source: Public Record Report a problem | ||
Public tax history
| Year | Property taxes | Tax assessment |
|---|---|---|
| 2025 | -- | $9,072 |
| 2024 | $1,564 | $9,072 |
| 2023 | $1,564 | $9,072 +423.2% |
| 2022 | -- | $1,734 |
| 2021 | -- | $1,734 +7% |
| 2020 | -- | $1,620 |
| 2019 | -- | $1,620 |
| 2018 | $604 | $1,620 |
| 2017 | $604 +1.9% | $1,620 |
| 2016 | $592 +1% | $1,620 |
| 2015 | $587 | $1,620 |
| 2012 | -- | -- |
| 2006 | $416 | $1,500 |
| 2005 | -- | $1,500 |
| 2004 | $406 +361.2% | $1,500 +354.5% |
| 2003 | $88 | $330 +73.7% |
| 2002 | -- | $190 |
| 2001 | $51 | $190 |
| 2000 | -- | $190 |
Find assessor info on the county website
Monthly payment
Est. payment
Payment breakdown
Explore the cost of this home by adjusting the details. Changes won't be saved.Climate risks
Neighborhood: 29303
Nearby schools
GreatSchools rating
- 6/10Fairforest Elementary SchoolGrades: K-5Distance: 0.9 mi
- 3/10Fairforest Middle SchoolGrades: 6-8Distance: 3.9 mi
- 6/10Dorman High SchoolGrades: 9-12Distance: 10.8 mi
Schools provided by the listing agent
- Elementary: 6-Anderson Mill
- Middle: 6-Fair Forest
- High: 6-Dorman High
Source: SAR as distributed by MLS GRID. This data may not be complete. We recommend contacting the local school district to confirm school assignments for this home.
- $403,0003 bd3 ba2.8k sqft244 Autumn Glen Dr, Spartanburg, SC 29303Off Market
- $365,4004 bd3 ba2k sqft252 Autumn Glen Dr, Spartanburg, SC 29303Off Market
- $382,0003 bd2 ba1.8k sqft402 Pleasant Ridge Ct, Spartanburg, SC 29303Off Market
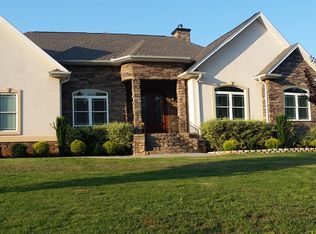
- $529,1005 bd4 ba3.7k sqft251 Autumn Glen Dr, Spartanburg, SC 29303Off Market
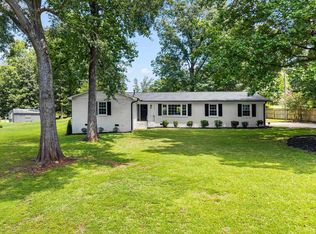
- $462,9004 bd4 ba3k sqft240 Autumn Glen Dr, Spartanburg, SC 29303Off Market
- $482,1004 bd2 ba3.2k sqft406 Pleasant Ridge Ct, Spartanburg, SC 29303Off Market
- $312,0003 bd2 ba1.9k sqft272 Autumn Glen Dr, Spartanburg, SC 29303Off Market
- $387,8001.12 acres256 Autumn Glen Dr, Spartanburg, SC 29303Off Market
A local agent can set up tours, give advice and negotiate with sellers.
A local lender can help you make sure your offer is ready when you are.
Similar homes
- $359,0003 bd2 ba1.5k sqft132 John Dodd Rd, Spartanburg, SC 29303New Construction
 MLS ID #339431, Olga Bridges, Success Properties, LLC. SAR as distributed by MLS GRID
 - $275,0003 bd2 ba1.4k sqft215 Bondale Dr, Spartanburg, SC 29303For Sale
 MLS ID #340295, Kiersten L Bell, BHHS C Dan Joyner - Midtown. SAR as distributed by MLS GRID
 - $415,0003 bd2 ba2.1k sqft2010 Fort Prince Blvd, Wellford, SC 29385For Sale
 MLS ID #339949, Karri Calvillo, Epique Inc.. SAR as distributed by MLS GRID
 - $315,0003 bd3 ba2k sqft510 Reynard St, Spartanburg, SC 29303For Sale
 MLS ID #339284, Hela Akkary, Coldwell Banker Caine Real Est. SAR as distributed by MLS GRID
 - $400,0003 bd2 ba1.8k sqft410 Ray Blackley Rd, Inman, SC 29349For SaleMLS ID #340397, Sattire Campbell, Better Homes & Gardens Young &. SAR as distributed by MLS GRID
- $384,9903 bd2 ba2.1k sqft836 Orchard Valley Ln, Boiling Springs, SC 29316For SaleMLS ID #340080, Julia Pipenko, Keller Williams Realty. SAR as distributed by MLS GRID
- $439,9004 bd3 ba2.2k sqft333 Peach Valley Dr, Spartanburg, SC 29303New ConstructionMLS ID #340332, Traci M Brock, RE/MAX Executive Spartanburg. SAR as distributed by MLS GRID
- $349,9003 bd2 ba2k sqft977 Garnet Cir, Chesnee, SC 29323For SaleMLS ID #340314, Hela Akkary, Coldwell Banker Caine Real Est. SAR as distributed by MLS GRID
- $499,0003 bd2 ba1.9k sqft227 Holmes Dr, Spartanburg, SC 29303New ConstructionMLS ID #339294, Amanda Braghirol, Upstate Experts Realty. SAR as distributed by MLS GRID
- $429,9993 bd3 ba1.9k sqft311 Costner Rd, Boiling Springs, SC 29316For SaleMLS ID #1592555, Ryan Lentz, Servus Realty Group. Greater Greenville AOR
- $399,9003 bd3 ba1.9k sqft34 Perkins Ct, Greer, SC 29651For SaleMLS ID #1596721, Laura Simmons, Laura Simmons & Associates RE. Greater Greenville AOR
- $385,0003 bd2 ba1.8k sqft103 Oak Forest Dr, Greer, SC 29650For SaleMLS ID #1596872, Tammy Dixon, Epique Realty Inc. Greater Greenville AOR
- $375,0003 bd2 ba1.7k sqft3807 Camp Rd, Greer, SC 29651For SaleMLS ID #1597159, LeAnne Carswell, Expert Real Estate Team. Greater Greenville AOR
- $349,9904 bd2 ba1.8k sqft461 Cooley Springs School Rd, Chesnee, SC 29323New ConstructionMLS ID #1598489, Valentina Ragozinski, Affinity Group Realty. Greater Greenville AOR
- $449,9003 bd3 ba2k sqft108 Cardinal Dr, Lyman, SC 29365For SaleMLS ID #339888, Mitzi B Kirsch, Century 21 Blackwell & Co. SAR as distributed by MLS GRID
- $319,9004 bd3 ba2k sqft437 Kensrowe Dr, Boiling Springs, SC 29316For SaleMLS ID #1598767, Renee Van Zeeland, North Group Real Estate. Greater Greenville AOR
- $362,0003 bd2 ba1.9k sqft1831 Wabash Pl, Boiling Springs, SC 29316For SaleMLS ID #339920, Karl W Morrissey, Howard Hanna Allen Tate - WestEnd. SAR as distributed by MLS GRID
- $314,9992 bd3 ba1.5k sqft109 Weaver Line Ln, Inman, SC 29349New ConstructionMLS ID #1599372, Irina Spasyuk, Coldwell Banker Caine/Williams. Greater Greenville AOR
- $474,9005 bd3 ba2.2k sqft243 Lauren Hope Ln, Moore, SC 29369For SaleMLS ID #340262, Sharon Tootell, Coldwell Banker Caine Real Est. SAR as distributed by MLS GRID
- $410,0004 bd3 ba2.1k sqft176 Rudisal St, Spartanburg, SC 29302For SaleMLS ID #336455, David Ketner, Blackstock Realty, LLC. SAR as distributed by MLS GRID
