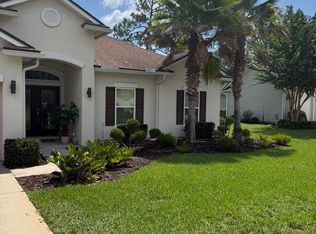
Experience Florida waterfront living in this custom-built 3-bedroom, 2-bath home in the established Lake Asbury community. Situated on the lake, this property offers stunning water views and a true retreat-like setting.
Inside, a grand entryway opens to spacious living areas with soaring ceilings and abundant natural light. The kitchen features granite countertops, a center island, breakfast bar, and eat-in space, perfect for daily living and entertaining. Relax by the stone fireplace, unwind on the screened lanai, and enjoy lake views from nearly every room.
The private primary suite includes dual closets, an updated ensuite bath, and a screened porch overlooking the water. Additional highlights include an oversized side-entry garage, expansive backyard, private dock, and endless opportunities for recreation and relaxation.
A rare waterfront opportunity offering exceptional value and the ultimate Florida lifestyle. Some photos may be virtually staged.
Pending
$495,000
248 CANDLER Court, Green Cove Springs, FL 32043
3beds
2,460sqft
:
Get pre-qualified$3,240/mo
Single Family Residence
Built in 1987
0.37 Acres Lot
$490,900 Zestimate®
$201/sqft
$-- HOA
What's special
Stone fireplacePrivate dockCenter islandScreened lanaiBreakfast barGranite countertopsAbundant natural light
- 45 days |
- 251 |
- 4 |
Likely to sell faster than
Zillow last checked:
Listing updated:
Listed by:
CHRISTINE MARIE LANDRAU 407-949-1421,
MARK SPAIN REAL ESTATE 855-299-7653
Source: realMLS,MLS#: 2151451
Facts & features
Interior
Bedrooms & bathrooms
- Bedrooms: 3
- Bathrooms: 2
- Full bathrooms: 2
Heating
- Central, Electric
Cooling
- Attic Fan, Central Air
Appliances
- Included: Electric Water Heater, Gas Range
- Laundry: Electric Dryer Hookup, In Unit, Washer Hookup
Features
- Breakfast Bar, Breakfast Nook, Built-in Features, Entrance Foyer, His and Hers Closets, Kitchen Island, Primary Bathroom -Tub with Separate Shower, Split Bedrooms, Vaulted Ceiling(s), Walk-In Closet(s)
- Flooring: Carpet, Tile
- Number of fireplaces: 1
Interior area
- Total interior livable area: 2,460 sqft
Property
Parking
- Total spaces: 2
- Parking features: Attached, Garage
- Attached garage spaces: 2
Features
- Stories: 1
- Patio & porch: Covered, Front Porch, Porch, Rear Porch, Screened
- Exterior features: Dock
- Has view: Yes
- View description: Lake
- Has water view: Yes
- Water view: Lake
- Waterfront features: Lake Front
Lot
- Size: 0.37 Acres
Details
- Parcel number: 38052500939700000
- Zoning description: Single Family
Construction
Type & style
- Home type: SingleFamily
- Architectural style: Traditional
- Property subtype: Single Family Residence
Materials
- Wood Siding
- Roof: Shingle
Condition
- New construction: No
- Year built: 1987
Utilities & green energy
- Sewer: Septic Tank
- Water: Public
- Utilities for property: Cable Available, Electricity Connected, Water Connected
Community & HOA
Community
- Subdivision: Lake Asbury
HOA
- Has HOA: Yes
- HOA name: Lake Asbury Lake Lot Assoc. Inc
- HOA phone: 000-000-0000
Location
- Region: Green Cove Springs
Financial & listing details
- Price per square foot: $201/sqft
- Tax assessed value: $609,146
- Annual tax amount: $6,050
- Date on market: 6/19/2026
- Listing terms: Cash,Conventional,VA Loan
- Road surface type: Asphalt
Estimated market value
$490,900
$466,000 - $515,000
$2,377/mo
Price history
| Date | Event | Price |
|---|---|---|
| 7/6/2026 | Pending sale | $495,000$201/sqft |
Source:  realMLS #2151451 Report a problem realMLS #2151451 Report a problem | ||
| 6/19/2026 | Listed for sale | $495,000+4.5%$201/sqft |
Source: realMLS #2151451 Report a problem | ||
| 6/4/2026 | Sold | $473,700$193/sqft |
Source: Public Record Report a problem | ||
Public tax history
| Year | Property taxes | Tax assessment |
|---|---|---|
| 2025 | -- | $256,000 +2.9% |
| 2024 | $5,898 +1.8% | $248,786 +3% |
| 2023 | $5,792 +3.8% | $241,540 +3% |
| 2022 | $5,578 +48.2% | $234,505 +3% |
| 2021 | $3,764 +3% | $227,675 +1.4% |
| 2020 | $3,655 | $224,532 +2.3% |
| 2019 | $3,655 +1.2% | $219,484 +1.9% |
| 2018 | $3,611 +7.1% | $215,392 +2.1% |
| 2017 | $3,370 +0.4% | $210,962 +2.1% |
| 2016 | $3,356 +0.1% | $206,624 +0.7% |
| 2015 | $3,353 -2% | $205,188 +0.8% |
| 2014 | $3,420 | $203,560 +1.5% |
| 2013 | -- | $200,552 +1.7% |
| 2012 | -- | $197,200 +3% |
| 2011 | -- | $191,456 +1.5% |
| 2010 | -- | $188,627 +2.7% |
| 2009 | -- | $183,668 +0.1% |
| 2008 | -- | $183,485 +3% |
| 2007 | -- | $178,141 +2.5% |
| 2006 | -- | $173,796 +3% |
| 2005 | -- | $168,734 +3% |
| 2004 | -- | $163,819 +1.9% |
| 2003 | -- | $160,764 +4% |
| 2001 | -- | $154,524 +3% |
| 2000 | -- | $150,023 |
Find assessor info on the county website
Monthly payment
Est. payment
Payment breakdown
Explore the cost of this home by adjusting the details. Changes won't be saved.Climate risks
Neighborhood: 32043
Nearby schools
GreatSchools rating
- 8/10Lake Asbury Elementary SchoolGrades: PK-6Distance: 1 mi
- 7/10Lake Asbury Junior High SchoolGrades: 7-8Distance: 1.2 mi
- 5/10Clay High SchoolGrades: PK,9-12Distance: 8.1 mi
Schools provided by the listing agent
- Elementary: Lake Asbury
- Middle: Lake Asbury
- High: Clay
Source: realMLS. This data may not be complete. We recommend contacting the local school district to confirm school assignments for this home.
- $517,3003 bd2 ba1.5k sqft258 Candler Ct, Green Cove Springs, FL 32043Off Market
- $767,5003 bd3 ba2.4k sqft236 Candler Ct, Green Cove Springs, FL 32043Off Market

- $549,0004 bd2 ba2.2k sqft247 Candler Ct, Green Cove Springs, FL 32043Sold

- $437,0003 bd2 ba1.9k sqft255 Candler Ct, Green Cove Springs, FL 32043Off Market

- $517,3004 bd2 ba2.1k sqft266 Candler Ct, Green Cove Springs, FL 32043Off Market
- $593,3004 bd3 ba2.9k sqft229 Candler Ct, Green Cove Springs, FL 32043Off Market
- $663,2003 bd2 ba2.2k sqft263 Candler Ct, Green Cove Springs, FL 32043Off Market
- $547,7003 bd2 ba1.9k sqft274 Candler Ct, Green Cove Springs, FL 32043Off Market
A local agent can set up tours, give advice and negotiate with sellers.
A local lender can help you make sure your offer is ready when you are.
Similar homes
- $535,0004 bd4 ba2.5k sqft3732 CREEK HOLLOW, Middleburg, FL 32068For Sale
 MLS ID #2147325, STEVEN KOLENO. realMLS
 - $441,0004 bd3 ba2.2k sqft2775 RAVINES Road, Middleburg, FL 32068For Sale
 MLS ID #2147952, KAREN ALBRIGHT. realMLS
 - $475,0003 bd2 ba2.1k sqft550 REMINGTON FOREST Drive, St. Johns, FL 32259For Sale
 MLS ID #2143358, CHRISTINE MARIE LANDRAU. realMLS
 - $539,9004 bd2 ba2.2k sqft3552 GRAND VICTORIA Court, Green Cove Springs, FL 32043For Sale
 MLS ID #2155662, JASON KNOPP. realMLS
 - $564,9994 bd2 ba2.1k sqft4555 TARRAGON Avenue, Middleburg, FL 32068For SaleMLS ID #2141284, MELISSA B PELLERITO. realMLS
- $369,0003 bd2 ba1.9k sqft3201 FIRESIDE Drive, Middleburg, FL 32068For SaleMLS ID #2152807, CHARITO NEWLAND. realMLS
- $290,0003 bd2 ba1.4k sqft3275 SEXTON Drive, Green Cove Springs, FL 32043For SaleMLS ID #2148775, CELENA ALTERS-BLUNK. realMLS
- $510,0005 bd4 ba3.2k sqft845 SONGBIRD Drive, Orange Park, FL 32065For SaleMLS ID #2157120, KAREN ALBRIGHT. realMLS
- $519,0004 bd3 ba2.3k sqft713 CHESSWOOD Court, St. Johns, FL 32259For SaleMLS ID #2154655, MEREDITH CHRISTINE PEARSON. realMLS
- $330,0004 bd3 ba2k sqft8382 CHASON Road W, Jacksonville, FL 32244For SaleMLS ID #2158338, KAREN ALBRIGHT. realMLS
- $389,9004 bd3 ba2.5k sqft2587 OAK STREAM Drive, Green Cove Springs, FL 32043For SaleMLS ID #2155890, CATRELL MACLIN. realMLS
- $589,0003 bd2 ba2k sqft5287 DEER ISLAND Road, Green Cove Springs, FL 32043For SaleMLS ID #2053745, ED MANSON. realMLS
- $399,9004 bd2 ba1.9k sqft2675 LOOPRIDGE Drive, Orange Park, FL 32065For SaleMLS ID #2151048, RALPH HARVEY. realMLS
- $324,9904 bd3 ba2.3k sqft4320 SADDLEHORN Trail, Middleburg, FL 32068For SaleMLS ID #2156614, ERIC PARSONS. realMLS
- $425,0004 bd3 ba2.5k sqft1607 SHEFFIELD Place, Orange Park, FL 32073For SaleMLS ID #2154731, SHELTON SCAIFE. realMLS
- $425,0003 bd2 ba1.9k sqft15042 DURBIN COVE Way, Jacksonville, FL 32259For SaleMLS ID #2157426, HOWARD E SPENCER. realMLS
- $350,0004 bd2 ba2.3k sqft3608 MEADOWGREEN Lane, Middleburg, FL 32068For SaleMLS ID #2149356, ELIA Y HANANIA. realMLS
- $550,0003 bd3 ba2.1k sqft6456 JACK WRIGHT ISLAND Road, St. Augustine, FL 32092For SaleMLS ID #2139934, MATT COLEMAN. realMLS
- $385,0004 bd2 ba1.8k sqft1310 DOLPHIN Street, Orange Park, FL 32073For SaleMLS ID #2149262, PETER BAKER. realMLS
- $330,0004 bd2 ba1.8k sqft2916 STONEGATE Lane, Middleburg, FL 32068For SaleMLS ID #2154263, JENNY JEAN ZIMINSKI. realMLS
