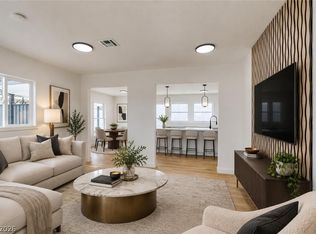
Discover the possibilities in this 4-bedroom, 2.5-bath home in a great Henderson location! Featuring a formal sunken living room, separate family room, and a versatile horse setup, this property offers space and flexibility to fit your lifestyle. Ample RV parking, a garden area, and room for just about anything make this property full of potential. Ready for your personal touches, this is your opportunity to create a home that truly reflects your vision!
Pending
$449,000
248 Cannes St, Henderson, NV 89015
4beds
2,175sqft
Single Family Residence
Built in 1992
0.36 Acres Lot
$445,700 Zestimate®
$206/sqft
$-- HOA
What's special
Ample rv parkingVersatile horse setupGarden areaSeparate family room
- 24 days
- 1,023
- 98
Likely to sell faster than
Zillow last checked:
Listing updated:
Listed by:
Shana Rudd S.0055590 702-293-0000,
Desert Sun Realty
Source: LVR,MLS#: 2829655 Originating MLS: Greater Las Vegas Association of Realtors Inc
Facts & features
Interior
Bedrooms & bathrooms
- Bedrooms: 4
- Bathrooms: 3
- Full bathrooms: 2
- 1/2 bathrooms: 1
Primary bedroom
- Description: Ceiling Fan,Walk-In Closet(s)
- Dimensions: 13x20
Bedroom 2
- Description: Ceiling Fan
- Dimensions: 10x12
Bedroom 3
- Description: Ceiling Fan,Closet
- Dimensions: 13x9
Bedroom 4
- Description: Ceiling Fan,Closet
- Dimensions: 13x9
Primary bathroom
- Description: Double Sink,Separate Shower,Separate Tub
- Dimensions: 12x11
Dining room
- Description: Living Room/Dining Combo
- Dimensions: 19x10
Family room
- Description: Ceiling Fan,Separate Family Room
- Dimensions: 14x22
Kitchen
- Description: Island,Tile Countertops
- Dimensions: 12x9
Living room
- Description: Ceiling Fan
- Dimensions: 13x15
Heating
- Central, Electric
Cooling
- Central Air, Electric
Appliances
- Included: Dryer, Dishwasher, Electric Range, Disposal, Microwave, Refrigerator, Washer
- Laundry: Electric Dryer Hookup, Laundry Room
Features
- Ceiling Fan(s), Primary Downstairs, Window Treatments
- Flooring: Carpet, Linoleum, Tile, Vinyl
- Windows: Blinds
- Number of fireplaces: 2
- Fireplace features: Bedroom, Electric, Living Room, Wood Burning
Interior area
- Total structure area: 2,175
- Total interior livable area: 2,175 sqft
Video & virtual tour
Property
Parking
- Total spaces: 3
- Parking features: Attached, Garage, Private, RV Hook-Ups, RV Gated, RV Access/Parking
- Attached garage spaces: 3
Features
- Stories: 1
- Exterior features: Private Yard
- Fencing: Block,Back Yard,Chain Link
Lot
- Size: 0.36 Acres
- Features: 1/4 to 1 Acre Lot, Landscaped
Details
- Parcel number: 17909207008
- Zoning description: Horses Permitted,Single Family
- Horse amenities: Corral(s)
Construction
Type & style
- Home type: SingleFamily
- Architectural style: One Story
- Property subtype: Single Family Residence
Materials
- Roof: Tile
Condition
- Resale
- Year built: 1992
Utilities & green energy
- Electric: Photovoltaics Third-Party Owned
- Sewer: Septic Tank
- Water: Public
- Utilities for property: Underground Utilities, Septic Available
Green energy
- Energy efficient items: Solar Panel(s)
Community & HOA
Community
- Subdivision: None
HOA
- Has HOA: No
- Amenities included: None
Location
- Region: Henderson
Financial & listing details
- Price per square foot: $206/sqft
- Tax assessed value: $359,886
- Annual tax amount: $2,467
- Date on market: 10/26/2026
- Listing agreement: Exclusive Right To Sell
- Listing terms: Cash,Conventional,FHA,VA Loan
Estimated market value
$445,700
$423,000 - $468,000
$2,577/mo
Price history
| Date | Event | Price |
|---|---|---|
| 10/30/2026 | Pending sale | $449,000$206/sqft |
Source:  LVR #2829655 Report a problem | ||
| 10/26/2026 | Listed for sale | $449,000+175.5%$206/sqft |
Source: LVR #2829655 Report a problem | ||
| 3/29/1994 | Sold | $163,000$75/sqft |
Source: Public Record Report a problem | ||
Public tax history
| Year | Property taxes | Tax assessment |
|---|---|---|
| 2026 | $2,470 +3% | $125,960 -0.8% |
| 2025 | $2,398 +3% | $126,995 +3.8% |
| 2024 | $2,328 +3% | $122,377 +11.3% |
| 2023 | $2,261 +3% | $109,935 +6.1% |
| 2022 | $2,195 +3% | $103,573 +0.2% |
| 2021 | $2,130 +3% | $103,377 +12.2% |
| 2020 | $2,068 +3% | $92,173 +15.4% |
| 2019 | $2,008 +5.7% | $79,862 |
| 2018 | $1,900 | $79,862 -1.4% |
| 2017 | $1,900 | $80,974 -0.3% |
| 2016 | $1,900 +3.2% | $81,209 +12.3% |
| 2015 | $1,840 | $72,298 +12% |
| 2014 | $1,840 | $64,538 |
| 2013 | -- | $64,538 +7.9% |
| 2012 | -- | $59,838 -7.6% |
| 2011 | -- | $64,750 +11.5% |
| 2010 | -- | $58,072 -33.4% |
| 2009 | -- | $87,203 |
| 2008 | -- | $87,203 -17% |
| 2007 | -- | $105,004 +3.4% |
| 2006 | -- | $101,574 +33.7% |
| 2005 | -- | $75,979 +13.8% |
| 2004 | -- | $66,777 +1.6% |
| 2003 | -- | $65,709 +6% |
| 2002 | -- | $62,010 +7.4% |
| 2001 | -- | $57,740 |
Find assessor info on the county website
Monthly payment
Est. payment
Payment breakdown
Explore the cost of this home by adjusting the details. Changes won't be saved.Climate risks
Neighborhood: Foothills
Nearby schools
Schools provided by the listing agent
- Elementary: Sewell, C.T.,Sewell, C.T.
- Middle: Brown B. Mahlon
- High: Basic Academy
Source: LVR. This data may not be complete. We recommend contacting the local school district to confirm school assignments for this home.


Similar homes
- $399,9004 bd4 ba2.1k sqft123 Elm St, Henderson, NV 89015For Sale
 MLS ID #2835355, Jessica Deuel, Huntington & Ellis, A Real Est. LVR
- $450,0004 bd4 ba1.8k sqft107 Yucca St, Henderson, NV 89015For Sale
 MLS ID #2832775, Isabel Kirk, Century 21 Americana. LVR
- $500,0004 bd3 ba1.8k sqft846 Center St, Henderson, NV 89015For Sale
 MLS ID #2830730, Kendall Thacker, eXp Realty. LVR
- $500,0005 bd3 ba1.8k sqft203 Mariposa Way, Henderson, NV 89015For Sale
 MLS ID #2831401, Belen Clark, Engel & Volkers Las Vegas. LVR
