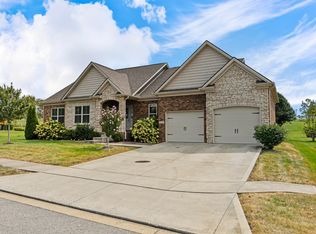
**Seller to pay $2000 towards rate buy down for buyers at closing.** Experience elevated living in this stunning 3-bedroom, 2.5-bath luxury residence located in the exclusive Estate section of Harbor Village. Ideally positioned, this home offers unmatched curb appeal with a sophisticated blend of stone, brick, and siding. Just minutes from I-75, Toyota Manufacturing, and the charm of downtown Georgetown, convenience meets elegance in a truly desirable location. Step inside to discover a beautifully designed open floor plan featuring 9-foot ceilings and a spacious great room —perfect for both relaxed living and stylish entertaining. The chef's kitchen is a standout, offering a generous dining area, walk-in pantry, quartz countertops, and sleek upgraded appliances that combine form and function with effortless grace. Upstairs, the primary suite is a true retreat with a luxurious en-suite bath, while two additional oversized bedrooms complete the second floor. The expansive, full unfinished basement offers endless possibilities for customization—whether it's a media room, gym, or additional living space. This home blends timeless elegance with thoughtful design.
Pending
$639,900
248 Harbor Village Dr, Georgetown, KY 40324
3beds
2,688sqft
Single Family Residence
Built in 2025
0.32 Acres Lot
$626,300 Zestimate®
$238/sqft
$-- HOA
What's special
Full unfinished basementUpgraded appliancesLuxurious en-suite bathUnmatched curb appealOpen floor planSpacious great roomQuartz countertops
- 480 days
- 15
- 0
Zillow last checked:
Listing updated:
Listed by:
Tammy Hill 859-582-0962,
Keller Williams Legacy Group
Source: Imagine MLS,MLS#: 25012394
Facts & features
Interior
Bedrooms & bathrooms
- Bedrooms: 3
- Bathrooms: 3
- Full bathrooms: 2
- 1/2 bathrooms: 1
Primary bedroom
- Level: Second
Bedroom 1
- Level: Second
Bedroom 2
- Level: Second
Bathroom 1
- Description: Full Bath
- Level: Second
Bathroom 2
- Description: Full Bath
- Level: Second
Bathroom 3
- Description: Half Bath
- Level: First
Dining room
- Level: First
Dining room
- Level: First
Foyer
- Level: First
Foyer
- Level: First
Great room
- Level: First
Great room
- Level: First
Kitchen
- Level: First
Office
- Level: First
Utility room
- Level: First
Heating
- Electric, Heat Pump
Cooling
- Electric
Appliances
- Included: Dishwasher, Microwave, Refrigerator, Range
- Laundry: Electric Dryer Hookup, Washer Hookup
Features
- Breakfast Bar, Entrance Foyer, Eat-in Kitchen, Walk-In Closet(s), Ceiling Fan(s)
- Flooring: Carpet, Tile, Vinyl
- Windows: Insulated Windows
- Basement: Bath/Stubbed,Concrete,Full,Unfinished,Walk-Out Access
- Has fireplace: No
Interior area
- Total structure area: 2,688
- Total interior livable area: 2,688 sqft
- Finished area above ground: 2,688
- Finished area below ground: 0
Property
Parking
- Total spaces: 2
- Parking features: Attached Garage, Driveway, Garage Door Opener, Garage Faces Front
- Garage spaces: 2
- Has uncovered spaces: Yes
Features
- Levels: Two
- Has view: Yes
- View description: Neighborhood
Lot
- Size: 0.32 Acres
Details
- Parcel number: 13320002.009
Construction
Type & style
- Home type: SingleFamily
- Architectural style: Craftsman
- Property subtype: Single Family Residence
Materials
- Brick Veneer, Stone, Vinyl Siding
- Foundation: Concrete Perimeter
- Roof: Dimensional Style,Shingle
Condition
- New Construction
- Year built: 2025
Utilities & green energy
- Sewer: Public Sewer
- Water: Public
- Utilities for property: Electricity Connected, Sewer Connected, Water Connected
Community & HOA
Community
- Subdivision: Estates at Harbor Village
HOA
- Has HOA: No
Location
- Region: Georgetown
Financial & listing details
- Price per square foot: $238/sqft
- Tax assessed value: $201,700
- Annual tax amount: $1,797
- Date on market: 6/11/2025
Estimated market value
$626,300
$595,000 - $658,000
$3,031/mo
Price history
| Date | Event | Price |
|---|---|---|
| 9/16/2026 | Pending sale | $639,900$238/sqft |
Source:  Imagine MLS #25012394 Report a problem Imagine MLS #25012394 Report a problem | ||
| 4/7/2026 | Contingent | $639,900$238/sqft |
Source: Imagine MLS #25012394 Report a problem | ||
| 6/11/2025 | Listed for sale | $639,900+9%$238/sqft |
Source: Imagine MLS #25012394 Report a problem | ||
| 9/22/2023 | Listing removed | -- |
Source: Imagine MLS #20125039 Report a problem | ||
| 6/5/2023 | Listing removed | $587,260$218/sqft |
Source: Imagine MLS #20125039 Report a problem | ||
| 5/5/2023 | Price change | $587,260+14%$218/sqft |
Source: Imagine MLS #20125039 Report a problem | ||
| 1/25/2023 | Price change | $515,260+10.4%$192/sqft |
Source: Imagine MLS #20125039 Report a problem | ||
| 9/22/2022 | Price change | $466,825+1.3%$174/sqft |
Source: Imagine MLS #20125039 Report a problem | ||
| 8/29/2022 | Listed for sale | $460,825$171/sqft |
Source: Imagine MLS #20125039 Report a problem | ||
| 6/30/2022 | Listing removed | -- |
Source: Imagine MLS #20125039 Report a problem | ||
| 2/24/2022 | Price change | $460,825-6.6%$171/sqft |
Source: Imagine MLS #20125039 Report a problem | ||
| 11/20/2021 | Listed for sale | $493,367+797%$184/sqft |
Source: Imagine MLS #20125039 Report a problem | ||
| 11/17/2021 | Sold | $55,000$20/sqft |
Source: Public Record Report a problem | ||
Public tax history
| Year | Property taxes | Tax assessment |
|---|---|---|
| 2025 | $1,797 -1% | $201,700 |
| 2024 | $1,814 +263.7% | $201,700 +266.7% |
| 2023 | $499 +4.5% | $55,000 |
| 2022 | $477 | $55,000 |
Find assessor info on the county website
Monthly payment
Est. payment
Payment breakdown
Explore the cost of this home by adjusting the details. Changes won't be saved.Climate risks
Neighborhood: 40324
Nearby schools
Schools provided by the listing agent
- Elementary: Northern
- Middle: Scott Co
- High: Scott Co
Source: Imagine MLS. This data may not be complete. We recommend contacting the local school district to confirm school assignments for this home.
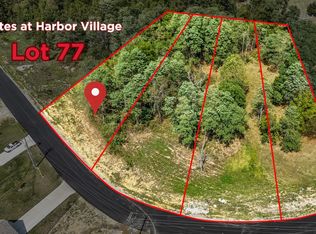
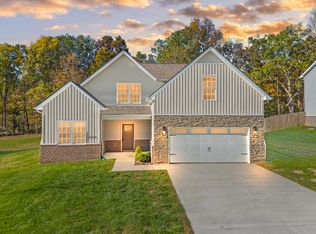
Similar homes
- $599,0003 bd3 ba2.1k sqft263 Harbor Village Dr, Georgetown, KY 40324For Sale

 MLS ID #26026935, Kevin Bradley, KB Realty Group. Imagine MLS
 - $495,0004 bd4 ba2.8k sqft103 Brant Ct, Georgetown, KY 40324For Sale
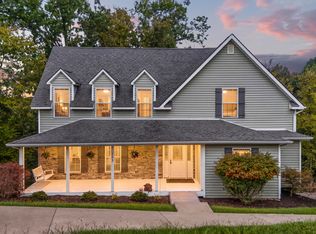 MLS ID #26025965, Suzanne Bridwell, Keys To Kentucky Realty. Imagine MLS
 - $715,0003 bd3 ba3.4k sqft129 Morgan Mill Rd, Georgetown, KY 40324For Sale
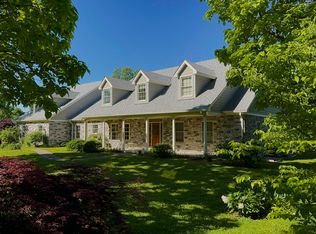 MLS ID #26014068, Elizabeth Lyons, Cornett & Associates. Imagine MLS
 - $570,0004 bd2 ba2.1k sqft121 Sunningdale Dr, Georgetown, KY 40324For Sale
 MLS ID #26024934, Kristine Cassata, Indigo & Co. Imagine MLS
 - $460,5203 bd3 ba1.8k sqft126 Hickory Grove Ct, Georgetown, KY 40324For SaleMLS ID #26005117, Kassie Bennett, Kassie & Associates. Imagine MLS
- $724,9004 bd4 ba3.3k sqft123 Kingston Dr, Georgetown, KY 40324For SaleMLS ID #26021825, Joyce A Ward, Rector Hayden Realtors. Imagine MLS
- $429,6503 bd3 ba2.5k sqft129 Hickory Grv, Georgetown, KY 40324For SaleMLS ID #22011429, Bo Taylor, Kassie & Associates. Imagine MLS
- $465,0003 bd3 ba2.8k sqft112 Nuthatch Trl, Georgetown, KY 40324For SaleMLS ID #26024875, Karen Bishop Saltzman, National Real Estate. Imagine MLS
- $432,3153 bd2 ba1.6k sqft100 Hickory Grove Ct, Georgetown, KY 40324For SaleMLS ID #25010029, Dawn Severt, Kassie & Associates. Imagine MLS
- $399,9003 bd3 ba2.2k sqft146 Dove Run Cir, Georgetown, KY 40324For SaleMLS ID #26026434, Wendy Tuttle, KB Realty Group. Imagine MLS
- $365,8453 bd2 ba1.6k sqft117 Hickory Grove Ct, Georgetown, KY 40324For SaleMLS ID #24007013, Dawn Severt, Kassie & Associates. Imagine MLS
- $415,0004 bd3 ba2.5k sqft144 Silver Springs Way, Georgetown, KY 40324For SaleMLS ID #26024981, Laura Sizemore, Rock N' Realty LLC. Imagine MLS
- $384,9753 bd3 ba2k sqft106 Pinnacle Point Ct, Georgetown, KY 40324For SaleMLS ID #23019026, The Real Estate Brothers Group - Bo Taylor & Grant Bennett, Kassie & Associates. Imagine MLS
- $344,9003 bd3 ba2.3k sqft124 Barren River Blvd, Georgetown, KY 40324For SaleMLS ID #26017734, Brody Johnson, Epique Realty - Georgetown. Imagine MLS
- $529,0004 bd4 ba2.2k sqft559 Switzer Pike, Cynthiana, KY 41031For SaleMLS ID #26025890, Linda L Lewis, RE/MAX Creative Realty. Imagine MLS
- $324,9003 bd2 ba1.4k sqft118 Back Stretch Dr, Georgetown, KY 40324For SaleMLS ID #26018876, Sandra A Trent, Advantage Group Realty, LLC. Imagine MLS
- $529,9903 bd3 ba2.2k sqft101 Rocky Creek Rd, Georgetown, KY 40324For SaleMLS ID #25506355, The Real Estate Brothers Group - Bo Taylor & Grant Bennett, Kassie & Associates. Imagine MLS
- $575,0005 bd3 ba2.1k sqft373 Boyers Chapel Rd, Sadieville, KY 40370For SaleMLS ID #26025537, Lyndsey Martin, Kentucky Land and Home. Imagine MLS
