Perched on a hill overlooking a scenic valley road, this 4-bedroom Dutch Gambrell offers a secluded country setting just a few minutes from town. This vibrantly-designed home opens into a handsome petrol-green kitchen with polished concrete floors and an ample dining area framed by French doors. The kitchen/dining area flows into an inviting living room anchored by a herringbone tile propane fireplace, a warm gathering space for family and friends. Just off the living room the 1st floor primary suite is a cheerful retreat with it's own striking classic black-and-white tiled bath with glass shower surround. Upstairs 3 guest bedrooms, a full bath and an upstairs playroom/lounge offer plenty of room for guests to relax. On the basement level there are two unheated semi-finished spaces for exercise and Media viewing. The lush back yard features a beautiful stone patio and hot tub. An attached 2-car garage with EV charging completes the package. Easy access to hiking, swimming, and everything the Berkshires have to offer. 5 minutes to Sheffield's town center and farmers market, 15 minutes to Great Barrington. With a strong rental history and furnishings available for purchase, this home is ready for your next Berkshire getaway!
Pending
$975,000
248 Hulett Hill Rd, Sheffield, MA 01257
4beds
2,704sqft
Single Family Residence
Built in 1994
1.8 Acres Lot
$982,200 Zestimate®
$361/sqft
$-- HOA
What's special
Hot tubBeautiful stone patioHandsome petrol-green kitchen
- 42 days
- 37
- 0
Zillow last checked:
Listing updated:
Listed by:
Vashti Poor 413-329-8262,
WILLIAM RAVEIS - BERKSHIRE
Source: BCMLS,MLS#: 250788
Facts & features
Interior
Bedrooms & bathrooms
- Bedrooms: 4
- Bathrooms: 3
- Full bathrooms: 2
- 1/2 bathrooms: 1
Primary bedroom
- Level: First
Bedroom 2
- Level: Second
Bedroom 3
- Level: Second
Bedroom 4
- Level: Second
Primary bathroom
- Level: First
Half bathroom
- Level: First
Full bathroom
- Level: Second
Kitchen
- Description: Open to Dining
- Level: First
Living room
- Description: Propane Fireplace
- Level: First
Other
- Description: Upstairs Living Room
- Level: Second
Heating
- Oil, Forced Air
Appliances
- Included: Built-In Electric Oven, Cooktop, Dishwasher, Dryer, Range Hood, Refrigerator, Washer
Features
- Flooring: Wood
- Basement: Partially Finished
Interior area
- Total structure area: 2,704
- Total interior livable area: 2,704 sqft
Property
Parking
- Parking features: Garaged & Off-Street
- Has attached garage: Yes
- Details: Garaged & Off-Street
Accessibility
- Accessibility features: Accessible Bedroom, Accessible Full Bath, 1st Flr Bdrm w/Bath, 1st Flr Half Bath
Features
- Patio & porch: Patio
- Has spa: Yes
- Spa features: Hot Tub Outdoor
- Has view: Yes
- View description: Seasonal, Pasture
Lot
- Size: 1.8 Acres
Details
- Parcel number: 1021.1
- Zoning description: Residential
Construction
Type & style
- Home type: SingleFamily
- Architectural style: NE Farmhouse,Gambrel/Dutch
- Property subtype: Single Family Residence
Materials
- Roof: Asphalt Shingles
Condition
- Updated/Remodeled
- Year built: 1994
Utilities & green energy
- Electric: 200 Amp
- Sewer: Private Sewer
- Water: Private, Well
Community & HOA
Location
- Region: Sheffield
Financial & listing details
- Price per square foot: $361/sqft
- Tax assessed value: $550,400
- Annual tax amount: $665,466
- Date on market: 9/10/2026
Estimated market value
$982,200
$933,000 - $1.03M
$3,739/mo
Price history
| Date | Event | Price |
|---|---|---|
| 9/14/2026 | Pending sale | $975,000$361/sqft |
Source:  BCMLS #250788 Report a problem | ||
| 9/10/2026 | Listed for sale | $975,000+42.1%$361/sqft |
Source: BCMLS #250788 Report a problem | ||
| 6/7/2022 | Sold | $686,000+66.3%$254/sqft |
Source: BCMLS #237856 Report a problem | ||
| 10/26/2017 | Sold | $412,500-8.3%$153/sqft |
Source: Public Record Report a problem | ||
| 1/12/2016 | Listing removed | $450,000$166/sqft |
Source: Isgood Realty #211848 Report a problem | ||
| 6/29/2015 | Listed for sale | $450,000+1566.7%$166/sqft |
Source: Isgood Realty #211848 Report a problem | ||
| 5/19/1994 | Sold | $27,000$10/sqft |
Source: Public Record Report a problem | ||
Public tax history
| Year | Property taxes | Tax assessment |
|---|---|---|
| 2025 | $6,665 +3.1% | $550,400 |
| 2024 | $6,467 +5.2% | $550,400 +3.1% |
| 2023 | $6,148 +7.7% | $533,700 +16.2% |
| 2022 | $5,711 +2.5% | $459,100 +14.3% |
| 2021 | $5,574 +0.7% | $401,600 +1.6% |
| 2020 | $5,536 -1.4% | $395,400 +9.1% |
| 2019 | $5,616 +5.2% | $362,300 |
| 2018 | $5,340 +0.4% | $362,300 |
| 2017 | $5,319 -0.8% | $362,300 -3.1% |
| 2016 | $5,363 -1% | $374,000 |
| 2015 | $5,419 +5.4% | $374,000 |
| 2014 | $5,139 +3.2% | $374,000 +0.1% |
| 2013 | $4,982 -0.4% | $373,500 -4.1% |
| 2012 | $5,000 +2.7% | $389,400 |
| 2011 | $4,868 +2.3% | $389,400 |
| 2010 | $4,758 +8.7% | $389,400 +7.8% |
| 2009 | $4,378 +6.2% | $361,200 +2.9% |
| 2008 | $4,121 +2.4% | $351,000 |
| 2007 | $4,026 -1.6% | $351,000 -2.2% |
| 2006 | $4,091 +2.8% | $358,900 +14.9% |
| 2005 | $3,980 +5.5% | $312,400 |
| 2004 | $3,774 +3.7% | $312,400 +15.5% |
| 2003 | $3,641 +13.7% | $270,500 +20% |
| 2001 | $3,201 | $225,400 |
Find assessor info on the county website
Monthly payment
Est. payment
Payment breakdown
Explore the cost of this home by adjusting the details. Changes won't be saved.Climate risks
Neighborhood: 01257
Nearby schools
Schools provided by the listing agent
- Elementary: Undermountain
- Middle: Mount Everett
- High: Mount Everett
Source: BCMLS. This data may not be complete. We recommend contacting the local school district to confirm school assignments for this home.

Similar homes
- $998,5003 bd2 ba2.8k sqft128 Rannapo Rd, Sheffield, MA 01257For Sale
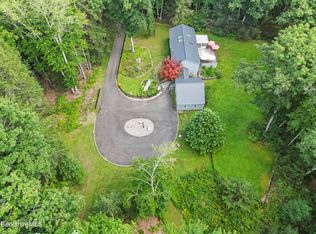 MLS ID #250562, Suzann Laverack Ward, HOUSATONIC REAL ESTATE. BCMLS
- $849,0003 bd4 ba2.7k sqft594 Shunpike Rd, Sheffield, MA 01257For Sale
 MLS ID #248755, John J Burns, WILLIAM PITT SOTHEBY'S - GT BARRINGTON. BCMLS
- $749,0003 bd3 ba3k sqft86 Main St, Sheffield, MA 01257For Sale
 MLS ID #251146, David W Taylor, ELYSE HARNEY REAL ESTATE. BCMLS
- $1,185,0003 bd3 ba2.8k sqft249 Boardman St, Sheffield, MA 01257For Sale
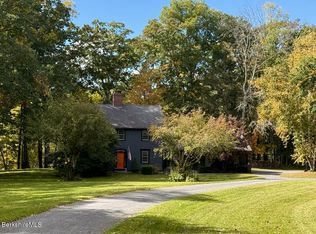 MLS ID #249576, Claudia Laslie, WILLIAM RAVEIS - BERKSHIRE. BCMLS
- $985,0003 bd3 ba2.4k sqft54 Lime Rock Station, Canaan, CT 06031For Sale
 MLS ID #24205488, Tanner Sneed, Elyse Harney Real Estate. Smart MLS
- $1,025,0004 bd3 ba2.3k sqft331 Calkinstown Road, Sharon, CT 06069For SaleMLS ID #24211887, Liza C. Reiss, Elyse Harney Real Estate. Smart MLS
- $879,0003 bd3 ba2.4k sqft18 Burton Road, Salisbury, CT 06068For SaleMLS ID #24208002, Andrew Gates, Houlihan Lawrence. Smart MLS
- $795,0004 bd3 ba3.1k sqft150 Sunset Ridge Road, Norfolk, CT 06058For SaleMLS ID #24171805, David Taylor, Elyse Harney Real Estate. Smart MLS
