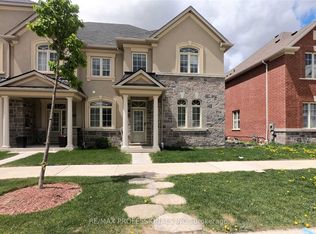
One of the biggest End unit townhouses, 2010 sq ft as per MPACC. 9ft seiling Beautiful Modern Layout In This Spacious Townhome in a High-Demand Location.9 Ft Ceilings. Lovely Hardwood Flooring Throughout + Hardwood Staircase. Separate Living./Dining, and Family Rooms. Open Concept Kitchen With Built-In S/S Appliances, Backsplash, Upgraded Cabinetry & Breakfast Area. Large Family Room With Walk-Out To Yard & Double Car Detached Garage. Large Master Bedroom With Ensuite Bathroom, Separate Shower & Walk-In Closet. 2nd Floor Laundry. No Carpet Throughout. Large Basement Awaiting Your Personal Touch.Extras: Few Minutes Walk To #18 Bus Stop & Within Close Proximity of All Amenities. Close To Hwy 410, School, Park, Walmart, Groceries & Much More. Total 3 Car Parking. Ss Fridge, Ss Stove, Ss B/I Dishwasher, Hood Fan, Washer, Dryer, All Existing Light Fixtures, and Window Coverings. Furnace, Gdo & Remote.
For sale
C$750,000
248 Inspire Blvd, Brampton, ON L6R 3Z3
3beds
3baths
Townhouse
Built in ----
2,572 Square Feet Lot
$-- Zestimate®
C$--/sqft
C$-- HOA
What's special
Beautiful modern layoutLovely hardwood flooring throughoutHardwood staircaseOpen concept kitchenUpgraded cabinetryBreakfast areaDouble car detached garage
- 3 days |
- 8 |
- 0 |
Zillow last checked:
Listing updated:
Listed by:
RE/MAX REAL ESTATE CENTRE INC.
Source: TRREB,MLS®#: W13516452 Originating MLS®#: Toronto Regional Real Estate Board
Originating MLS®#: Toronto Regional Real Estate BoardFacts & features
Interior
Bedrooms & bathrooms
- Bedrooms: 3
- Bathrooms: 3
Primary bedroom
- Level: Upper
- Dimensions: 5.21 x 4.08
Bedroom 2
- Level: Upper
- Dimensions: 2.74 x 4.39
Bedroom 3
- Level: Upper
- Dimensions: 2.62 x 3.29
Breakfast
- Level: Main
- Dimensions: 2.77 x 3.08
Dining room
- Level: Main
- Dimensions: 7.31 x 4.38
Family room
- Level: Main
- Dimensions: 5.2 x 3.65
Kitchen
- Level: Main
- Dimensions: 2.43 x 3.7
Living room
- Level: Main
- Dimensions: 7.31 x 4.38
Heating
- Forced Air, Gas
Cooling
- Central Air
Appliances
- Included: Built-In Oven
Features
- Flooring: Carpet Free
- Basement: Full,Unfinished
- Has fireplace: Yes
Interior area
- Living area range: 2000-2500 null
Property
Parking
- Total spaces: 3
- Parking features: Garage Door Opener
- Has garage: Yes
Features
- Stories: 2
- Pool features: None
Lot
- Size: 2,572 Square Feet
Details
- Parcel number: 142251263
Construction
Type & style
- Home type: Townhouse
- Property subtype: Townhouse
Materials
- Brick, Stone
- Foundation: Concrete
- Roof: Shingle
Utilities & green energy
- Sewer: Sewer
Community & HOA
Location
- Region: Brampton
Financial & listing details
- Annual tax amount: C$6,384
- Date on market: 7/2/2026
RE/MAX REAL ESTATE CENTRE INC.
RE/MAX REAL ESTATE CENTRE INC.
By pressing Contact Agent, you agree that the real estate professional identified above may call/text you about your search, which may involve use of automated means and pre-recorded/artificial voices. You don't need to consent as a condition of buying any property, goods, or services. Message/data rates may apply. You also agree to our Terms of Use. Zillow does not endorse any real estate professionals. We may share information about your recent and future site activity with your agent to help them understand what you're looking for in a home.
Price history
Price history is unavailable.
Public tax history
Tax history is unavailable.
Climate risks
Neighborhood: Countryside Villages
Nearby schools
GreatSchools rating
No schools nearby
We couldn't find any schools near this home.




Nearby cities
Nearby neighborhoods
Nearby zip codes
Other Brampton Topics
