In the middle of a tree-lined street across from the Saline Schools athletic fields, you'll find this beautifully-updated ranch home. An open-floor-plan greets you upon entry, with the living room, eating space, and kitchen all open to each other, with lovely plank vinyl flooring. In the bedrooms, you'll find re-finished oak floors. The bath is fully updated, and there are new windows and doors throughout the home. The basement is partially-finished with a rec room, office, laundry, workshop, and storage. Outside you'll find a deck overlooking the fenced yard and shed, and a 2-car attached carport. All-in-all, this is a beautiful move-in-ready home. Check it out!
Active contingent
$345,000
248 Nichols Dr, Saline, MI 48176
3beds
1,080sqft
:
Get pre-qualified$2,593/mo
Single Family Residence
Built in 1967
8,712 Square Feet Lot
$346,300 Zestimate®
$319/sqft
$-- HOA
What's special
Fenced yardRe-finished oak floorsTree-lined streetLovely plank vinyl flooring
- 36 days |
- 163 |
- 0 |
Zillow last checked:
Listing updated:
Listed by:
Vance Shutes 734-476-2063,
Real Estate One Inc 734-944-7900
Source: MichRIC,MLS#: 26030824
Facts & features
Interior
Bedrooms & bathrooms
- Bedrooms: 3
- Bathrooms: 3
- Full bathrooms: 2
- 1/2 bathrooms: 1
- Main level bedrooms: 3
Primary bedroom
- Level: Main
Bedroom 2
- Level: Main
Bedroom 3
- Level: Main
Bathroom 1
- Level: Main
Bathroom 2
- Level: Main
Bathroom 3
- Level: Basement
Dining area
- Level: Main
Kitchen
- Level: Main
Living room
- Level: Main
Heating
- Forced Air
Cooling
- Central Air
Appliances
- Included: Dishwasher, Disposal, Dryer, Microwave, Oven, Range, Refrigerator, Washer
- Laundry: In Basement, Laundry Room
Features
- Eat-in Kitchen
- Flooring: Carpet, Vinyl, Wood
- Windows: Replacement, Insulated Windows
- Basement: Full
- Has fireplace: No
Interior area
- Total structure area: 1,080
- Total interior livable area: 1,080 sqft
- Finished area below ground: 0
Property
Parking
- Parking features: Carport, Attached
- Has carport: Yes
Accessibility
- Accessibility features: 36 Inch Entrance Door
Features
- Stories: 1
- Fencing: Chain Link
Lot
- Size: 8,712 Square Feet
- Dimensions: 78 x 113
- Features: Level, Shrubs/Hedges
Details
- Additional structures: Shed(s)
- Parcel number: 181336178022
- Zoning description: R-1C
Construction
Type & style
- Home type: SingleFamily
- Architectural style: Ranch
- Property subtype: Single Family Residence
Materials
- Aluminum Siding, Brick, HardiPlank Type
- Roof: Asphalt,Shingle
Condition
- New construction: No
- Year built: 1967
Utilities & green energy
- Sewer: Public Sewer
- Water: Public
- Utilities for property: Phone Available, Electricity Available, Natural Gas Connected, Cable Connected
Community & HOA
Community
- Security: Smoke Detector(s)
- Subdivision: Rolling Meadows
Location
- Region: Saline
Financial & listing details
- Price per square foot: $319/sqft
- Tax assessed value: $87,788
- Annual tax amount: $4,277
- Date on market: 6/20/2026
- Listing terms: Cash,FHA,VA Loan,Conventional
- Electric utility on property: Yes
- Road surface type: Paved
Estimated market value
$346,300
$329,000 - $364,000
$2,340/mo
Price history
| Date | Event | Price |
|---|---|---|
| 6/26/2026 | Contingent | $345,000$319/sqft |
Source:  MichRIC #26030824 Report a problem MichRIC #26030824 Report a problem | ||
| 6/20/2026 | Listed for sale | $345,000+103.1%$319/sqft |
Source: MichRIC #26030824 Report a problem | ||
| 6/26/2001 | Sold | $169,900$157/sqft |
Source: Public Record Report a problem | ||
Public tax history
| Year | Property taxes | Tax assessment |
|---|---|---|
| 2025 | $4,154 | $134,000 +3.2% |
| 2024 | -- | $129,800 +3.7% |
| 2023 | -- | $125,200 +5.4% |
| 2022 | -- | $118,800 +3.1% |
| 2021 | -- | $115,200 +8.2% |
| 2020 | $3,577 | $106,500 +9.8% |
| 2019 | -- | $97,000 +4.6% |
| 2018 | -- | $92,700 -0.7% |
| 2017 | -- | $93,400 +39.8% |
| 2016 | -- | $66,791 +0.3% |
| 2015 | -- | $66,592 +3.2% |
| 2014 | -- | $64,512 |
| 2013 | -- | $64,512 +2.4% |
| 2012 | -- | $63,000 -6.1% |
| 2011 | -- | $67,100 -5% |
| 2010 | -- | $70,600 -6.5% |
| 2009 | -- | $75,500 -9.6% |
| 2008 | -- | $83,500 -3.4% |
| 2007 | -- | $86,478 -4% |
| 2005 | -- | $90,100 +4.3% |
| 2004 | -- | $86,400 +4% |
| 2003 | -- | $83,100 +9.3% |
| 2002 | $2,200 +37.4% | $76,000 +5.8% |
| 2001 | $1,602 +7.7% | $71,800 +11% |
| 2000 | $1,487 | $64,700 +3.7% |
| 1999 | -- | $62,400 |
Find assessor info on the county website
Monthly payment
Est. payment
Payment breakdown
Explore the cost of this home by adjusting the details. Changes won't be saved.Climate risks
Neighborhood: 48176
Nearby schools
GreatSchools rating
- 10/10Woodland Meadows Elementary SchoolGrades: K-3Distance: 0.3 mi
- 9/10Saline Middle SchoolGrades: 6-8Distance: 0.2 mi
- 10/10Saline High SchoolGrades: 9-12Distance: 1.4 mi
Schools provided by the listing agent
- Elementary: Saline Elementary School
- Middle: Saline Middle School
- High: Saline High School
Source: MichRIC. This data may not be complete. We recommend contacting the local school district to confirm school assignments for this home.
- $370,800-- bd-- ba-- sqft240 Nichols Dr, Saline, MI 48176Off Market
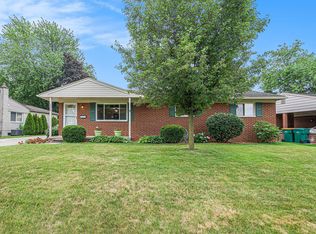
- $348,0003 bd2 ba1.6k sqft256 Nichols Dr, Saline, MI 48176Sold
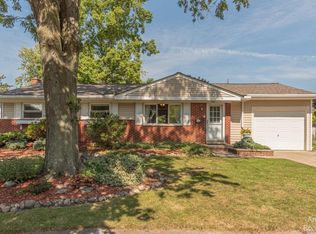
- $285,0004 bd1 ba1.4k sqft243 Tower Dr, Saline, MI 48176Sold
- $358,100-- bd-- ba-- sqft234 Nichols Dr, Saline, MI 48176Off Market
- $375,0004 bd2 ba2.2k sqft264 Nichols Dr, Saline, MI 48176Sold
- $333,8003 bd-- ba-- sqft251 Tower Dr, Saline, MI 48176Off Market
- $322,300-- bd-- ba-- sqft235 Tower Dr, Saline, MI 48176Off Market
- $386,200-- bd-- ba-- sqft247 Nichols Dr, Saline, MI 48176Off Market
A local agent can set up tours, give advice and negotiate with sellers.
Similar homes
- $330,0003 bd2 ba988 sqft622 Rosemont Ave, Saline, MI 48176For Sale

 MLS ID #26034007, Kevin Daum, Keller Williams Ann Arbor Mrkt. MichRIC
 - $289,9002 bd2 ba1.3k sqft587 Park Pl, Saline, MI 48176For Sale
 MLS ID #26033884, Julie Picknell, The Charles Reinhart Company. MichRIC
 - $410,0003 bd2 ba1.5k sqft1954 Independence Blvd, Ann Arbor, MI 48104For Sale
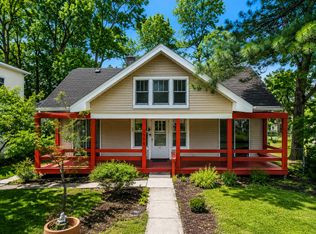 MLS ID #26038298, Tami Simpson, Howard Hanna Real Estate. MichRIC
 - $299,9003 bd1 ba1k sqft6637 Hitchingham Rd, Ypsilanti, MI 48197For Sale
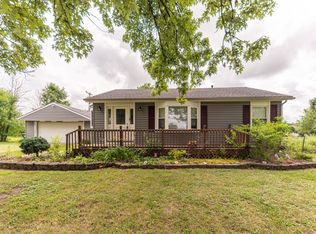 MLS ID #26033849, Sonya Chrysler, Century 21 Affiliated. MichRIC
 - $359,9003 bd2 ba988 sqft3122 Rosedale St, Ann Arbor, MI 48108For SaleMLS ID #26024708, Martina Bricio, Epique Realty. MichRIC
- $340,0002 bd2 ba1.4k sqft1643 Coburn Dr, Ann Arbor, MI 48108For SaleMLS ID #26037592, Mary Pollock, Keller Williams Ann Arbor Mrkt. MichRIC
- $369,0003 bd2 ba1.2k sqft2857 Verle Ave, Ann Arbor, MI 48108For SaleMLS ID #26034915, Rachel Howard, The Charles Reinhart Company. MichRIC
- $299,0003 bd1 ba864 sqft3593 Oakwood St, Ann Arbor, MI 48104For SaleMLS ID #26034710, Jonathon Keller, J Keller Properties, LLC. MichRIC
- $365,0003 bd2 ba1.5k sqft6261 Maplehurst Dr, Ypsilanti, MI 48197For SaleMLS ID #26035220, Aleksandr Milshteyn, Real Estate One Inc. MichRIC
- $370,0003 bd2 ba1.2k sqft43729 Fleetwood Dr, Canton, MI 48187For SaleMLS ID #26037549, Michelle Stalmack, Real Estate One Inc. MichRIC
- $359,9003 bd2 ba1.5k sqft7656 Dover Dr, Ypsilanti, MI 48197For SaleMLS ID #26028409, Danielle Grostick, Real Estate One Inc. MichRIC
- $325,0003 bd2 ba1.2k sqft12000 Plank Rd, Milan, MI 48160For Sale
 MLS ID #20261024890, Therese Antonelli, Moving The Mitten RE Group Inc. Realcomp II
 - $337,5002 bd3 ba1.4k sqft228 W Oakbrook Dr, Ann Arbor, MI 48103For SaleMLS ID #26037724, Kathleen O'Connor, Trillium Real Estate. MichRIC
- $400,0003 bd3 ba1k sqft624 Susan Dr, Ann Arbor, MI 48103For SaleMLS ID #26030448, Mike McCarthy, Real Estate One Inc. MichRIC
- $325,0003 bd2 ba1.4k sqft18100 English Rd, Manchester, MI 48158For SaleMLS ID #26032398, Jason Aldrich, ERA Reardon - Brooklyn. MichRIC
- $227,0002 bd2 ba1.3k sqft1104 Riversedge Dr, Saline, MI 48176For SaleMLS ID #26031522, Hillary Ward, The Charles Reinhart Company. MichRIC
- $222,5002 bd2 ba1.1k sqft107 Commons Cir, Saline, MI 48176For SaleMLS ID #26033110, Anne Sloan, The Charles Reinhart Company. MichRIC
- $299,9003 bd1 ba988 sqft457 Everett St, Milan, MI 48160For SaleMLS ID #26021690, Danielle Grostick, Real Estate One Inc. MichRIC
- $320,0002 bd2 ba1.4k sqft445 Courtland St, Ypsilanti, MI 48197For SaleMLS ID #26014243, James Morrison, Howard Hanna Real Estate. MichRIC
- $240,0002 bd2 ba1.3k sqft404 Riversedge Dr, Saline, MI 48176For SaleMLS ID #26030407, Jennifer Baghdoian, The Charles Reinhart Company. MichRIC
