Unique and Rare Find! 1 Owner. This house has so many wonderful features 3 bed 4 bath. Full Finished Basement w/Full Bath. 2 Car Garage w\Storage. New Paint T/O. Plantation Shutters T/O. All Tile is Heated. Gas Log FP, Hardwood Floors, Recessed Lights, Crown Molding, Oak Cabinets, Granite Countertops, Double Pantry in Mudroom w/ 1/2 bath. Cedar Lined Closets in Bedrooms. Huge Sunroom. Additional Detached 2 Car Garage. 2 Safe Rooms in Finished Basement w/Another 1 Car Garage. New 50 gal HW Heater. New Maytag AC Unit. 2nd Unit is less than 5 yrs old. Beautiful Stone Back Patio w/Trex Decking Back Deck. Security system w/Ring Cam. 2 Story Playhouse w\Power & AC. So many extras too many to list.
For sale
$650,000
248 Pine St, New Hope, AL 35760
3beds
4,432sqft
Single Family Residence
Built in 1982
1.82 Acres Lot
$624,600 Zestimate®
$147/sqft
$-- HOA
What's special
Gas log fpAll tile is heatedHuge sunroomRecessed lightsHardwood floorsCrown moldingGranite countertops
- 2 days
- 243
- 22
Likely to sell faster than
Zillow last checked:
Listing updated:
Listed by:
Canette Collins 256-298-0526,
Ainsworth Real Estate, LLC
Source: ValleyMLS,MLS#: 21931378
Facts & features
Interior
Bedrooms & bathrooms
- Bedrooms: 3
- Bathrooms: 4
- Full bathrooms: 3
- 1/2 bathrooms: 1
Rooms
- Room types: Master Bedroom, Living Room, Bedroom 2, Dining Room, Bedroom 3, Kitchen, Sun
Primary bedroom
- Features: Ceiling Fan(s), Crown Molding, Window Cov, Wood Floor, Walk in Closet 2
- Level: First
- Area: 247
- Dimensions: 13 x 19
Bedroom 2
- Features: Ceiling Fan(s), Crown Molding, Window Cov, Wood Floor
- Level: First
- Area: 165
- Dimensions: 11 x 15
Bedroom 3
- Features: Ceiling Fan(s), Crown Molding, Window Cov, Wood Floor
- Level: First
- Area: 121
- Dimensions: 11 x 11
Dining room
- Features: Bay WDW, Crown Molding, Window Cov, Wood Floor
- Level: First
- Area: 143
- Dimensions: 11 x 13
Kitchen
- Features: Granite Counters, Pantry, Tile
- Level: First
- Area: 144
- Dimensions: 12 x 12
Living room
- Features: Ceiling Fan(s), Crown Molding, Fireplace, Recessed Lighting, Window Cov, Wood Floor, Built-in Features
- Level: First
- Area: 630
- Dimensions: 21 x 30
Heating
- Central 2
Cooling
- Central 2
Appliances
- Included: Cooktop, Oven, Dishwasher, Microwave, Disposal
Features
- Basement: Basement
- Has fireplace: Yes
- Fireplace features: Gas Log
Interior area
- Total interior livable area: 4,432 sqft
Video & virtual tour
Property
Parking
- Parking features: Garage-Attached, Garage-Detached, Garage-Five+ Car, Basement, Circular Driveway
Lot
- Size: 1.82 Acres
Details
- Parcel number: 2902100001040.000
Construction
Type & style
- Home type: SingleFamily
- Architectural style: Ranch
- Property subtype: Single Family Residence
Condition
- New construction: No
- Year built: 1982
Utilities & green energy
- Sewer: Public Sewer
- Water: Public
Community & HOA
Community
- Subdivision: Butler Estates
HOA
- Has HOA: No
Location
- Region: New Hope
Financial & listing details
- Price per square foot: $147/sqft
- Tax assessed value: $476,800
- Annual tax amount: $3,717
- Date on market: 10/9/2026
Estimated market value
$624,600
$593,000 - $656,000
$1,617/mo
Price history
| Date | Event | Price |
|---|---|---|
| 10/9/2026 | Listed for sale | $650,000$147/sqft |
Source:  ValleyMLS #21931378 Report a problem ValleyMLS #21931378 Report a problem | ||
Public tax history
| Year | Property taxes | Tax assessment |
|---|---|---|
| 2025 | $3,717 +7% | $91,780 +7% |
| 2024 | $3,474 | $85,780 |
| 2023 | $3,474 +10.4% | $85,780 +10.4% |
| 2022 | $3,146 +11% | $77,680 +11% |
| 2021 | $2,835 +5.3% | $70,000 +5.3% |
| 2020 | $2,692 +3.7% | $66,460 +3.7% |
| 2019 | $2,596 | $64,100 +6.8% |
| 2018 | $2,596 +6.8% | $60,040 |
| 2017 | $2,432 | $60,040 |
| 2016 | $2,432 | $60,040 |
| 2015 | $2,432 +106.2% | $60,040 +106.2% |
| 2014 | $1,179 | $29,120 -50% |
| 2013 | -- | $58,220 |
| 2012 | -- | $58,220 +99.9% |
| 2011 | -- | $29,120 |
Find assessor info on the county website
Monthly payment
Est. payment
Payment breakdown
Explore the cost of this home by adjusting the details. Changes won't be saved.Climate risks
Neighborhood: 35760
Nearby schools
Schools provided by the listing agent
- Elementary: New Hope (K-12)
- Middle: New Hope(7-12)
- High: New Hope
Source: ValleyMLS. This data may not be complete. We recommend contacting the local school district to confirm school assignments for this home.
Similar homes
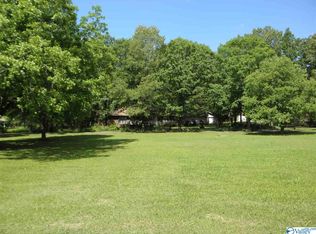
- $624,9003 bd4 ba2.7k sqft1649 Low Gap Rd, New Hope, AL 35760For Sale
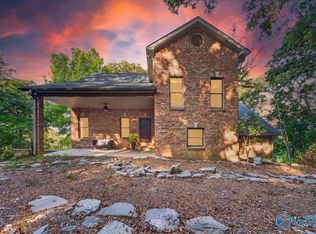 MLS ID #21929602, Gina Terry. ValleyMLS
 - $765,0005 bd4 ba3.1k sqft4444 Old Highway 431, New Hope, AL 35760For Sale
 MLS ID #21926846, Lauren Downey. ValleyMLS
 - $615,0003 bd3 ba3.6k sqft475 S Green Mountain Rd, Owens Cross Roads, AL 35763For Sale
 MLS ID #21925882, Tesa Morgan. ValleyMLS
 - $650,0003 bd3 ba2.7k sqft2950 Old Big Cove Rd, Owens Cross Roads, AL 35763For Sale
 MLS ID #21929297, Lauren Downey. ValleyMLS
