
Low-maintenance living lands soft at 248 Rosecroft, where more than 2,100 square feet is arranged so the PRIMARY BEDROOM IS ON THE MAIN LEVEL — right alongside the kitchen, living, dining, laundry, half bath and SCREENED PORCH, so daily life happens largely on the main level. The great room rises to a CATHEDRAL CEILING with CEILING FANS, RECESSED LIGHTING and a wall of windows washing light across LUXURY VINYL PLANK floors. The OPEN KITCHEN is built for thoughtful use: GRANITE COUNTERTOPS, a seated KITCHEN ISLAND, STAINLESS STEEL APPLIANCES, WHITE CABINETS with crown molding, SUBWAY TILE BACKSPLASH and under-cabinet lighting. The primary bath pairs a DOUBLE VANITY with a tiled WALK-IN SHOWER and built-in seat, plus a walk-in closet. Upstairs adds two more bedrooms, a full bath, and a generous BONUS ROOM ready to work as an office, media room, gym or guest retreat. Built in 2022: natural gas forced-air heat, tilt-out vinyl windows, architectural shingles, and ATTACHED GARAGE - and the HOA covers lawn maintenance, trash, street lights and a termite contract. Location seals it. Everyday shopping sits minutes away on the Hwy 123 corridor (Walmart, Publix, Ingles, ALDI, Home Depot, Hobby Lobby), with Prisma Health Baptist Easley Hospital, downtown Easley and the Doodle Trail close by, Hwy 153 and I-85 are an easy connection, roughly 20–25 minutes to downtown Greenville, about a half hour to Clemson and to Anderson. Lake Hartwell, Lake Keowee and Table Rock State Park within weekend reach.
Pending
$320,000
248 Rosecroft Dr, Easley, SC 29642
3beds
2,185sqft
Townhouse
Built in 2022
4,791 Square Feet Lot
$317,400 Zestimate®
$146/sqft
$120/mo HOA
What's special
Attached garageArchitectural shinglesSeated kitchen islandStainless steel appliancesOpen kitchenRecessed lightingTilt-out vinyl windows
- 55 days
- 22
- 2
Likely to sell faster than
Zillow last checked:
Listing updated:
Listed by:
The Clever People 864-940-3777,
eXp Realty - Clever People
Source: WUMLS,MLS#: 20305279 Originating MLS: Western Upstate Association of Realtors
Originating MLS: Western Upstate Association of RealtorsFacts & features
Interior
Bedrooms & bathrooms
- Bedrooms: 3
- Bathrooms: 3
- Full bathrooms: 2
- 1/2 bathrooms: 1
- Main level bathrooms: 1
- Main level bedrooms: 1
Rooms
- Room types: Bonus Room, Laundry
Primary bedroom
- Level: Main
- Dimensions: 13X14
Bedroom 2
- Level: Upper
- Dimensions: 13X18
Bedroom 3
- Level: Upper
- Dimensions: 10X12
Bonus room
- Level: Upper
- Dimensions: 17X18
Dining room
- Level: Main
- Dimensions: 11X14
Kitchen
- Level: Main
- Dimensions: 15X12
Laundry
- Level: Main
- Dimensions: 5X5
Living room
- Level: Main
- Dimensions: 17X18
Screened porch
- Level: Main
- Dimensions: 9X7
Heating
- Forced Air, Natural Gas
Cooling
- Central Air, Electric, Forced Air
Appliances
- Included: Dishwasher, Electric Oven, Electric Range, Electric Water Heater, Disposal, Microwave
- Laundry: Washer Hookup, Electric Dryer Hookup
Features
- Ceiling Fan(s), Cathedral Ceiling(s), Dual Sinks, Granite Counters, Bath in Primary Bedroom, Main Level Primary, Smooth Ceilings, Shower Only, Walk-In Closet(s), Walk-In Shower, Window Treatments
- Flooring: Carpet, Luxury Vinyl Plank
- Windows: Blinds, Tilt-In Windows, Vinyl
- Basement: None
Interior area
- Total structure area: 2,185
- Total interior livable area: 2,185 sqft
Video & virtual tour
Property
Parking
- Total spaces: 1
- Parking features: Attached, Garage, Driveway, Garage Door Opener
- Attached garage spaces: 1
Accessibility
- Accessibility features: Low Threshold Shower
Features
- Levels: Two
- Stories: 2
- Patio & porch: Porch, Screened
Lot
- Size: 4,791 Square Feet
- Features: City Lot, Level, Subdivision
Details
- Parcel number: 503817106417
Construction
Type & style
- Home type: Townhouse
- Architectural style: Craftsman
- Property subtype: Townhouse
Materials
- Stone, Vinyl Siding
- Foundation: Slab
- Roof: Architectural,Shingle
Condition
- Year built: 2022
Utilities & green energy
- Sewer: Public Sewer
- Water: Public
- Utilities for property: Electricity Available, Natural Gas Available, Sewer Available, Water Available
Community & HOA
Community
- Features: Other, See Remarks
- Security: Smoke Detector(s)
- Subdivision: Sheffield Village
HOA
- Has HOA: Yes
- Services included: Maintenance Grounds, Pest Control, Street Lights, Trash
- HOA fee: $1,440 annually
Location
- Region: Easley
Financial & listing details
- Price per square foot: $146/sqft
- Tax assessed value: $330,000
- Annual tax amount: $770
- Date on market: 8/21/2026
- Cumulative days on market: 21 days
- Listing agreement: Exclusive Right To Sell
Estimated market value
$317,400
$302,000 - $333,000
$2,023/mo
Price history
| Date | Event | Price |
|---|---|---|
| 9/2/2026 | Pending sale | $320,000$146/sqft |
Source:  WUMLS #20305279 Report a problem WUMLS #20305279 Report a problem | ||
| 8/21/2026 | Listed for sale | $320,000-3%$146/sqft |
Source:  Greater Greenville AOR #1601548 Report a problem Greater Greenville AOR #1601548 Report a problem | ||
| 5/18/2022 | Sold | $329,990$151/sqft |
Source: Public Record Report a problem | ||
Public tax history
| Year | Property taxes | Tax assessment |
|---|---|---|
| 2025 | $1,630 +0.9% | $13,200 |
| 2024 | $1,615 +6.5% | $13,200 |
| 2023 | $1,516 +524.9% | $13,200 +609.7% |
| 2022 | $243 +45.1% | $1,860 +238.2% |
| 2021 | $167 -77.9% | $550 -81.7% |
| 2020 | $758 | $3,000 |
Find assessor info on the county website
Monthly payment
Est. payment
Payment breakdown
Explore the cost of this home by adjusting the details. Changes won't be saved.Climate risks
Neighborhood: 29642
Nearby schools
Schools provided by the listing agent
- Elementary: Forest Acres El
- Middle: Richard H Gettys Middle
- High: Easley High
Source: WUMLS. This data may not be complete. We recommend contacting the local school district to confirm school assignments for this home.
Similar homes
- $319,9004 bd3 ba2.2k sqft144 Light Spring Rd, Easley, SC 29642For Sale
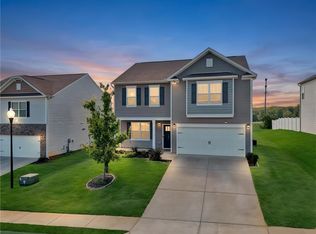 MLS ID #20305641, Missy Rick, Howard Hanna Allen Tate - Easley Powdersville. WUMLS
 - $324,9004 bd2 ba1.8k sqft204 Fountain Oak Ln, Easley, SC 29642For Sale
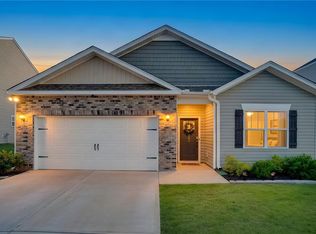 MLS ID #20305964, Missy Rick, Howard Hanna Allen Tate - Easley Powdersville. WUMLS
 - $295,0003 bd2 ba1.9k sqft103 Timber Trace Way, Easley, SC 29642For Sale
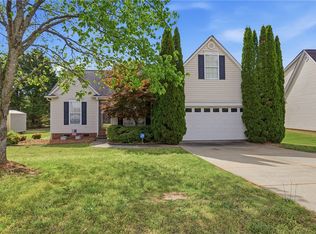 MLS ID #20299780, Tanner Bradford, Abercrombie and Associates. WUMLS
 - $349,9003 bd3 ba1.8k sqft9 Wiltshire Cir, Easley, SC 29642For Sale
 MLS ID #20305135, Sara Andersen, Justin Winter & Assoc - Mid Lake. WUMLS
