This is truly a place to call your own! Don't miss this opportunity! One of the lowest priced homes in the area. Great location! Have you ever wanted to live so close you can walk to downtown Batavia and it's a block from Quarry Beach. This home is just enough, perfect for simple living, Enjoy the cozy front porch, sip your tea and be grateful for the life you have. Come and take a look at this cute house that has been lovingly cared for ~Furnace & hot water heater 2026, roof 2025. Hardwood floors throughout 1st and 2nd levels. Spacious bedroom with plenty of closet space. Beautiful kitchen with white cabinets, granite counter tops and stainless steel appliances. Over sized one car garage with a sheltered patio. Nice fenced in yard with large deck. Whether you are starting your journey as a homeowner, downsizing, or thinking of becoming an investor this is a must see, it's oozing with character, you can feel the history and uniqueness.
New
$235,000
248 S Water St, Batavia, IL 60510
1beds
762sqft
Single Family Residence
Built in 1885
5,301 Square Feet Lot
$-- Zestimate®
$308/sqft
$-- HOA
What's special
Nice fenced in yardOversized one car garageCozy front porchLarge deckStainless steel appliancesSheltered patioGranite counter tops
- 10 hours
- 236
- 20
Zillow last checked:
Listing updated:
Listed by:
Katrina Hish 630-930-8093,
Baird & Warner Fox Valley-Geneva
Source: MRED as distributed by MLS GRID,MLS#: 12777283
Facts & features
Interior
Bedrooms & bathrooms
- Bedrooms: 1
- Bathrooms: 1
- Full bathrooms: 1
Rooms
- Room types: Enclosed Porch
Primary bedroom
- Features: Flooring (Hardwood)
- Level: Second
- Area: 192 Square Feet
- Dimensions: 16X12
Dining room
- Features: Flooring (Hardwood)
- Level: Main
- Area: 144 Square Feet
- Dimensions: 12X12
Enclosed porch
- Level: Main
- Area: 120 Square Feet
- Dimensions: 12X10
Kitchen
- Features: Flooring (Ceramic Tile)
- Level: Main
- Area: 168 Square Feet
- Dimensions: 14X12
Living room
- Features: Flooring (Hardwood)
- Level: Main
- Area: 264 Square Feet
- Dimensions: 22X12
Heating
- Natural Gas, Forced Air
Cooling
- Window Unit(s)
Appliances
- Included: Range, Refrigerator, Washer, Dryer
Features
- Flooring: Hardwood
- Basement: Unfinished,Full
Interior area
- Total structure area: 0
- Total interior livable area: 762 sqft
Property
Parking
- Total spaces: 1.5
- Parking features: Garage Door Opener, Yes, Garage Owned, Detached, Garage
- Garage spaces: 1.5
- Has uncovered spaces: Yes
Accessibility
- Accessibility features: No Disability Access
Features
- Stories: 1.5
- Patio & porch: Deck, Porch
- Fencing: Fenced
Lot
- Size: 5,301 Square Feet
- Dimensions: 53 X 100
Details
- Parcel number: 1222402003
- Special conditions: None
- Other equipment: Ceiling Fan(s)
Construction
Type & style
- Home type: SingleFamily
- Property subtype: Single Family Residence
Materials
- Vinyl Siding
- Roof: Asphalt
Condition
- New construction: No
- Year built: 1885
Utilities & green energy
- Sewer: Public Sewer
- Water: Public
Community & HOA
Community
- Features: Sidewalks, Street Lights
- Security: Carbon Monoxide Detector(s)
HOA
- Services included: None
Location
- Region: Batavia
Financial & listing details
- Price per square foot: $308/sqft
- Tax assessed value: $206,778
- Annual tax amount: $4,525
- Date on market: 10/10/2026
- Ownership: Fee Simple
Estimated market value
Not available
Estimated sales range
Not available
Not available
Price history
| Date | Event | Price |
|---|---|---|
| 10/10/2026 | Listed for sale | $235,000+35.1%$308/sqft |
Source:  MRED as distributed by MLS GRID #12777283 Report a problem MRED as distributed by MLS GRID #12777283 Report a problem | ||
| 1/27/2021 | Sold | $174,000$228/sqft |
Source: Public Record Report a problem | ||
| 11/17/2020 | Sold | $174,000-3.3%$228/sqft |
Source: MRED as distributed by MLS GRID #10877450 Report a problem | ||
| 10/4/2020 | Pending sale | $179,900$236/sqft |
Source: Whyrent Real Estate Company #10877450 Report a problem | ||
| 9/21/2020 | Listed for sale | $179,900+138.1%$236/sqft |
Source: Whyrent Real Estate Company #10877450 Report a problem | ||
| 9/15/2014 | Sold | $75,550+12.8%$99/sqft |
Source: MRED as distributed by MLS GRID #08674177 Report a problem | ||
| 7/22/2014 | Pending sale | $67,000$88/sqft |
Source: Chase Real Estate, LLC #08674177 Report a problem | ||
| 7/17/2014 | Listed for sale | $67,000-32.9%$88/sqft |
Source: Chase Real Estate, LLC #08674177 Report a problem | ||
| 5/12/2014 | Listing removed | $99,900$131/sqft |
Source: Kettley Homes #08455202 Report a problem | ||
| 2/25/2014 | Price change | $99,900-13.1%$131/sqft |
Source: Kettley Homes #08455202 Report a problem | ||
| 2/7/2014 | Listed for sale | $115,000$151/sqft |
Source: Kettley Homes #08455202 Report a problem | ||
| 1/29/2014 | Pending sale | $115,000$151/sqft |
Source: Kettley Homes #08455202 Report a problem | ||
| 9/28/2013 | Listed for sale | $115,000+5.5%$151/sqft |
Source: Kettley Homes #08455202 Report a problem | ||
| 10/5/2010 | Sold | $109,000$143/sqft |
Source: Public Record Report a problem | ||
Public tax history
| Year | Property taxes | Tax assessment |
|---|---|---|
| 2025 | $4,526 +3.4% | $68,926 +8.8% |
| 2024 | $4,377 +3% | $63,363 +10.2% |
| 2023 | $4,248 +1.9% | $57,509 +7% |
| 2022 | $4,169 +4.6% | $53,747 +5.4% |
| 2021 | $3,987 +39.3% | $50,974 +32.7% |
| 2020 | $2,861 +2.1% | $38,422 +3.7% |
| 2019 | $2,801 +4.7% | $37,062 +4% |
| 2018 | $2,675 +3% | $35,650 +3.4% |
| 2017 | $2,598 -15.8% | $34,475 +3% |
| 2016 | $3,084 | $33,471 +2.3% |
| 2015 | -- | $32,709 +3.3% |
| 2014 | -- | $31,679 -11.2% |
| 2013 | -- | $35,690 -2.6% |
| 2012 | -- | $36,626 -12.9% |
| 2011 | -- | $42,064 -12.9% |
| 2010 | -- | $48,296 -7.2% |
| 2009 | -- | $52,063 -8.6% |
| 2008 | -- | $56,987 -5.8% |
| 2007 | -- | $60,514 +5.5% |
| 2006 | -- | $57,337 +3.3% |
| 2005 | -- | $55,494 +6.9% |
| 2004 | -- | $51,931 +6.9% |
| 2003 | -- | $48,597 +33.1% |
| 2002 | -- | $36,505 +51% |
| 2001 | -- | $24,181 +2.4% |
| 2000 | -- | $23,614 |
Find assessor info on the county website
Monthly payment
Est. payment
Payment breakdown
Explore the cost of this home by adjusting the details. Changes won't be saved.Climate risks
Neighborhood: Downtown
Nearby schools
Schools provided by the listing agent
- District: 101
Source: MRED as distributed by MLS GRID. This data may not be complete. We recommend contacting the local school district to confirm school assignments for this home.


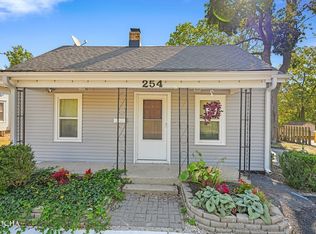
Similar homes
- $300,0003 bd1 ba1k sqft530 E Wilson St, Batavia, IL 60510New
 MLS ID #12772176, Bridget Hayes, ABR,E-PRO, Coldwell Banker Real Estate Group. MRED as distributed by MLS GRID
 - $250,0002 bd1 ba816 sqft1006 S 4th St, Aurora, IL 60505New
 MLS ID #12779223, Kathy Brothers, ABR, Keller Williams Innovate - Aurora. MRED as distributed by MLS GRID
 - $250,0002 bd2 ba1k sqft194 Aspen Ct, North Aurora, IL 60542New
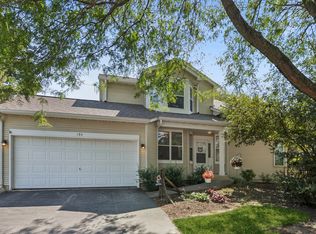 MLS ID #12746457, Millie Klinnert, ABR,CSC,PSA,RENE,SFR,SRES, Baird & Warner Fox Valley-Geneva. MRED as distributed by MLS GRID
 - $245,0002 bd1 ba868 sqft319 E Victoria Cir #319, North Aurora, IL 60542New
 MLS ID #12782529, Julie Pallan, Baird & Warner Fox Valley-Geneva. MRED as distributed by MLS GRID
