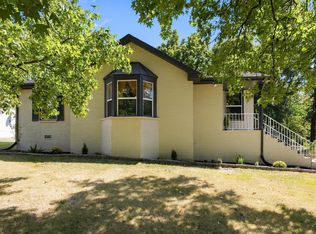
This ranch-style home in Nashville sits on a spacious lot. With plenty of potential, this property offers an opportunity for a buyer to make it their own. Property is being sold AS-IS. Inspections are welcome; however, seller does not intend to make repairs.
Active
$450,000
2481 Pulley Rd, Nashville, TN 37214
3beds
1,563sqft
Single Family Residence, Residential
Built in 1979
2 Acres Lot
$-- Zestimate®
$288/sqft
$-- HOA
What's special
Spacious lot
- 19 days
- 410
- 12
Likely to sell faster than
Zillow last checked:
Listing updated:
Listed by:
Ruth (Allison) Belt 615-406-4676,
Belt Family Realty 615-896-4044,
Beth Dempsey 615-663-5171,
Belt Family Realty
Source: RealTracs MLS as distributed by MLS GRID,MLS#: 3618602
Facts & features
Interior
Bedrooms & bathrooms
- Bedrooms: 3
- Bathrooms: 2
- Full bathrooms: 2
- Main level bedrooms: 3
Bedroom 1
- Features: Suite
- Level: Suite
Heating
- Electric, Heat Pump
Cooling
- Central Air, Electric
Appliances
- Included: Electric Oven, Electric Range, Dryer, Refrigerator, Washer
- Laundry: Electric Dryer Hookup, Washer Hookup
Features
- Bookcases, Ceiling Fan(s), Pantry
- Flooring: Carpet, Wood, Tile
- Basement: Crawl Space,Unfinished
- Number of fireplaces: 1
- Fireplace features: Living Room
Interior area
- Total structure area: 1,563
- Total interior livable area: 1,563 sqft
- Finished area above ground: 1,563
Property
Features
- Levels: One
- Stories: 1
- Patio & porch: Deck
Lot
- Size: 2 Acres
- Dimensions: 154 x 485
Details
- Additional structures: Storage
- Parcel number: 12100022500
- Special conditions: Standard
Construction
Type & style
- Home type: SingleFamily
- Architectural style: Ranch
- Property subtype: Single Family Residence, Residential
Materials
- Brick, Frame
- Roof: Asphalt
Condition
- New construction: No
- Year built: 1979
Utilities & green energy
- Sewer: Septic Tank
- Water: Public
- Utilities for property: Electricity Available, Water Available
Community & HOA
Community
- Subdivision: R L Curtis
HOA
- Has HOA: No
Location
- Region: Nashville
Financial & listing details
- Price per square foot: $288/sqft
- Tax assessed value: $393,300
- Annual tax amount: $2,735
- Date on market: 10/9/2026
- Electric utility on property: Yes
Estimated market value
Not available
Estimated sales range
Not available
Not available
Price history
| Date | Event | Price |
|---|---|---|
| 10/9/2026 | Listed for sale | $450,000+38.5%$288/sqft |
Source:  RealTracs MLS as distributed by MLS GRID #3618602 Report a problem | ||
| 7/20/2022 | Sold | $325,000$208/sqft |
Source: Public Record Report a problem | ||
Public tax history
| Year | Property taxes | Tax assessment |
|---|---|---|
| 2025 | $2,735 +51% | $98,325 +58.6% |
| 2024 | $1,812 | $62,000 |
| 2023 | $1,812 | $62,000 |
| 2022 | $1,812 -1% | $62,000 |
| 2021 | $1,831 -6.6% | $62,000 +19.8% |
| 2020 | $1,960 +37.5% | $51,750 |
| 2019 | $1,426 | $51,750 |
| 2018 | $1,426 | $51,750 |
| 2017 | -- | $51,750 +57.7% |
| 2016 | $1,426 | $32,825 |
| 2015 | -- | $32,825 |
| 2014 | $1,288 | $32,825 |
| 2013 | -- | $32,825 -24.8% |
| 2012 | -- | $43,625 |
| 2011 | -- | $43,625 |
| 2010 | -- | $43,625 -7.8% |
| 2009 | -- | $47,325 +47.9% |
| 2008 | -- | $32,000 |
| 2007 | -- | $32,000 |
| 2006 | -- | -- |
| 2005 | -- | -- |
| 2004 | -- | -- |
| 2003 | -- | -- |
| 2002 | -- | -- |
| 2001 | -- | -- |
| 2000 | -- | -- |
Find assessor info on the county website
Monthly payment
Est. payment
Payment breakdown
Explore the cost of this home by adjusting the details. Changes won't be saved.Climate risks
Neighborhood: 37214
Nearby schools
Schools provided by the listing agent
- Elementary: Hickman Elementary
- Middle: Donelson Middle
- High: McGavock Comp High School
Source: RealTracs MLS as distributed by MLS GRID. This data may not be complete. We recommend contacting the local school district to confirm school assignments for this home.
Similar homes
- $--2 bd2 ba1.6k sqft3125 Cloverwood Dr, Nashville, TN 37214Auction
 Auction.com 2
- $439,0003 bd2 ba1.4k sqft3021 Blackwood Dr, Nashville, TN 37214For Sale
 MLS ID #3594160, Fady Girgis. RealTracs MLS as distributed by MLS GRID
- $435,0003 bd2 ba1.5k sqft2809 Surrey Rd, Nashville, TN 37214For Sale
 MLS ID #3615683, M.E. Myhre. RealTracs MLS as distributed by MLS GRID
- $415,0003 bd2 ba1.4k sqft3056 Reelfoot Dr, Nashville, TN 37214For Sale
 MLS ID #3242031, Chadd Bryant. RealTracs MLS as distributed by MLS GRID
- $545,0003 bd3 ba2.1k sqft436 Heney Dr, Nashville, TN 37214For SaleMLS ID #3626511, Jaden Ismael Porto. RealTracs MLS as distributed by MLS GRID
- $399,9993 bd2 ba1.2k sqft406 Cottonwood Dr, Nashville, TN 37214For SaleMLS ID #3251659, Benjamin E. Buie. RealTracs MLS as distributed by MLS GRID
- $310,0003 bd2 ba1.1k sqft1513 Watercress Dr, Nashville, TN 37214For SaleMLS ID #3611501, Lorrie Geeslin. RealTracs MLS as distributed by MLS GRID
- $499,9003 bd2 ba1.4k sqft2935 Sinbad Dr, Nashville, TN 37214For SaleMLS ID #3620485, Keri Kidd Cannon. RealTracs MLS as distributed by MLS GRID
- $429,0003 bd2 ba2.1k sqft2300 Broadview Dr, Nashville, TN 37217For SaleMLS ID #3626729, Katina Thornton. RealTracs MLS as distributed by MLS GRID
- $375,0003 bd2 ba1.2k sqft908 Fitzpatrick Rd, Nashville, TN 37214For SaleMLS ID #3611015, Jennifer G Jackson. RealTracs MLS as distributed by MLS GRID
- $415,4753 bd2 ba1.4k sqft809 Colfax Dr, Nashville, TN 37214For SaleMLS ID #3512399, Karen Dorroll. RealTracs MLS as distributed by MLS GRID
- $395,0003 bd3 ba1.6k sqft1201 Reelfoot Cir, Nashville, TN 37214For SaleMLS ID #3318755, Ryan Roller. RealTracs MLS as distributed by MLS GRID
- $400,0003 bd3 ba1.8k sqft3337 Falls Creek Dr, Nashville, TN 37214For SaleMLS ID #3592039, Windy Mitchell. RealTracs MLS as distributed by MLS GRID
- $414,9004 bd2 ba1.6k sqft3245 Niagara Dr, Nashville, TN 37214For SaleMLS ID #3306213, Jack Costigan. RealTracs MLS as distributed by MLS GRID
- $379,0003 bd2 ba1.1k sqft3221 Cedar Ridge Rd, Nashville, TN 37214For SaleMLS ID #3545109, Christian Archer. RealTracs MLS as distributed by MLS GRID
- $375,0003 bd2 ba1.6k sqft157 Timber Ridge Dr, Nashville, TN 37217For SaleMLS ID #3623041, William Johnson. RealTracs MLS as distributed by MLS GRID
- $472,0004 bd3 ba1.9k sqft1163 Fitzpatrick Rd, Nashville, TN 37214For SaleMLS ID #3525865, Sherrie Hudson. RealTracs MLS as distributed by MLS GRID
- $379,0003 bd2 ba1.8k sqft852 Fitzpatrick Rd, Nashville, TN 37214For SaleMLS ID #3542461, Micah Phillips. RealTracs MLS as distributed by MLS GRID
- $450,0003 bd3 ba2.1k sqft1326 Saturn Dr, Nashville, TN 37217For SaleMLS ID #3531915, Jaden Ismael Porto. RealTracs MLS as distributed by MLS GRID
