Prime Location & Loaded with Upgrades!
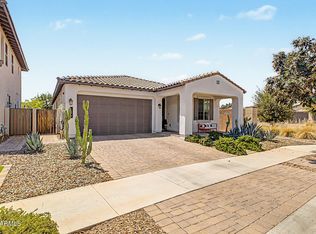
Nestled on a premium corner lot within walking distance to top-rated CTA Liberty, this centrally located gem offers stunning curb appeal with manicured landscaping and citrus trees.
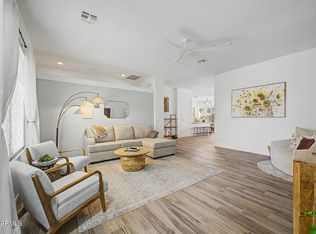
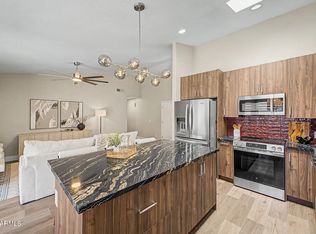
Inside, find a light-filled open layout boasting tall ceilings, a fresh neutral palette, a versatile flex room, and new wood-look flooring throughout. The entertainer's kitchen features granite counters, stainless steel appliances, staggered black cabinetry, and a 2-tier island, flowing seamlessly into the great room with a cozy fireplace.
Unwind in the primary suite with a walk-in closet and soaking tub. The backyard oasis features a covered patio and a sparkling pool with a waterfall.
PLUS: Solar, EV charger, plus a new roof & windows (2022)!
Accepting backups
$575,000
2483 E DETROIT Court, Chandler, AZ 85225
3beds
1,999sqft
:
Get pre-qualified$3,526/mo
Single Family Residence
Built in 1998
7,858 Square Feet Lot
$-- Zestimate®
$288/sqft
$63/mo HOA
What's special
Covered patioManicured landscapingTall ceilingsStaggered black cabinetryPremium corner lotFresh neutral paletteGranite counters
- 15 days |
- 990 |
- 103 |
Likely to sell faster than
Zillow last checked:
Listing updated:
Listed by:
Angela Harrolle angela@fedrealty.com,
Fed Realty Group
Source: ARMLS,MLS#: 7052773
Facts & features
Interior
Bedrooms & bathrooms
- Bedrooms: 3
- Bathrooms: 2
- Full bathrooms: 2
Heating
- Natural Gas
Cooling
- HVAC SEER Rating, Central Air, Ceiling Fan(s)
Appliances
- Included: Water Softener Owned, Built-in Microwave, Dishwasher, Disposal, Gas Range, Gas Oven, Electric Cooktop
- Laundry: Inside
Features
- High Speed Internet, Granite Counters, Double Vanity, Eat-in Kitchen, Breakfast Bar, 9+ Flat Ceilings, No Interior Steps, Vaulted Ceiling(s), Kitchen Island, Full Bth Master Bdrm, Separate Shwr & Tub
- Flooring: Carpet, Vinyl, Tile
- Windows: Double Pane Windows
- Has basement: No
- Number of fireplaces: 1
- Fireplace features: Living Room, Gas
Interior area
- Total structure area: 1,999
- Total interior livable area: 1,999 sqft
Video & virtual tour
Property
Parking
- Total spaces: 4
- Parking features: Attached, Garage Door Opener, Attch'd Gar Cabinets, Electric Vehicle Charging Station(s)
- Attached garage spaces: 2
- Uncovered spaces: 2
Features
- Stories: 1
- Patio & porch: Covered, Patio
- Has private pool: Yes
- Pool features: Outdoor Pool, Play Pool
- Spa features: None
- Fencing: Back Yard,Block
Lot
- Size: 7,858 Square Feet
- Features: North/South Exposure, Sprinklers In Rear, Sprinklers In Front, Corner Lot, Desert Back, Desert Front, Gravel/Stone Front, Gravel/Stone Back, Auto Timer H2O Front, Auto Timer H2O Back
Details
- Parcel number: 31011070
Construction
Type & style
- Home type: SingleFamily
- Architectural style: Ranch
- Property subtype: Single Family Residence
Materials
- Stucco, Wood Frame, Painted
- Foundation: Slab
- Roof: Tile
Condition
- Year built: 1998
Details
- Builder name: UDC Homes
Utilities & green energy
- Sewer: Public Sewer
- Water: City Water
Green energy
- Energy efficient items: Solar Panels
Community & HOA
Community
- Features: Playground
- Subdivision: DOBSON PLACE PARCEL 7
HOA
- Has HOA: Yes
- Services included: Maintenance Grounds
- HOA fee: $190 quarterly
- HOA name: Dobson Place
- HOA phone: 480-813-6788
Location
- Region: Chandler
Financial & listing details
- Price per square foot: $288/sqft
- Tax assessed value: $468,000
- Annual tax amount: $1,948
- Date on market: 7/10/2026
- Cumulative days on market: 16 days
- Listing terms: Cash,Conventional,FHA,VA Loan
- Ownership: Fee Simple
- Road surface type: Paved
Estimated market value
Not available
Estimated sales range
Not available
Not available
Price history
| Date | Event | Price |
|---|---|---|
| 7/10/2026 | Listed for sale | $575,000+17.3%$288/sqft |
Source:  ARMLS #7052773 Report a problem ARMLS #7052773 Report a problem | ||
| 2/17/2022 | Sold | $490,000+58.1%$245/sqft |
Source: Public Record Report a problem | ||
| 1/28/2016 | Sold | $309,900+55%$155/sqft |
Source: ARMLS #5369292 Report a problem | ||
| 5/25/2000 | Sold | $199,900+27%$100/sqft |
Source: ARMLS #1488309 Report a problem | ||
| 6/19/1998 | Sold | $157,440$79/sqft |
Source: Public Record Report a problem | ||
Public tax history
| Year | Property taxes | Tax assessment |
|---|---|---|
| 2025 | $1,936 +1.4% | $46,800 -6.6% |
| 2024 | $1,910 -8% | $50,130 +99% |
| 2023 | $2,077 +3% | $25,188 -20.7% |
| 2022 | $2,016 -18.7% | $31,770 +6.2% |
| 2021 | $2,481 +3.6% | $29,920 +7.6% |
| 2020 | $2,394 +2.9% | $27,800 +7% |
| 2019 | $2,325 | $25,980 +5.6% |
| 2018 | $2,325 +6.4% | $24,610 +4% |
| 2017 | $2,185 +28.2% | $23,660 +3.7% |
| 2016 | $1,704 -2.3% | $22,820 +2.7% |
| 2015 | $1,745 | $22,210 +30.6% |
| 2014 | -- | $17,000 +15.2% |
| 2013 | -- | $14,760 -6.5% |
| 2012 | -- | $15,780 -8.6% |
| 2011 | -- | $17,270 -13.3% |
| 2010 | -- | $19,910 -14.4% |
| 2009 | -- | $23,260 -15.1% |
| 2008 | -- | $27,400 +5% |
| 2007 | -- | $26,100 +56.8% |
| 2006 | -- | $16,650 |
| 2005 | -- | $16,650 +14.8% |
| 2004 | -- | $14,500 |
| 2003 | -- | $14,500 +16.5% |
| 2002 | -- | $12,450 |
Find assessor info on the county website
Monthly payment
Est. payment
Payment breakdown
Explore the cost of this home by adjusting the details. Changes won't be saved.Climate risks
Neighborhood: Dobson Place
Nearby schools
GreatSchools rating
- 8/10Chandler Traditional Academy - Liberty CampusGrades: PK-6Distance: 0.4 mi
- 3/10Willis Junior High SchoolGrades: 7-8Distance: 1.6 mi
- 10/10Perry High SchoolGrades: 8-12Distance: 4.3 mi
Schools provided by the listing agent
- Elementary: Chandler Traditional Academy - Liberty Campus
- Middle: Willis Junior High School
- High: Perry High School
- District: Chandler Unified District #80
Source: ARMLS. This data may not be complete. We recommend contacting the local school district to confirm school assignments for this home.
- $528,0003 bd2 ba1.9k sqft2463 E Detroit Ct, Chandler, AZ 85225Off Market

- $728,600-- bd4 ba3.4k sqft282 N Danielson Way, Chandler, AZ 85225Off Market
- $622,0003 bd2 ba1.9k sqft2443 E Detroit Ct, Chandler, AZ 85225Off Market

- $537,500-- bd3 ba1.9k sqft293 N Danielson Way, Chandler, AZ 85225Off Market
- $627,6003 bd2 ba2.2k sqft303 N Danielson Way, Chandler, AZ 85225Off Market
- $644,7004 bd2 ba2.5k sqft272 N Danielson Way, Chandler, AZ 85225Off Market
- $742,500-- bd4 ba3.4k sqft2482 E Detroit Ct, Chandler, AZ 85225Off Market
- $709,400-- bd4 ba2.9k sqft283 N Danielson Way, Chandler, AZ 85225Off Market
A local agent can set up tours, give advice and negotiate with sellers.
Similar homes
- $580,0004 bd3 ba2.1k sqft1405 S PARK GROVE Circle, Gilbert, AZ 85296For Sale
 MLS ID #7027815, Cherie Baker, HomeSmart. ARMLS
 - $619,0003 bd2 ba1.8k sqft3450 E KESLER Lane, Gilbert, AZ 85295For Sale
 MLS ID #7057028, Jim Dahlin, HomeSmart. ARMLS
 - $579,0004 bd2 ba1.8k sqft156 N NIELSON Street, Gilbert, AZ 85234For Sale
 MLS ID #7047491, Dao Tran, VIP Family Realty. ARMLS
 - $634,9503 bd3 ba1.8k sqft1876 S HUISH Drive, Gilbert, AZ 85295For Sale
 MLS ID #7056983, David Haase, HomeSmart. ARMLS
 - $565,0004 bd3 ba2.1k sqft3675 S JOSHUA TREE Lane, Gilbert, AZ 85297For SaleMLS ID #7034956, Lisa Funk, Good Oak Real Estate. ARMLS
- $550,0003 bd3 ba2.1k sqft1912 W OLIVE Way, Chandler, AZ 85248For SaleMLS ID #7020148, Kimberly Green, Keller Williams Realty Sonoran Living. ARMLS
- $739,9003 bd2 ba2.4k sqft1748 E IRIS Drive, Chandler, AZ 85286For SaleMLS ID #7048618, LaLena Christopherson, West USA Realty. ARMLS
- $519,0003 bd2 ba1.6k sqft1352 S PORTLAND Avenue, Gilbert, AZ 85296For SaleMLS ID #7041587, Angel Ramos-Rojas, Realty of America LLC. ARMLS
- $560,0004 bd3 ba1.8k sqft1843 E MARQUETTE Drive, Gilbert, AZ 85234For SaleMLS ID #7045906, Marcianne Johnson, eXp Realty. ARMLS
- $649,9003 bd2 ba1.8k sqft1342 W SEASHORE Drive, Gilbert, AZ 85233For SaleMLS ID #7009575, Jennifer Gardiner, West USA Realty. ARMLS
- $579,9003 bd2 ba1.9k sqft15608 S 7TH Street, Phoenix, AZ 85048For SaleMLS ID #7044114, Brian AJ Flatley II, eXp Realty. ARMLS
- $529,9003 bd3 ba2.2k sqft1026 S REBER Avenue, Gilbert, AZ 85296For SaleMLS ID #7039993, Natalie DiBernardo, Simply Real Estate. ARMLS
- $595,0004 bd2 ba2.3k sqft18582 E SWAN Drive, Queen Creek, AZ 85142For SaleMLS ID #6992647, Denise Siemen, ProSmart Realty. ARMLS
- $575,0004 bd3 ba2.2k sqft9837 E TIBURON Avenue, Mesa, AZ 85212For SaleMLS ID #7048259, Amanda Margaret-Marie Espinal, Coldwell Banker Realty. ARMLS
- $639,9004 bd3 ba2.3k sqft1848 E ASPEN Way, Gilbert, AZ 85234For SaleMLS ID #7052675, Armando Martinez, CTR Realty. ARMLS
- $505,0003 bd2 ba1.9k sqft4223 E Erie Street, Gilbert, AZ 85295For SaleMLS ID #7031848, David Schnepf, RE/MAX Fine Properties. ARMLS
- $700,0004 bd3 ba2.5k sqft2782 W IVANHOE Street, Chandler, AZ 85224For SaleMLS ID #7013542, Kathy Patino, Wise Choice Properties. ARMLS
- $470,0003 bd3 ba1.7k sqft3841 S LAUREL Way, Chandler, AZ 85286For SaleMLS ID #7045384, Tracy Preston, HomeSmart. ARMLS
- $638,0005 bd3 ba2.7k sqft478 N JACKSON Street, Gilbert, AZ 85233For SaleMLS ID #7014326, Carin S Nguyen, Real Broker. ARMLS
- $565,0003 bd3 ba2.1k sqft10133 E SPHERE Avenue, Mesa, AZ 85212For SaleMLS ID #7025204, Kelly Khalil, Redfin Corporation. ARMLS
