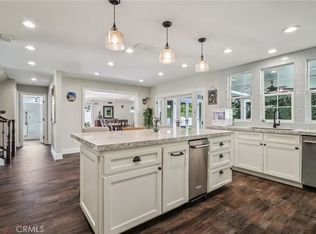
Welcome to this meticulously maintained and thoughtfully upgraded POOL home in the highly desirable Hilltop Place community of Laguna Hills. Highlighting true pride of ownership, this cul-de-sac residence has been extensively improved over the years, offering peace of mind and exceptional value for its next owner. Major system upgrades include a complete whole-house re-pipe, replacement of the main water line, new water heater, dual solar energy system (OWNED SOLAR OUTRIGHT), newer furnace and air conditioning system, updated electrical service with RV-ready 30-amp outlet, and all dual-pane windows and sliding doors. Additional enhancements include fresh interior paint, a newer front entry door, garage doors, gutters, LED lighting throughout, and regularly serviced HVAC equipment. The beautifully remodeled kitchen features updated cabinetry, quartz countertops, and new appliances, Moen kitchen faucet with auto sensor, creating a stylish and functional space for everyday living and entertaining. The guest bathroom has been updated, and recent interior improvements include new carpeting, lighting, paint and more. Outdoor living is equally impressive with a resort-style backyard featuring a resurfaced pool, updated hardscape, mature landscaping, and multiple areas for relaxation and entertainment. The mature fruit trees include tangerine, pomegranate, Myer Lemon, Pink Lemonade and Olive. For your convenience, additional storage sheds for garden and pool equipment are so helpful. The exterior was recently painted, and a newer side-yard fence and gate enhance privacy and functionality. Located w/in the award-winning Saddleback Valley Unified School District, nearby schools include Lomarena Elementary, La Paz Intermediate (starting in Fall of 2026), & Laguna Hills High School. Also, ideally located near parks, shopping, dining, and major transportation corridors, this exceptional home combines timeless comfort with extensive modern upgrades. Opportunities to purchase such a well-cared-for property are rare~ so act now!
Pending
Listed by: Coldwell Banker Realty • Annika Godfrey • Contact: 949-683-1809
$1,700,000
24861 Luton St, Laguna Hills, CA 92653
4beds
2,700sqft
:
Get pre-qualified$10,533/mo
Single Family Residence
Built in 1977
6,618 Square Feet Lot
$1,675,500 Zestimate®
$630/sqft
$-- HOA
What's special
- 15 days |
- 1,562 |
- 90 |
Likely to sell faster than
Zillow last checked:
Listing updated:
Listed by:
Annika Godfrey DRE #01322358 949-683-1809,
Coldwell Banker Realty
Source: CRMLS,MLS#: OC26119857 Originating MLS: California Regional MLS
Originating MLS: California Regional MLSFacts & features
Interior
Bedrooms & bathrooms
- Bedrooms: 4
- Bathrooms: 3
- Full bathrooms: 2
- 1/2 bathrooms: 1
- Main level bathrooms: 1
Rooms
- Room types: Bedroom, Entry/Foyer, Family Room, Kitchen, Laundry, Living Room, Primary Bathroom, Primary Bedroom, Dining Room
Bedroom
- Features: All Bedrooms Up
Bathroom
- Features: Bathtub, Dual Sinks, Remodeled, Separate Shower, Tile Counters, Tub Shower, Upgraded, Vanity, Walk-In Shower
Other
- Features: Dressing Area
Family room
- Features: Separate Family Room
Kitchen
- Features: Granite Counters, Kitchen/Family Room Combo, Stone Counters, Remodeled, Updated Kitchen
Heating
- Central, Fireplace(s)
Cooling
- Central Air, ENERGY STAR Qualified Equipment
Appliances
- Included: Dishwasher, Disposal, Microwave, Refrigerator, Self Cleaning Oven, Water To Refrigerator, Water Heater, Warming Drawer, Dryer, Washer
- Laundry: Inside, Laundry Room
Features
- Wet Bar, Breakfast Bar, Balcony, Breakfast Area, Ceiling Fan(s), Cathedral Ceiling(s), Separate/Formal Dining Room, Eat-in Kitchen, High Ceilings, Open Floorplan, Pantry, Quartz Counters, Stone Counters, Recessed Lighting, Bar, All Bedrooms Up, Dressing Area, Primary Suite
- Flooring: Carpet, Tile
- Doors: Double Door Entry, Sliding Doors
- Windows: Custom Covering(s)
- Has fireplace: Yes
- Fireplace features: Family Room, Gas, Great Room, Primary Bedroom
- Common walls with other units/homes: No Common Walls
Interior area
- Total interior livable area: 2,700 sqft
Property
Parking
- Total spaces: 3
- Parking features: Door-Multi, Direct Access, Driveway Level, Garage, RV Hook-Ups
- Attached garage spaces: 3
Features
- Levels: Two
- Stories: 2
- Entry location: 1
- Patio & porch: Concrete, Covered
- Exterior features: Lighting, Rain Gutters
- Has private pool: Yes
- Pool features: In Ground, Private
- Has spa: Yes
- Spa features: In Ground, Private
- Fencing: Excellent Condition,Privacy
- Has view: Yes
- View description: Park/Greenbelt, Mountain(s), Neighborhood, Peek-A-Boo, Trees/Woods
Lot
- Size: 6,618 Square Feet
- Features: Back Yard, Cul-De-Sac, Front Yard, Garden, Lawn, Landscaped, Near Park, Paved, Secluded, Sprinkler System, Yard
Details
- Additional structures: Storage
- Parcel number: 62029320
- Special conditions: Standard
Construction
Type & style
- Home type: SingleFamily
- Property subtype: Single Family Residence
Condition
- Updated/Remodeled,Turnkey
- New construction: No
- Year built: 1977
Utilities & green energy
- Electric: Electricity - On Property, 220 Volts in Garage, 220 Volts in Laundry, Photovoltaics Seller Owned
- Sewer: Public Sewer
- Water: Public
- Utilities for property: Cable Available, Electricity Connected, Natural Gas Connected, Sewer Connected, Water Connected
Green energy
- Energy generation: Solar
Community & HOA
Community
- Features: Biking, Curbs, Gutter(s), Storm Drain(s), Street Lights, Suburban, Sidewalks, Park
- Security: Carbon Monoxide Detector(s), Smoke Detector(s)
- Subdivision: Hilltop Place (Hp)
Location
- Region: Laguna Hills
Financial & listing details
- Price per square foot: $630/sqft
- Tax assessed value: $781,951
- Annual tax amount: $8,046
- Date on market: 7/10/2026
- Cumulative days on market: 15 days
- Listing terms: Cash to New Loan,Conventional
- Inclusions: Owned Solar, Washer/Dryer, Refrigerator, Outdoor BBQ
- Road surface type: Paved
Estimated market value
$1,675,500
$1.59M - $1.76M
$6,286/mo
Price history
| Date | Event | Price |
|---|---|---|
| 7/24/2026 | Pending sale | $1,700,000$630/sqft |
Source:  CRMLS #OC26119857 Report a problem CRMLS #OC26119857 Report a problem | ||
| 7/10/2026 | Listed for sale | $1,700,000+167.7%$630/sqft |
Source: CRMLS #OC26119857 Report a problem | ||
| 8/10/2012 | Sold | $635,000-2.3%$235/sqft |
Source: Public Record Report a problem | ||
| 6/17/2012 | Price change | $649,900-1.5%$241/sqft |
Source: Cornerstone GMAC Real Estate #S699971 Report a problem | ||
| 6/2/2012 | Listed for sale | $659,900+46.6%$244/sqft |
Source: Cornerstone GMAC Real Estate #S699971 Report a problem | ||
| 4/4/2012 | Sold | $450,000-10%$167/sqft |
Source: Agent Provided Report a problem | ||
| 2/14/2012 | Price change | $499,999+5.3%$185/sqft |
Source: Team Gage Real Estate Ctr #S683154 Report a problem | ||
| 12/31/2011 | Listed for sale | $475,000$176/sqft |
Source: Team Gage Real Estate Ctr #S683154 Report a problem | ||
Public tax history
| Year | Property taxes | Tax assessment |
|---|---|---|
| 2025 | $8,046 +1.8% | $781,951 +2% |
| 2024 | $7,902 +2.4% | $766,619 +2% |
| 2023 | $7,716 +1.8% | $751,588 +2% |
| 2022 | $7,579 +2% | $736,851 +2% |
| 2021 | $7,428 +0.9% | $722,403 +1% |
| 2020 | $7,362 | $714,996 +2% |
| 2019 | $7,362 +2% | $700,977 +2% |
| 2018 | $7,215 +4% | $687,233 +2% |
| 2017 | $6,939 | $673,758 +2% |
| 2016 | $6,939 +1.7% | $660,548 +1.5% |
| 2015 | $6,825 +3.5% | $650,626 +2% |
| 2014 | $6,597 | $637,882 +0.5% |
| 2013 | -- | $635,000 +33.8% |
| 2012 | -- | $474,573 +2% |
| 2011 | -- | $465,268 +0.8% |
| 2010 | -- | $461,791 -0.2% |
| 2009 | -- | $462,889 +2% |
| 2008 | -- | $453,813 +2% |
| 2007 | -- | $444,915 +2% |
| 2006 | -- | $436,192 +2% |
| 2005 | -- | $427,640 +2% |
| 2004 | -- | $419,255 +1.9% |
| 2003 | -- | $411,571 +2% |
| 2002 | -- | $403,501 +2% |
| 2001 | $3,998 +12.9% | $395,590 +13% |
| 2000 | $3,543 | $350,000 |
Find assessor info on the county website
Monthly payment
Est. payment
Payment breakdown
Explore the cost of this home by adjusting the details. Changes won't be saved.Climate risks
Neighborhood: 92653
Nearby schools
GreatSchools rating
- 6/10Lomarena Elementary SchoolGrades: K-6Distance: 0.5 mi
- 5/10Los Alisos Intermediate SchoolGrades: 7-8Distance: 1.1 mi
- 8/10Laguna Hills High SchoolGrades: 9-12Distance: 0.8 mi
Schools provided by the listing agent
- Elementary: Lomarena
- Middle: La Paz
- High: Laguna Hills
Source: CRMLS. This data may not be complete. We recommend contacting the local school district to confirm school assignments for this home.
- $1,299,2004 bd2 ba1.8k sqft24871 Luton St, Laguna Hills, CA 92653Off Market
- $1,289,3004 bd2 ba1.8k sqft24851 Luton St, Laguna Hills, CA 92653Off Market
- $1,599,7004 bd2 ba2.6k sqft24872 Hendon St, Laguna Hills, CA 92653Off Market
- $1,473,2004 bd2 ba1.8k sqft24862 Hendon St, Laguna Hills, CA 92653Off Market
- $1,451,3004 bd2 ba2.6k sqft24881 Luton St, Laguna Hills, CA 92653Off Market
- $1,534,7003 bd2 ba2.9k sqft24882 Hendon St, Laguna Hills, CA 92653Off Market
- $1,499,9994 bd3 ba2.9k sqft24862 Luton St, Laguna Hills, CA 92653For Sale
- $1,663,2004 bd2 ba2.6k sqft24892 Hendon St, Laguna Hills, CA 92653Off Market
A local agent can set up tours, give advice and negotiate with sellers.
Similar homes
- $1,250,0004 bd2 ba1.7k sqft23512 Lipari, Laguna Hills, CA 92653For Sale
 MLS ID #OC26096321, Bob Strausheim, Berkshire Hathaway HomeService. CRMLS
 - $1,595,0006 bd4 ba2.1k sqft22465 Melida, Mission Viejo, CA 92691For Sale
 MLS ID #PW26160845, Khang Nguyen, Frontier Realty Inc. CRMLS
 - $1,695,0004 bd3 ba2.1k sqft27441 Valderas, Mission Viejo, CA 92691For Sale
 MLS ID #OC26125084, Jennifer Jones, Luxre Realty, Inc.. CRMLS
 - $1,585,0004 bd2 ba2.3k sqft25721 Cervantes Ln, Mission Viejo, CA 92691For Sale
 MLS ID #OC26104204, Brian Morales, Redfin. CRMLS
 - $1,750,0004 bd3 ba2.8k sqft23161 Bouquet Cyn, Mission Viejo, CA 92692For SaleMLS ID #PW26069631, Minh Nguyen, First Team Real Estate. CRMLS
- $1,738,0004 bd3 ba2k sqft24882 Oxford Dr, Laguna Niguel, CA 92677For SaleMLS ID #OC26157145, Kayla Breneman, Bon Life Real Estate Corporation. CRMLS
- $1,895,0003 bd3 ba2.2k sqft26692 Valpariso Dr, Mission Viejo, CA 92691For SaleMLS ID #OC26114536, Ola Strandqvist, RE/MAX Select One. CRMLS
- $1,299,0004 bd3 ba2k sqft22572 Charwood Cir, Lake Forest, CA 92630For SaleMLS ID #PW26155321, James Jekums, Seven Gables Real Estate. CRMLS
- $1,749,0004 bd3 ba3k sqft51 Rolling Rdg, Rancho Santa Margarita, CA 92688For SaleMLS ID #OC26057241, Denise Seyedi Tabari, HomeSmart, Evergreen Realty. CRMLS
- $1,799,5004 bd2 ba1.7k sqft25191 Via Piedra Blanca, Laguna Niguel, CA 92677For SaleMLS ID #OC26122740, Michael Bente, Luxre Realty, Inc.. CRMLS
- $1,660,0004 bd3 ba2.1k sqft222 Compass, Irvine, CA 92618For SaleMLS ID #OC26133359, Yang Zheng, Universal Elite Inc.. CRMLS
- $1,798,0004 bd3 ba2.5k sqft29792 Running Deer Ln, Laguna Niguel, CA 92677For SaleMLS ID #PW26012262, Kimberlee Hoertz, Liberio, James. CRMLS
- $1,879,0005 bd3 ba3.1k sqft5 Lyon Rdg, Aliso Viejo, CA 92656For SaleMLS ID #LG26073147, Jason Phipps, Realatrends. CRMLS
- $1,939,0005 bd4 ba3.5k sqft74 Springfield, Mission Viejo, CA 92692For SaleMLS ID #OC26157115, Debra Kovacs, CENTURY 21 Affiliated. CRMLS
- $1,375,0004 bd3 ba1.9k sqft21842 Tumbleweed Cir, Lake Forest, CA 92630For SaleMLS ID #OC26145635, Victoria Hill, Seven Gables Real Estate. CRMLS
- $1,749,0003 bd2 ba1.7k sqft28402 Rancho Cristiano, Laguna Niguel, CA 92677For SaleMLS ID #DW26105043, Nabil Abdelmalak, SoCal Coastal Properties. CRMLS
- $1,399,9004 bd3 ba2.1k sqft24422 Via Del Rio, Lake Forest, CA 92630For SaleMLS ID #OC26094749, Matt Vanderbeek, Pro Realty Group. CRMLS
- $1,750,0003 bd3 ba2k sqft11 Almond Tree Ln, Irvine, CA 92612For SaleMLS ID #OC26157287, Jamie Wilkinson, Real Broker. CRMLS
- $1,999,9004 bd3 ba3.3k sqft28731 Appletree, Mission Viejo, CA 92692For SaleMLS ID #OC26152095, Leslie Swan, HomeSmart, Evergreen Realty. CRMLS
- $1,549,9005 bd3 ba2.3k sqft23 Galeana, Foothill Ranch, CA 92610For SaleMLS ID #OC26136452, Sanjeev Kataria, Alta Realty Group CA, Inc. CRMLS
Local buyer's agents are ready to help
