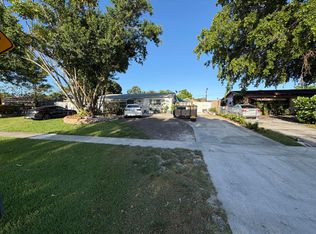
Welcome to your next home in the heart of West Palm Beach!** This beautifully updated 4-bedroom, 3.5-bath home sits on an oversized 10,000+ sq. ft. lot and offers the perfect combination of comfort, flexibility, and income potential. Recent upgrades include a 2021 roof, impact windows, updated HVAC system, and new attic ductwork (2023), providing peace of mind for years to come. A standout feature is the private suite with its own entrance, full bathroom, and mini-split A/C, making it ideal for extended family, guests, a home office, or potential rental income. Enjoy a spacious backyard with room for entertaining, a pool, boat or RV parking, all while being conveniently located near shopping, dining, schools, major highways, and Palm Beach County attractions. Move-in ready and won't last! Owner occupied.
For sale
$539,900
2488 Pineway Drive, West Palm Beach, FL 33415
4beds
1,352sqft
:
Get pre-qualified$3,576/mo
Single Family Residence
Built in 1957
10,700 Square Feet Lot
$525,800 Zestimate®
$399/sqft
$-- HOA
What's special
Boat or rv parking
- 4 days |
- 575 |
- 57 |
Likely to sell faster than
Zillow last checked:
Listing updated:
Listed by:
Danay Muniz PA 772-607-0237,
Helios Realty Services LLC
Source: BeachesMLS,MLS#: B26054093 Originating MLS: BeachesMLS
Originating MLS: BeachesMLSFacts & features
Interior
Bedrooms & bathrooms
- Bedrooms: 4
- Bathrooms: 4
- Full bathrooms: 3
- 1/2 bathrooms: 1
- Main level bathrooms: 3
- Main level bedrooms: 4
Primary bedroom
- Level: Main
- Area: 144
- Dimensions: 12 X 12
Bedroom 2
- Level: Main
- Area: 120
- Dimensions: 10 X 12
Bedroom 3
- Level: Main
- Area: 100
- Dimensions: 10 X 10
Bedroom 4
- Level: Main
- Area: 154
- Dimensions: 14 X 11
Dining room
- Level: Main
- Area: 100
- Dimensions: 10 X 10
Kitchen
- Level: Main
- Area: 120
- Dimensions: 12 X 10
Living room
- Level: Main
- Area: 210
- Dimensions: 14 X 15
Heating
- Central, Electric
Cooling
- Central Air
Appliances
- Included: Cooktop, Dryer, Electric Range, Microwave, Refrigerator, Washer
Features
- Eat-in Kitchen, Living/Dining Room, Main Level Primary, Multiple Primary Suites, Split Bedrooms, Separate Shower
- Flooring: Tile
- Windows: Metal, Single Hung
Interior area
- Total structure area: 1,974
- Total interior livable area: 1,352 sqft
Video & virtual tour
Property
Parking
- Total spaces: 8
- Parking features: Circular Driveway, Driveway
- Uncovered spaces: 4
Accessibility
- Accessibility features: None
Features
- Levels: One
- Stories: 1
- Entry location: Entry Level Living Area Y
- Patio & porch: Covered, Patio, Porch
- Exterior features: Outdoor Kitchen, Outdoor Living Area, Room For Pool
- Fencing: Fenced
- Has view: Yes
- View description: Canal, Garden
- Has water view: Yes
- Water view: Canal
- Waterfront features: None
Lot
- Size: 10,700 Square Feet
- Features: Corner Lot, 1/4 to 1/2 Acre Lot, Sprinklers Automatic
Details
- Parcel number: 00424414040000360
- Zoning: RM-Multi-Family
- Special conditions: Standard,Listed As-Is
Construction
Type & style
- Home type: SingleFamily
- Architectural style: Ranch
- Property subtype: Single Family Residence
Materials
- Block
- Roof: Composition,Shingle
Condition
- Resale
- New construction: No
- Year built: 1957
Utilities & green energy
- Electric: 3 Phase
- Sewer: Septic Tank
- Water: Public
- Utilities for property: Cable Available, Water Available
Community & HOA
Community
- Subdivision: RANCH HAVEN
HOA
- Has HOA: No
Location
- Region: West Palm Beach
Financial & listing details
- Price per square foot: $399/sqft
- Tax assessed value: $389,274
- Annual tax amount: $5,600
- Date on market: 7/19/2026
- Listing terms: Cash,Conventional,FHA,VA Loan
Estimated market value
$525,800
$500,000 - $552,000
$3,523/mo
Price history
| Date | Event | Price |
|---|---|---|
| 7/19/2026 | Listed for sale | $539,900+34.3%$399/sqft |
Source:  BeachesMLS #B26054093 Report a problem BeachesMLS #B26054093 Report a problem | ||
| 9/20/2021 | Sold | $402,000-6.3%$297/sqft |
Source: BeachesMLS #R10712629 Report a problem | ||
| 7/8/2021 | Pending sale | $429,000$317/sqft |
Source: Illustrated Properties #RX10712629 Report a problem | ||
| 7/8/2021 | Contingent | $429,000$317/sqft |
Source: BeachesMLS #RX-10712629 Report a problem | ||
| 6/21/2021 | Listed for sale | $429,000$317/sqft |
Source: BeachesMLS #RX-10712629 Report a problem | ||
| 5/27/2021 | Pending sale | $429,000$317/sqft |
Source: Illustrated Properties #RX10712629 Report a problem | ||
| 5/27/2021 | Contingent | $429,000$317/sqft |
Source: BeachesMLS #RX-10712629 Report a problem | ||
| 5/26/2021 | Listed for sale | $429,000$317/sqft |
Source: Illustrated Properties #RX10712629 Report a problem | ||
| 5/18/2021 | Pending sale | $429,000$317/sqft |
Source: Illustrated Properties #RX10712629 Report a problem | ||
| 5/18/2021 | Listed for sale | $429,000$317/sqft |
Source: BeachesMLS #RX-10712629 Report a problem | ||
| 5/16/2021 | Contingent | $429,000$317/sqft |
Source: BeachesMLS #RX-10712629 Report a problem | ||
| 5/1/2021 | Listed for sale | $429,000+176.8%$317/sqft |
Source: BeachesMLS #RX-10712629 Report a problem | ||
| 5/6/2015 | Sold | $155,000+156.2%$115/sqft |
Source: BeachesMLS #R10112390 Report a problem | ||
| 5/6/1994 | Sold | $60,500$45/sqft |
Source: Public Record Report a problem | ||
Public tax history
| Year | Property taxes | Tax assessment |
|---|---|---|
| 2025 | $5,599 +3% | $346,234 +2.9% |
| 2024 | $5,435 +2.6% | $336,476 +3% |
| 2023 | $5,295 -9.9% | $326,676 +4% |
| 2022 | $5,876 +135.2% | $314,067 +105.7% |
| 2021 | $2,498 +1.4% | $152,703 +1.4% |
| 2020 | $2,464 +1.2% | $150,595 +2.3% |
| 2019 | $2,435 | $147,209 +1.9% |
| 2018 | $2,435 +9.6% | $144,464 +12.2% |
| 2017 | $2,222 +14% | $128,715 +2.1% |
| 2016 | $1,949 +0.3% | $126,068 +121.2% |
| 2015 | $1,943 +112.7% | $56,989 +0.8% |
| 2014 | $913 +0.7% | $56,537 +1.5% |
| 2013 | $907 +1.2% | $55,701 +1.7% |
| 2012 | $896 -10% | $54,770 -16.2% |
| 2011 | $995 +1.7% | $65,365 +1.5% |
| 2010 | $979 +6.9% | $64,399 +2.7% |
| 2009 | $916 +10.2% | $62,706 +0.1% |
| 2008 | $831 -2.2% | $62,643 +3% |
| 2007 | $849 -36.4% | $60,818 +2.5% |
| 2006 | $1,336 | $59,335 +3% |
| 2005 | -- | $57,607 +3% |
| 2004 | $321 -49.2% | $55,929 +1.9% |
| 2003 | $632 -19.6% | $54,886 +2.4% |
| 2002 | $785 +1.7% | $53,600 +1.6% |
| 2001 | $772 +5.5% | $52,756 +3% |
| 2000 | $732 +50.9% | $51,219 -11.7% |
| 1999 | $485 | $58,031 |
Find assessor info on the county website
Monthly payment
Est. payment
Payment breakdown
Explore the cost of this home by adjusting the details. Changes won't be saved.Climate risks
Neighborhood: 33415
Nearby schools
GreatSchools rating
- 6/10Forest Hill Elementary SchoolGrades: PK-5Distance: 0.6 mi
- 4/10L C Swain Middle SchoolGrades: 6-8Distance: 1.7 mi
- 3/10John I. Leonard High SchoolGrades: PK,9-12Distance: 0.7 mi
Schools provided by the listing agent
- Elementary: Forest Hill
- Middle: L. C. Swain
- High: John I. Leonard
Source: BeachesMLS. This data may not be complete. We recommend contacting the local school district to confirm school assignments for this home.
- $445,200-- bd2 ba1.5k sqft2478 Pineway Dr, West Palm Beach, FL 33415Off Market
- $736,400-- bd2 ba1.9k sqft5050 25th St S, West Palm Beach, FL 33415Off Market
- $577,8004 bd2 ba1.9k sqft2472 Pineway Dr, West Palm Beach, FL 33415Off Market
- $332,900-- bd1 ba936 sqft2497 Pineway Dr, West Palm Beach, FL 33415Off Market
- $322,2003 bd1 ba936 sqft2487 Pineway Dr, West Palm Beach, FL 33415Off Market
- $240,0002 bd1 ba915 sqft5063 Michigan Ave N #14-B, West Palm Beach, FL 33415Sold
- $308,600-- bd1 ba1k sqft2473 Pineway Dr, West Palm Beach, FL 33415Off Market
- $200,000-- bd1 ba374 sqft5020 Utzinger Dr, West Palm Beach, FL 33415Off Market
A local agent can set up tours, give advice and negotiate with sellers.
Similar homes
- $570,0005 bd3 ba1.8k sqft912 MONTEGO Drive, West Palm Beach, FL 33415For Sale
 MLS ID #B26055429, Alejandro Obregon Ibarra, Partnership Realty Inc.. BeachesMLS
 - $544,9004 bd2 ba1.3k sqft1914 Kudza Road, West Palm Beach, FL 33415For Sale
 MLS ID #B26043674, Sergey Melnikov, Rinker Realty Inc. BeachesMLS
 - $598,0004 bd2 ba1.7k sqft1902 Baythorne Road, West Palm Beach, FL 33415For Sale
 MLS ID #B26049267, Pedro Donado, Partnership Realty Inc.. BeachesMLS
 - $540,0004 bd3 ba1k sqft4158 Faith Street, West Palm Beach, FL 33406For Sale
 MLS ID #B26016633, Gabriela Escalera Pineda, Partnership Realty Inc.. BeachesMLS
 - $477,0003 bd2 ba1.2k sqft2179 Pepper Road, West Palm Beach, FL 33415For SaleMLS ID #B26034139, Morgan Clark, Illustrated Properties LLC (Jupiter). BeachesMLS
- $620,0004 bd2 ba1.7k sqft2549 Timber Forest Drive, West Palm Beach, FL 33415For SaleMLS ID #B26011089, Luz Jimenez, Trueway Realty LLC. BeachesMLS
- $540,0004 bd2 ba1.9k sqft333 Mid Pines Road, Palm Springs, FL 33461For SaleMLS ID #B26051204, Philip Ventresca, Nest Seekers Florida, LLC. BeachesMLS
- $530,0003 bd3 ba1.5k sqftVictoria Woods 1, West Palm Beach, FL 33415For Sale
 MLS ID #A12006270, Riccardo Romano, LoKation. MIAMI
 - $359,0003 bd2 ba1.3k sqft1158 Summit Trail Circle #C, West Palm Beach, FL 33415For SaleMLS ID #B26055001, William Stuart Shearouse, United Realty Group, Inc. BeachesMLS
- $519,9003 bd2 ba1.7k sqft941 Fitch Drive, West Palm Beach, FL 33415For SaleMLS ID #B26040568, Nelson Soria, LoKation. BeachesMLS
- $545,0004 bd2 ba1.7k sqft428 Alemeda Drive, Palm Springs, FL 33461For SaleMLS ID #B26032769, John Henao, United Realty Group, Inc. BeachesMLS
- $585,0003 bd2 ba1.1k sqft4666 E Holt, West Palm Beach, FL 33415For SaleMLS ID #B26014382, Ramon Garcia, 4ever Homes Realty LLC. BeachesMLS
- $524,0004 bd2 ba1.7k sqft445 Palo Alto Drive, Palm Springs, FL 33461For SaleMLS ID #B26045504, Robert Ayrsman, Florida Coastal Premier Realty LLC. BeachesMLS
- $399,0003 bd3 ba1.5k sqft5825 Dewberry Way, West Palm Beach, FL 33415For SaleMLS ID #B26052814, Michelle Milicchio, Century 21 Realty Professionals. BeachesMLS
- $449,0003 bd2 ba1.2k sqft6196 Azalea Circle, West Palm Beach, FL 33415For SaleMLS ID #B26041566, Ryan L Jennings, Keller Williams Realty - Welli. BeachesMLS
- $489,9004 bd2 ba1.2k sqft337 Mid Pines Road, Palm Springs, FL 33461For SaleMLS ID #B26044209, Starr J Santiago, United Realty Group, Inc. BeachesMLS
- $449,0003 bd2 ba1.2k sqft5330 Mendoza Street, West Palm Beach, FL 33415For SaleMLS ID #B26024033, Fabiola Ansie Gene, LPT Realty, LLC. BeachesMLS
- $690,0002 bd2 ba1.1k sqft1672 ERIE Terrace, Palm Springs, FL 33406For SaleMLS ID #B26055673, Daniel Biggs, Illustrated Properties LLC (We. BeachesMLS
- $492,5003 bd2 ba1.1k sqft5612 S 36th Street, Greenacres, FL 33463For SaleMLS ID #B26049738, Manuel E. Bustinza, USPE Property Management LLC. BeachesMLS
- $389,0003 bd1 ba1k sqft5648 S 37TH Court, Greenacres, FL 33463For SaleMLS ID #B26054113, Dwight Norman, LoKation. BeachesMLS
