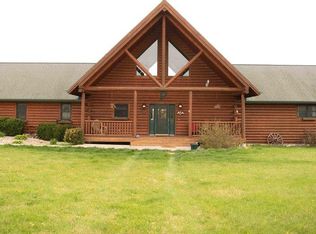
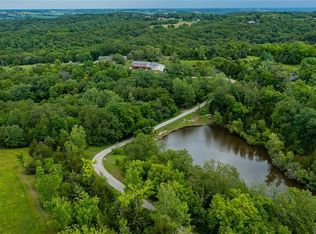
Set against 41+/- scenic acres in Madison County, this custom log home offers a rare blend of comfort, privacy and elevated country living. Inside, vaulted ceilings, a dramatic stone fireplace and an open-concept design create a warm yet impressive atmosphere. The kitchen, dining and living spaces are designed for both everyday ease and effortless entertaining, while the main-level primary suite offers a spacious walk-in closet, spa-inspired bath and direct access to the outdoors. The finished walkout lower level extends the living space with a large rec area, wet bar, additional bedrooms and full bath. Beyond the home, the land is what sets this property apart -Featuring 34+/- acres of timber with trails and prime hunting, plus peaceful pond views and room to enjoy the beauty of Madison County in every direction. Completing the property is a 30x60 steel outbuilding with a heated and cooled workshop, adding exceptional flexibility and function. All information obtained from seller and public records.
Pending
$795,000
2489 Willow Bend Trl, Saint Charles, IA 50240
3beds
3,245sqft
:
Get pre-qualified$5,611/mo
Single Family Residence
Built in 2004
41.6 Acres Lot
$-- Zestimate®
$245/sqft
$-- HOA
What's special
Dramatic stone fireplaceWet barOpen-concept designVaulted ceilingsSpa-inspired bathPeaceful pond viewsSpacious walk-in closet
- 60 days |
- 209 |
- 5 |
Likely to sell faster than
Zillow last checked:
Listing updated:
Listed by:
Julie Egli (515)480-3037,
RE/MAX Precision
Source: DMMLS,MLS#: 738953 Originating MLS: Des Moines Area Association of REALTORS
Originating MLS: Des Moines Area Association of REALTORSFacts & features
Interior
Bedrooms & bathrooms
- Bedrooms: 3
- Bathrooms: 4
- Full bathrooms: 1
- 3/4 bathrooms: 2
- 1/2 bathrooms: 1
- Main level bedrooms: 1
Heating
- Geothermal
Cooling
- Geothermal
Appliances
- Included: Dryer, Dishwasher, Microwave, Stove, Washer
Features
- Basement: Finished,Walk-Out Access
- Number of fireplaces: 1
- Fireplace features: Wood Burning
Interior area
- Total structure area: 3,245
- Total interior livable area: 3,245 sqft
- Finished area below ground: 2,208
Property
Parking
- Total spaces: 2
- Parking features: Attached, Garage, Two Car Garage
- Attached garage spaces: 2
Features
- Stories: 1
Lot
- Size: 41.6 Acres
Details
- Parcel number: 500091486024000
- Zoning: Ag
Construction
Type & style
- Home type: SingleFamily
- Architectural style: Ranch
- Property subtype: Single Family Residence
Materials
- Log
- Foundation: Poured
- Roof: Asphalt,Shingle
Condition
- Year built: 2004
Utilities & green energy
- Sewer: Septic Tank
- Water: Rural
Community & HOA
HOA
- Has HOA: No
Location
- Region: Saint Charles
Financial & listing details
- Price per square foot: $245/sqft
- Tax assessed value: $715,600
- Annual tax amount: $10,016
- Date on market: 4/21/2026
- Cumulative days on market: 66 days
- Listing terms: Cash,Conventional
Estimated market value
Not available
Estimated sales range
Not available
Not available
Price history
| Date | Event | Price |
|---|---|---|
| 6/8/2026 | Pending sale | $795,000$245/sqft |
Source:  DMMLS #738953 Report a problem DMMLS #738953 Report a problem | ||
| 4/21/2026 | Listed for sale | $795,000+18.7%$245/sqft |
Source: DMMLS #738953 Report a problem | ||
| 12/21/2021 | Sold | $670,000-4%$206/sqft |
Source: DMMLS #637135 Report a problem | ||
| 10/2/2021 | Pending sale | $698,000$215/sqft |
Source: DMMLS #637135 Report a problem | ||
Public tax history
| Year | Property taxes | Tax assessment |
|---|---|---|
| 2025 | $9,852 -4.2% | $715,600 +6.3% |
| 2024 | $10,286 +16.6% | $673,500 |
| 2023 | $8,818 +4% | $673,500 +41.8% |
| 2022 | $8,476 -4.2% | $475,100 |
| 2021 | $8,846 +1.3% | $475,100 +3% |
| 2020 | $8,736 | $461,200 +0.1% |
| 2019 | -- | $460,900 |
Find assessor info on the county website
Monthly payment
Est. payment
Payment breakdown
Explore the cost of this home by adjusting the details. Changes won't be saved.Climate risks
Neighborhood: 50240
Nearby schools
GreatSchools rating
- 9/10Interstate 35 Elementary SchoolGrades: PK-6Distance: 5.8 mi
- 7/10Interstate 35 Secondary SchoolGrades: 7-12Distance: 5.8 mi
Schools provided by the listing agent
- District: Interstate 35
Source: DMMLS. This data may not be complete. We recommend contacting the local school district to confirm school assignments for this home.
- $986,1003 bd3 ba2.5k sqft2489 Willow Bnd, Saint Charles, IA 50240Off Market
- $381,2004 bd2 ba1.2k sqft2490 Wildrose Ct, Saint Charles, IA 50240Off Market
- $492,6004 bd2 ba1.2k sqft2490 Wildrose Ct, Saint Charles, IA 50240Off Market
- $483,8003 bd1 ba1.2k sqft2473 Willow Bend Trl, Saint Charles, IA 50240Off Market
- $436,3004 bd1 ba1.8k sqft2494 Wildrose Ct, Saint Charles, IA 50240Off Market
- $432,1006 bd2 ba1.3k sqft2467 Willow Bend Trl, Saint Charles, IA 50240Off Market
- $453,3005 bd2 ba600 sqft2486 Wildrose Ct, Saint Charles, IA 50240Off Market
- $14,200-- bd-- ba-- sqft2490 Wildrose Ln, Saint Charles, IA 50240Off Market
A local agent can set up tours, give advice and negotiate with sellers.
Similar homes
- $849,0005 bd5 ba2.9k sqft2337 Vintage Ln, Saint Charles, IA 50240For Sale
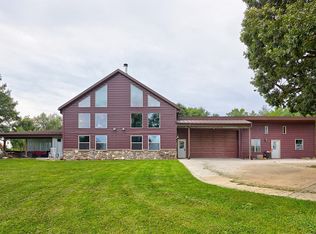 MLS ID #736708, Julie Baudler, RE/MAX Concepts. DMMLS
 - $779,9003 bd4 ba1.8k sqft2939 Peru Rd, Truro, IA 50257For Sale
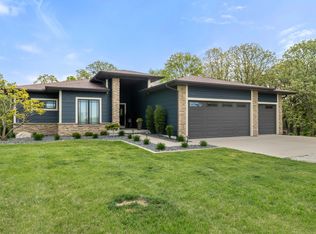 MLS ID #740384, Alicia Nadeau, RE/MAX Precision. DMMLS
 - $787,4005 bd4 ba2.9k sqft7501 N Onyx Trl, Indianola, IA 50125For Sale
 MLS ID #742950, McCormick, Kayla, EXP Realty, LLC. DMMLS
 - $830,0004 bd3 ba2k sqft5737 Ford St, Norwalk, IA 50211For Sale
 MLS ID #746585, Justin Roberts, RE/MAX Precision. DMMLS
 - $775,0003 bd3 ba2.1k sqft8241 R63 Hwy, Indianola, IA 50125For SaleMLS ID #743301, Shelly Smith, Iowa Realty South. DMMLS
- $819,9004 bd3 ba2.2k sqft1065 230th Ave, New Virginia, IA 50210For SaleMLS ID #744859, Makia Calmer, LPT Realty, LLC. DMMLS
- $950,0004 bd3 ba1.8k sqft28529 360th St, Booneville, IA 50038For SaleMLS ID #746546, Brandon Winn, Iowa Realty Mills Crossing. DMMLS
- $969,0003 bd2 ba1.9k sqft2318 Saint Charles Rd, Winterset, IA 50273For SaleMLS ID #741611, Helen Turner, Iowa Realty Mills Crossing. DMMLS
- $414,9004 bd2 ba2k sqft408 E Emerson St, Peru, IA 50222For SaleMLS ID #746712, Cassi Sinclair, Realty ONE Group Impact. DMMLS
- $845,0005 bd4 ba4.4k sqft11735 160th Ave, Indianola, IA 50125For SaleMLS ID #738566, Iesha Dooley, Epique Realty. DMMLS
- $850,0004 bd4 ba2.4k sqft7708 Virginia St, New Virginia, IA 50210For SaleMLS ID #740942, Daran Becker, Peoples Company. DMMLS
- $875,0004 bd4 ba3.9k sqft35115 Burgundy Cir, Waukee, IA 50263For SaleMLS ID #745946, RICK WANAMAKER, Iowa Realty Mills Crossing. DMMLS
- $1,060,0005 bd4 ba3.2k sqft2737 83rd Ln, Norwalk, IA 50211For SaleMLS ID #746581, Jen Stanbrough, RE/MAX Precision. DMMLS
- $624,9964 bd3 ba2.4k sqft22994 38th Ave, New Virginia, IA 50210For SaleMLS ID #740830, Jordan Bjorholm, 1 Percent Lists Evolution. DMMLS
- $925,0005 bd5 ba3.6k sqft31194 Napa Valley Crst, Waukee, IA 50263For SaleMLS ID #743303, Jen Stanbrough, RE/MAX Precision. DMMLS
- $645,0005 bd4 ba3.2k sqft34522 Edgewater Cir, Cumming, IA 50061For SaleMLS ID #739090, Lacey Paine, Realty ONE Group Impact. DMMLS
- $860,0005 bd6 ba3.8k sqft31290 Napa Valley Dr, Waukee, IA 50263For SaleMLS ID #738473, Gabby Fisher, Keller Williams Realty GDM. DMMLS
- $899,9006 bd4 ba3k sqft3446 SW 54th St, West Des Moines, IA 50265For SaleMLS ID #736828, Michael Caligiuri, Iowa Realty Mills Crossing. DMMLS
- $959,0004 bd4 ba2.5k sqft7124 43rd Ave, Norwalk, IA 50211For SaleMLS ID #739138, NICHOLAS SCAR, Iowa Realty Mills Crossing. DMMLS
- $625,0002 bd2 ba2.4k sqft15368 Newbold St, Indianola, IA 50125For SaleMLS ID #735634, MaK Noltensmeier, Keller Williams Realty GDM. DMMLS
