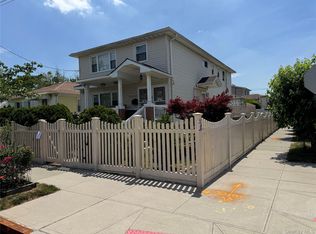
Welcome to 249-02 Weller Avenue in Rosedale, Queens! This spacious legal two-family home offers an excellent opportunity for homeowners and investors alike. Each floor features 3 bedrooms, 2 full bathrooms, a separate kitchen, and a spacious open living and dining area. The property offers 6 bedrooms and 4 bathrooms across the two main floors. Additional highlights include a fully finished basement with 2 additional rooms and 1 bathroom, bringing the total to 5 bathrooms throughout the property, plus private driveway parking. Whether you're looking for a multi-generational home or an investment opportunity, this property has plenty to offer. Schedule your private showing today!
For sale
Price cut: $51K (11/5)
$1,199,000
249-02 Weller Avenue, Rosedale, NY 11422
6beds
2,390sqft
Duplex, Multi Family
Built in 1960
-- sqft lot
$-- Zestimate®
$502/sqft
$-- HOA
What's special
Fully finished basementPrivate driveway parkingSeparate kitchen
- 26 days
- 301
- 19
Zillow last checked:
Listing updated:
Listed by:
Max It Realty 516-841-2233,
Smmahbubur Rahman 646-406-9774
Source: OneKey® MLS as distributed by MLS GRID,MLS#: 1061312
Facts & features
Interior
Bedrooms & bathrooms
- Bedrooms: 6
- Bathrooms: 4
- Full bathrooms: 4
Heating
- Baseboard
Cooling
- None
Features
- First Floor Bedroom, First Floor Full Bath, Kitchen Island
- Basement: Finished,Full
Interior area
- Total structure area: 2,390
- Total interior livable area: 2,390 sqft
Property
Parking
- Total spaces: 4
- Parking features: Driveway, Private
- Has uncovered spaces: Yes
Lot
- Size: 3,998 Square Feet
Details
- Parcel number: 135790080
- Special conditions: None
Construction
Type & style
- Home type: MultiFamily
- Property subtype: Duplex, Multi Family
Materials
- Brick, Frame
Condition
- Year built: 1960
Utilities & green energy
- Sewer: Public Sewer
- Water: Public
- Utilities for property: Cable Available, Electricity Available, Natural Gas Available
Community & HOA
Location
- Region: Rosedale
Financial & listing details
- Price per square foot: $502/sqft
- Tax assessed value: $63,780
- Annual tax amount: $6,024
- Date on market: 10/13/2026
- Cumulative days on market: 25 days
- Listing agreement: Exclusive Right To Sell
- Electric utility on property: Yes
Estimated market value
Not available
Estimated sales range
Not available
Not available
Price history
| Date | Event | Price |
|---|---|---|
| 11/5/2026 | Price change | $1,199,000-4.1%$502/sqft |
Source:  OneKey® MLS as distributed by MLS GRID #1061312 Report a problem | ||
| 10/13/2026 | Listed for sale | $1,250,000+8.7%$523/sqft |
Source: OneKey® MLS as distributed by MLS GRID #1061312 Report a problem | ||
| 9/25/2024 | Pending sale | $1,150,000$481/sqft |
Source: OneKey® MLS as distributed by MLS GRID #3561370 Report a problem | ||
| 6/24/2024 | Listed for sale | $1,150,000$481/sqft |
Source: OneKey® MLS as distributed by MLS GRID #3561370 Report a problem | ||
Public tax history
Tax history is unavailable.
Monthly payment
Climate risks
Neighborhood: Rosedale
Nearby schools
Schools provided by the listing agent
- Elementary: Ps/Ms 138 Sunrise
- Middle: Collaborative Arts Middle School
- High: Excelsior Prep High School
Source: OneKey® MLS as distributed by MLS GRID. This data may not be complete. We recommend contacting the local school district to confirm school assignments for this home.

Similar homes
- $1,199,9996 bd5 ba2.1k sqft228-04 145th Avenue, Springfield Gardens, NY 11413For Sale
 MLS ID #1014039, Yvette S. Kearse Momplaisir, Listing by: Century 21 Milestone Team Rlty. OneKey® MLS as distributed by MLS GRID
- $1,175,0007 bd5 ba2.3k sqft151-45 81st Street, Howard Beach, NY 11414For Sale
 MLS ID #1064810, Joseph T. Abbate GRI CBR, Listing by: Abbate Realty Group Inc. OneKey® MLS as distributed by MLS GRID
- $1,175,0006 bd4 ba2.2k sqft14615 223rd Street, Springfield Gardens, NY 11413For Sale
 MLS ID #1012939, Waheeda Bacchus CBR, Listing by: Triangle Premier Advisors Grp. OneKey® MLS as distributed by MLS GRID
- $1,189,8985 bd3 ba2.4k sqft145-08 Arlington Terrace, Jamaica, NY 11435For Sale
 MLS ID #1024726, Karen M. Pratt, Listing by: Century 21 Milestone Team Rlty. OneKey® MLS as distributed by MLS GRID
- $995,0006 bd4 ba2.3k sqft21531 Hollis Avenue, Queens Village, NY 11429For SaleMLS ID #1050196, Xavier Beckford SFR, Listing by: VYLLA Home. OneKey® MLS as distributed by MLS GRID
- $749,9993 bd2 ba1.8k sqft147-19 259th Street, Rosedale, NY 11422For SaleMLS ID #1062873, Alberto De La Rosa, Listing by: Fave Realty Inc. OneKey® MLS as distributed by MLS GRID
- $1,185,0005 bd3 ba2.9k sqft9720 88th Street, Ozone Park, NY 11416For SaleMLS ID #995814, Paul P. Napolitano, Listing by: Coldwell Banker Napolitano Rlt. OneKey® MLS as distributed by MLS GRID
- $999,0005 bd2 ba1.8k sqft21911 131st Avenue, Laurelton, NY 11413For SaleMLS ID #990510, Pedro J. Padilla SFR SRS, Listing by: Winzone Realty Inc. OneKey® MLS as distributed by MLS GRID
- $999,9506 bd2 ba2k sqft11029 107th Street, Ozone Park, NY 11417For SaleMLS ID #1057190, Arthur F. Martinez SFR, Listing by: EXIT Realty Central. OneKey® MLS as distributed by MLS GRID
- $1,299,0007 bd4 ba2.6k sqft1309 Globe Avenue, Elmont, NY 11003For SaleMLS ID #1046806, Annie V. Meneses E-PRO SFR SRS, Listing by: BH&G R E Realty Connect. OneKey® MLS as distributed by MLS GRID
- $1,199,0004 bd3 ba2.1k sqft3724 112th Street, Corona, NY 11368For SaleMLS ID #1045257, Nuruzzaman Sarder, Listing by: Keller Williams Landmark II. OneKey® MLS as distributed by MLS GRID
- $1,099,9997 bd4 ba3.4k sqft103-55 104th Street, Ozone Park, NY 11417For SaleMLS ID #1005993, Rashaad Ahmad, Listing by: Elite Realty of USA Inc. OneKey® MLS as distributed by MLS GRID
- $1,239,0005 bd3 ba2k sqft296 Burkhard Avenue, Mineola, NY 11501For SaleMLS ID #1068501, Parminder S. Minhas C2EX, Listing by: Winzone Realty Inc. OneKey® MLS as distributed by MLS GRID
- $1,100,0004 bd3 ba2.2k sqft10819 48th Avenue, Corona, NY 11368For SaleMLS ID #1037790, Thinley Yangkyi, Listing by: Annkey Realty, Inc.. OneKey® MLS as distributed by MLS GRID
- $1,039,0007 bd2 ba2.1k sqft450 Newport Street, Brooklyn, NY 11207For SaleMLS ID #1001572, Qin Wang, Listing by: Sunny Wan Realty Inc. OneKey® MLS as distributed by MLS GRID
- $1,498,0008 bd5 ba3.4k sqft94-81 218th Street, Queens Village, NY 11428For SaleMLS ID #1033426, Xiao Zheng, Listing by: Jamie Realty Group. OneKey® MLS as distributed by MLS GRID
- $1,250,0007 bd4 ba3.2k sqft2427 Fuller Street, Bronx, NY 10461For SaleMLS ID #1054942, Jessica Figueroa, Listing by: Noel Antonio Properties LLC. OneKey® MLS as distributed by MLS GRID
- $999,9995 bd2 ba2.1k sqft1826 120th Street, College Point, NY 11356For SaleMLS ID #1065311, Anthony Skoros, Listing by: Suydam Agency Inc. OneKey® MLS as distributed by MLS GRID
- $999,9995 bd4 ba2.9k sqft165 Commodore Circle W, Arverne, NY 11692For SaleMLS ID #1030502, Luisa Then, Listing by: First Home Equity Realty. OneKey® MLS as distributed by MLS GRID
