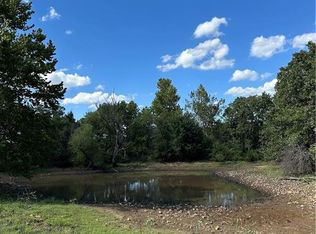
Escape to nearly 10 acres of serene Oklahoma countryside. This inviting 3 bed, 2 bath home offers spacious living areas, natural light, and a layout designed for comfort. Perfect for a hobby farm, outdoor recreation, or simply enjoying wide open views and quiet evenings. A peaceful retreat with room to grow. Just outside Bartlesville, this well kept home welcomes you with over 2,100 sq ft (per courthouse) of warm, open living space and a bright, easy flow layout with luxury vinyl plank flooring throughout the main living spaces. Large windows frame the surrounding acreage, creating a seamless connection between indoors and out. The kitchen offers generous workspace, and the bedrooms, especially the private primary suite, provide the comfort and quiet you want at the end of the day. Step outside and enjoy the multi level deck overlooking the pool and fire pit, an ideal setting for gatherings, quiet mornings, or evenings under the stars. Watch hummingbirds dart through the flowers and deer wander across the property as you unwind in your own private outdoor retreat. This is where peaceful country living truly comes to life. Additional exterior features include a climate controlled workshop, barn with 5 stalls, 2 ponds, and 20 fruit trees. Office & bedroom windows (2024). Pool pump (2025). Pool filter (2026). Furnace (2026). Roof (May 2026). Seller offering $5,000 in concessions w/acceptable offer. Home to be sold "AS IS".
Pending
Price cut: $15K (7/2)
$425,000
249 County Road 3309, Bartlesville, OK 74003
3beds
2,158sqft
Single Family Residence
Built in 1985
9.77 Acres Lot
$-- Zestimate®
$197/sqft
$-- HOA
What's special
Climate controlled workshopPrivate outdoor retreatLayout designed for comfortPrivate primary suiteNatural lightBright easy flow layout
- 94 days |
- 42 |
- 0 |
Zillow last checked:
Listing updated:
Listed by:
Judy Ogden 918-630-0702,
Platinum Realty, LLC.
Source: MLS Technology, Inc.,MLS#: 2618496 Originating MLS: MLS Technology
Originating MLS: MLS TechnologyFacts & features
Interior
Bedrooms & bathrooms
- Bedrooms: 3
- Bathrooms: 2
- Full bathrooms: 2
Primary bedroom
- Description: Master Bedroom,Private Bath,Walk-in Closet
- Level: First
Bedroom
- Description: Bedroom,
- Level: First
Bedroom
- Description: Bedroom,
- Level: First
Primary bathroom
- Description: Master Bath,Full Bath,Shower Only
- Level: First
Bathroom
- Description: Hall Bath,Full Bath
- Level: First
Dining room
- Description: Dining Room,Combo w/ Living
- Level: First
Kitchen
- Description: Kitchen,Island
- Level: First
Living room
- Description: Living Room,Combo,Fireplace
- Level: First
Utility room
- Description: Utility Room,Inside,Sink
- Level: First
Heating
- Central, Electric
Cooling
- Central Air
Appliances
- Included: Built-In Oven, Cooktop, Dishwasher, Electric Water Heater, Disposal, Microwave, Oven, Range, Refrigerator, Plumbed For Ice Maker
- Laundry: Washer Hookup, Electric Dryer Hookup
Features
- Attic, Laminate Counters, Vaulted Ceiling(s), Ceiling Fan(s), Electric Oven Connection, Electric Range Connection
- Flooring: Carpet, Tile, Vinyl
- Windows: Vinyl
- Basement: None
- Number of fireplaces: 1
- Fireplace features: Blower Fan, Wood Burning, Outside
Interior area
- Total structure area: 2,158
- Total interior livable area: 2,158 sqft
Video & virtual tour
Property
Parking
- Total spaces: 2
- Parking features: Attached, Garage, Shelves, Workshop in Garage
- Attached garage spaces: 2
Features
- Levels: One
- Stories: 1
- Patio & porch: Covered, Deck, Patio, Porch
- Exterior features: Fire Pit, Gravel Driveway, Landscaping, Rain Gutters
- Pool features: In Ground, Liner
- Fencing: Barbed Wire,Chain Link,Cross Fenced
Lot
- Size: 9.77 Acres
- Features: Fruit Trees, Mature Trees, Pond on Lot
Details
- Additional structures: Barn(s), Workshop
- Parcel number: 570034538
Construction
Type & style
- Home type: SingleFamily
- Architectural style: Ranch
- Property subtype: Single Family Residence
Materials
- Stone, Wood Frame
- Foundation: Slab
- Roof: Asphalt,Fiberglass
Condition
- Year built: 1985
Utilities & green energy
- Sewer: Rural
- Water: Rural
- Utilities for property: Electricity Available, Satellite Internet Available, Water Available
Community & HOA
Community
- Features: Gutter(s), Sidewalks
- Security: No Safety Shelter, Smoke Detector(s)
- Subdivision: Osage Co Unplatted
HOA
- Has HOA: No
Location
- Region: Bartlesville
Financial & listing details
- Price per square foot: $197/sqft
- Tax assessed value: $219,624
- Annual tax amount: $2,454
- Date on market: 5/20/2026
- Cumulative days on market: 65 days
- Listing terms: Conventional,FHA,USDA Loan,VA Loan
Estimated market value
Not available
Estimated sales range
Not available
Not available
Price history
| Date | Event | Price |
|---|---|---|
| 7/14/2026 | Pending sale | $425,000$197/sqft |
Source:  MLS Technology, Inc. #2618496 Report a problem MLS Technology, Inc. #2618496 Report a problem | ||
| 7/2/2026 | Price change | $425,000-3.4%$197/sqft |
Source: MLS Technology, Inc. #2618496 Report a problem | ||
| 6/16/2026 | Listed for sale | $440,000$204/sqft |
Source: MLS Technology, Inc. #2618496 Report a problem | ||
| 6/12/2026 | Pending sale | $440,000$204/sqft |
Source: MLS Technology, Inc. #2618496 Report a problem | ||
| 5/20/2026 | Listed for sale | $440,000-2.1%$204/sqft |
Source: MLS Technology, Inc. #2618496 Report a problem | ||
| 5/9/2026 | Listing removed | $449,500$208/sqft |
Source: MLS Technology, Inc. #2615026 Report a problem | ||
| 4/27/2026 | Listed for sale | $449,500+122.5%$208/sqft |
Source: MLS Technology, Inc. #2615026 Report a problem | ||
| 11/2/2005 | Sold | $202,000$94/sqft |
Source: Public Record Report a problem | ||
Public tax history
| Year | Property taxes | Tax assessment |
|---|---|---|
| 2024 | $2,244 +9.1% | $24,974 +3% |
| 2023 | $2,057 -3.3% | $24,247 |
| 2022 | $2,128 -1.7% | $24,247 |
| 2021 | $2,165 -0.8% | $24,247 |
| 2020 | $2,183 -1.1% | $24,247 |
| 2019 | $2,208 +1.1% | $24,247 |
| 2018 | $2,183 +5.1% | $24,247 |
| 2017 | $2,078 -4.8% | $24,247 |
| 2016 | $2,183 | $24,247 -0.1% |
| 2015 | $2,183 +7% | $24,281 |
| 2014 | $2,040 -4.1% | $24,281 |
| 2013 | $2,128 -3.3% | $24,281 |
| 2012 | $2,201 +0.6% | $24,281 +0.2% |
| 2010 | $2,187 +2.1% | $24,238 |
| 2009 | $2,142 +2.4% | $24,238 |
| 2008 | $2,092 | $24,238 |
| 2007 | -- | -- |
| 2006 | -- | -- |
| 2005 | $1,489 +5.2% | -- |
| 2003 | $1,415 | $17,186 |
| 2002 | -- | $17,186 +73.4% |
| 2000 | -- | $9,914 |
Find assessor info on the county website
Monthly payment
Est. payment
Payment breakdown
Explore the cost of this home by adjusting the details. Changes won't be saved.Climate risks
Neighborhood: 74003
Nearby schools
GreatSchools rating
- 8/10Dewey Elementary SchoolGrades: PK-5Distance: 6.8 mi
- 4/10Dewey Middle SchoolGrades: 6-8Distance: 6.8 mi
- 3/10Dewey High SchoolGrades: 9-12Distance: 6.8 mi
Schools provided by the listing agent
- Elementary: Dewey
- High: Dewey
- District: Dewey - Sch Dist (82)
Source: MLS Technology, Inc.. This data may not be complete. We recommend contacting the local school district to confirm school assignments for this home.
- $--11.73 acres415 County Road 3309, Bartlesville, OK 74003Sold
- $466,8004 bd2 ba2.1k sqft270 County Road 3309, Bartlesville, OK 74003Off Market
- $283,4004 bd1 ba1.3k sqft760 County Road 3104, Bartlesville, OK 74003Off Market
- $293,6003 bd2 ba2.1k sqft110 County Road 3104, Bartlesville, OK 74003Off Market
- $368,9002 bd1 ba728 sqft1652 County Road 3102, Bartlesville, OK 74003Off Market
- $447,3002 bd1 ba-- sqft1652 County Road 3102, Bartlesville, OK 74003Off Market
- $563,0003 bd4 ba3.2k sqft11 County Road 3309, Bartlesville, OK 74003Sold
- $277,8003 bd1 ba1.6k sqft352 County Road 3104, Bartlesville, OK 74003Off Market
A local agent can set up tours, give advice and negotiate with sellers.
A local lender can help you make sure your offer is ready when you are.
Similar homes
- $294,9003 bd3 ba2.6k sqft267 County Road 3013, Bartlesville, OK 74003For Sale
 MLS ID #2621914, Chantal Harrison, Nomad Agency LLC. MLS Technology, Inc.
 - $435,0003 bd3 ba2.5k sqft1241 Southcliff Dr, Bartlesville, OK 74003For Sale
 Coldwell Banker Select
 - $400,0004 bd3 ba3k sqft395410 W 2400th Rd, Ochelata, OK 74051For Sale
 MLS ID #2620904, Kasie L Hixon, Quest Realty. MLS Technology, Inc.
 - $235,0002 bd2 ba1.6k sqft71 County Road 3009, Bartlesville, OK 74003For Sale
 MLS ID #2617940, Amos Radlinger, Chinowth & Cohen. MLS Technology, Inc.
 - $373,0003 bd3 ba2.3k sqft21646 E 4020th Rd, Bartlesville, OK 74006For SaleMLS ID #2620807, Barbara Collier, McGraw, REALTORS. MLS Technology, Inc.
- $398,0003 bd3 ba2.5k sqft1012 Terri Dr, Bartlesville, OK 74006For SaleMLS ID #2624288, Bonnie Gross, Coldwell Banker Select. MLS Technology, Inc.
- $279,0003 bd2 ba2.4k sqft20850 N 3946th Rd, Bartlesville, OK 74003For SaleMLS ID #2612131, Kasie L Hixon, Quest Realty. MLS Technology, Inc.
- $387,0004 bd3 ba2.6k sqft5817 Woodland Rd, Bartlesville, OK 74006For SaleMLS ID #2620396, Gretchen Sise, McGraw, REALTORS. MLS Technology, Inc.
- $375,0004 bd3 ba2.5k sqft1019 Terri Dr, Bartlesville, OK 74006For SaleMLS ID #2630147, Linda Robertson, Keller Williams Realty. MLS Technology, Inc.
- $390,0003 bd2 ba1.3k sqft1046 Saturn Ct, Labelle, FL 33935For Sale
 MLS ID #2026034852, Patricia Gutierrez Herrera, Sellstate 5 Star Realty. Florida Gulf Coast MLS
 - $424,5003 bd2 ba1.4k sqft1051 N Caney St E, Copan, OK 74022For SaleMLS ID #2621459, Paul Smith, Midwest Land Group. MLS Technology, Inc.
- $420,0005 bd3 ba2.8k sqft124 Prairie Ridge Ct, Bartlesville, OK 74006For SaleMLS ID #2624005, Kellie Wells, RE/MAX Results. MLS Technology, Inc.
- $399,9004 bd3 ba2.8k sqft5637 Chickering Ct, Bartlesville, OK 74006For SaleMLS ID #2612770, Craig Demuth, McGraw, REALTORS. MLS Technology, Inc.
- $369,9004 bd3 ba2.6k sqft5800 Tower Ct, Bartlesville, OK 74006For SaleMLS ID #2611373, Steve Russell, McGraw, REALTORS. MLS Technology, Inc.
- $415,0004 bd3 ba3.2k sqft2316 Jefferson Rd, Bartlesville, OK 74006For SaleMLS ID #2612525, Kari Halferty, Keller Williams Realty. MLS Technology, Inc.
- $239,9004 bd2 ba2.1k sqft1037 Meadow Dr, Bartlesville, OK 74006For SaleMLS ID #2631142, Taylor Enix, REAL Broker LLC. MLS Technology, Inc.
- $349,0003 bd3 ba2.6k sqft2516 Williamsburg St S, Bartlesville, OK 74006For SaleMLS ID #2616087, Courtney Roberts, McGraw, REALTORS. MLS Technology, Inc.
- $388,0004 bd3 ba3.1k sqft3116 Camelot Dr, Bartlesville, OK 74006For SaleMLS ID #2620158, Cheryl Fregin, Chinowth & Cohen. MLS Technology, Inc.
- $449,5004 bd2 ba2.2k sqft30063 N 3996th Dr, Ramona, OK 74061New ConstructionMLS ID #2630685, Dennis Rudisaile, RE/MAX Results. MLS Technology, Inc.
- $349,9004 bd3 ba2.6k sqft6644 SE Quail Ridge Rd, Bartlesville, OK 74006For SaleMLS ID #2613957, Lee Ann Pierce, RE/MAX Results. MLS Technology, Inc.
