Welcome to refined living in the heart of Leonia. This fully renovated 5-bedroom home offers over 3,300 sq. ft. of beautifully updated living space, combining modern design, flexibility, and exceptional commuter convenience.The open-concept layout seamlessly connects the LR, DR, and kitchen, creating an ideal setting for everyday living and entertaining. Sun-filled interiors feature new hardwood floors throughout the 1st and 2nd levels, while major upgrades include a new roof, new siding, updated electrical system, dual-zone HVAC, and a professionally finished blacktop driveway.A sought-after 1st-floor primary suite with a private full bath provides flexibility for living, guests, or a home office. Upstairs offers 4 spacious BRs, a full bath, and the convenience of 2nd-floor laundry.The finished lower level expands the home's versatility with flexible space perfect for a rec room, fitness area, media room, guest retreat, or office. Additional highlights include a dedicated office, 2nd washer/dryer, and a wet bar with an L-shaped peninsula.Ideally located near schools, parks, shopping, dining, major highways, NJ Transit, and just minutes from the GW Bridge and NYC transportation. Move-in ready and thoughtfully updated, this is a rare opportunity to own a turnkey home offering space, style, and commuter convenience in one of Bergen County's most desirable communities.
Under contract cont. to show
$1,049,000
249 Hillside Ave, Leonia Boro, NJ 07605
5beds
--sqft
:
Get pre-qualified$7,613/mo
Single Family Residence
Built in 1890
4,356 Square Feet Lot
$-- Zestimate®
$--/sqft
$-- HOA
What's special
New sidingModern designProfessionally finished blacktop drivewaySun-filled interiorsDedicated officeNew roof
- 53 days |
- 1,004 |
- 34 |
Zillow last checked:
Listing updated:
Listed by:
Alicia Alarcon 973-920-0005,
Keller Williams Team Realty,
Amiya Aaliyah Alarcon
Source: GSMLS,MLS#: 4031657
Facts & features
Interior
Bedrooms & bathrooms
- Bedrooms: 5
- Bathrooms: 4
- Full bathrooms: 3
- 1/2 bathrooms: 1
Bedroom 1
- Area: 300
- Dimensions: 15 x 20
Bedroom 2
- Area: 195
- Dimensions: 15 x 13
Bedroom 3
- Area: 90
- Dimensions: 10 x 9
Bedroom 4
- Area: 121
- Dimensions: 11 x 11
Dining room
- Level: First
- Area: 143
- Dimensions: 11 x 13
Family room
- Area: 121
- Dimensions: 11 x 11
Kitchen
- Features: Kitchen Island, Eat-in Kitchen
- Level: First
- Area: 165
- Dimensions: 11 x 15
Living room
- Level: First
- Area: 165
- Dimensions: 11 x 15
Heating
- Forced Air, Zoned, Natural Gas
Cooling
- Central Air, Zoned
Appliances
- Included: Carbon Monoxide Detector, Range/Oven-Gas, Refrigerator, Wine Refrigerator
Features
- Flooring: Wood
- Basement: Yes,Finished,Full,Walk-Out Access
- Has fireplace: No
Property
Parking
- Total spaces: 2
- Parking features: 2 Car Width
- Uncovered spaces: 2
Lot
- Size: 4,356 Square Feet
- Dimensions: 33 x 125
Details
- Parcel number: 1129005090000000070000
Construction
Type & style
- Home type: SingleFamily
- Architectural style: Custom Home,Contemporary
- Property subtype: Single Family Residence
Materials
- Aluminum Siding, See Remarks, Vinyl Siding
- Roof: Asphalt Shingle
Condition
- Year built: 1890
- Major remodel year: 2026
Utilities & green energy
- Gas: Gas-Natural
- Sewer: Public Sewer
- Water: Public
- Utilities for property: Natural Gas Connected
Community & HOA
Community
- Security: Carbon Monoxide Detector
Location
- Region: Leonia
Financial & listing details
- Tax assessed value: $541,000
- Annual tax amount: $11,032
- Date on market: 6/2/2026
- Ownership type: Fee Simple
Estimated market value
Not available
Estimated sales range
Not available
Not available
Price history
| Date | Event | Price |
|---|---|---|
| 6/19/2026 | Pending sale | $1,049,000 |
Source:  NJMLS #26020290 Report a problem NJMLS #26020290 Report a problem | ||
| 6/2/2026 | Listed for sale | $1,049,000-19.2% |
Source: NJMLS #26020290 Report a problem | ||
| 5/18/2026 | Listing removed | $1,299,000 |
Source: NJMLS #26011759 Report a problem | ||
| 4/8/2026 | Listed for sale | $1,299,000+145.1% |
Source: NJMLS #26011759 Report a problem | ||
| 6/6/2025 | Sold | $530,000-7.8% |
Source: NJMLS #25010622 Report a problem | ||
| 5/3/2025 | Pending sale | $575,000 |
Source: NJMLS #25010622 Report a problem | ||
| 4/4/2025 | Listed for sale | $575,000+15.5% |
Source: NJMLS #25010622 Report a problem | ||
| 5/13/2023 | Listing removed | $498,000 |
Source: NJMLS #23013585 Report a problem | ||
| 5/8/2023 | Listed for sale | $498,000 |
Source: NJMLS #23013585 Report a problem | ||
Public tax history
| Year | Property taxes | Tax assessment |
|---|---|---|
| 2025 | $10,421 | $305,700 |
| 2024 | $10,421 +4% | $305,700 |
| 2023 | $10,025 +5.7% | $305,700 |
| 2022 | $9,483 -0.5% | $305,700 |
| 2021 | $9,535 +7.6% | $305,700 |
| 2020 | $8,866 +41.4% | $305,700 |
| 2019 | $6,270 | $305,700 |
| 2018 | $6,270 -26.3% | $305,700 |
| 2017 | $8,514 -0.2% | $305,700 |
| 2016 | $8,532 +1.6% | $305,700 |
| 2015 | $8,395 +1.2% | $305,700 |
| 2014 | $8,297 +4.5% | $305,700 -8.3% |
| 2013 | $7,937 | $333,500 |
| 2012 | $7,937 +4.1% | $333,500 |
| 2011 | $7,627 +5.4% | $333,500 |
| 2010 | $7,237 +1.3% | $333,500 |
| 2009 | $7,143 | $333,500 +85.2% |
| 2007 | -- | $180,100 |
| 2006 | -- | $180,100 |
| 2005 | -- | $180,100 |
| 2004 | -- | $180,100 |
| 2003 | -- | $180,100 |
| 2002 | -- | $180,100 |
| 2001 | -- | $180,100 |
Find assessor info on the county website
Monthly payment
Est. payment
Payment breakdown
Explore the cost of this home by adjusting the details. Changes won't be saved.Climate risks
Neighborhood: 07605
Nearby schools
GreatSchools rating
- 8/10Leonia Middle SchoolGrades: 5-8Distance: 0.2 mi
- 7/10Leonia High SchoolGrades: 9-12Distance: 0.4 mi
- 6/10Anna C. Scott Elementary SchoolGrades: PK-4Distance: 0.4 mi
Schools provided by the listing agent
- Elementary: A. Scott
- Middle: Leonia Ms
- High: Leonia Hs
Source: GSMLS. This data may not be complete. We recommend contacting the local school district to confirm school assignments for this home.
- $831,400-- bd-- ba2.2k sqft247 Hillside Ave, Leonia, NJ 07605Off Market
- $861,000-- bd-- ba2.3k sqft254 Hillside Ave, Leonia, NJ 07605Off Market
- $812,4005 bd3 ba1.7k sqft255 Hillside Ave, Leonia, NJ 07605Off Market

- $995,0004 bd4 ba-- sqft245 Hillside Ave, Leonia, NJ 07605Sold
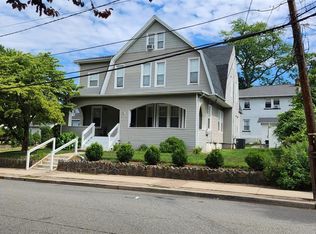
- $--2 bd1 ba1.4k sqft245 Hillside Ave FLOOR 2, Leonia, NJ 07605Off Market
- $817,800-- bd-- ba2.7k sqft111 Kingsley St, Leonia, NJ 07605Off Market
- $932,600-- bd-- ba2.7k sqft252 Hillside Ave, Leonia, NJ 07605Off Market
- $--1 bd1 ba550 sqft422 Broad Ave APT 3, Leonia, NJ 07605Off Market
A local agent can set up tours, give advice and negotiate with sellers.
A local lender can help you make sure your offer is ready when you are.
Similar homes
- $949,0005 bd4 ba-- sqft50 Grand Ave, Ridgefield Park Village, NJ 07660For Sale
 MLS ID #4034356, Sylvia Eskander, Coldwell Banker Realty. GSMLS
 - $1,025,0005 bd5 ba-- sqft42 2Nd St, Dumont Boro, NJ 07628For Sale
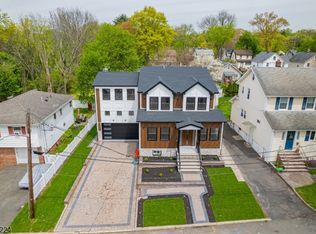 MLS ID #4033986, Wilson Merchan, Merchan Team Realty Llc.. GSMLS
 - $950,0004 bd4 ba3k sqft89 Susan Ct, Clifton City, NJ 07012For Sale
 MLS ID #4042436, Jazmine Clausen-soir, Bhgre Elite. GSMLS
 - $849,0004 bd4 ba2.2k sqft210 Paterson Ave, Hasbrouck Heights Boro, NJ 07604For Sale
 MLS ID #4030060, Paula Cardenas, Signature Realty Nj. GSMLS
 - $800,0003 bd3 ba-- sqft177 Rockwood Pl, Englewood City, NJ 07631For SaleMLS ID #4035617, Ingrid Jean-gilles, Exp Realty, Llc. GSMLS
- $969,0004 bd3 ba-- sqft214 Alberta Dr, Saddle Brook Twp., NJ 07663For SaleMLS ID #4039523, Diab Mustafa, Exp Realty, Llc. GSMLS
- $749,0004 bd3 ba-- sqft40 Winslow Ter, Fair Lawn Boro, NJ 07410For SaleMLS ID #4042317, Peter Kopec, Keller Williams Prosperity Realty. GSMLS
- $799,0004 bd2 ba-- sqft285 W Hudson Ave, Englewood City, NJ 07631For SaleMLS ID #4031384, Jason Kunzman, Signature Realty Nj. GSMLS
- $775,0005 bd2 ba-- sqft768 Birch Ave, New Milford Boro, NJ 07646For SaleMLS ID #4036338, Kelly Holmquist, Keller Williams Metropolitan. GSMLS
- $649,9993 bd2 ba-- sqft12 Lerome Pl, Teaneck, NJ 07666For SaleMLS ID #260011356, ANDRES OSPINA. HCMLS
- $895,0004 bd4 ba-- sqft1603 71St St, North Bergen Twp., NJ 07047For SaleMLS ID #4030145, Ana De Figueiredo, Signature Realty Nj. GSMLS
- $1,275,0005 bd4 ba-- sqft676 Ridgewood Rd, Oradell Boro, NJ 07649For SaleMLS ID #4033828, Viktoriia Dmytruk, The Agency One Rock. GSMLS
- $999,0004 bd4 ba-- sqft433 Louisa Ave, Wyckoff Twp., NJ 07481For SaleMLS ID #4030591, Kathleen Falco, Re/Max Select. GSMLS
- $946,0004 bd3 ba2.8k sqft21 Hewlett Rd, Montville Twp., NJ 07082For SaleMLS ID #4021181, Russell Siminoff, Coldwell Banker Realty. GSMLS
- $749,9003 bd3 ba-- sqft252 Passaic Ave, Hasbrouck Heights Boro, NJ 07604For SaleMLS ID #4036337, Juan C. Escobar, Realty One Group Legend. GSMLS
- $850,0004 bd2 ba-- sqft565 Center St, Wood-Ridge Boro, NJ 07075For SaleMLS ID #4014031, Neil Deepak Murjani, Weichert Realtors Corp Hq. GSMLS
- $949,9994 bd4 ba-- sqft54 William St, North Arlington Boro, NJ 07031For SaleMLS ID #4031005, Davis Marte, Keller Williams City Views Realty. GSMLS
- $1,189,0004 bd4 ba-- sqft36 Albert Ave, Fair Lawn Boro, NJ 07410New ConstructionMLS ID #4037471, Christine F Aderhold, Coldwell Banker Realty. GSMLS
- $649,0003 bd3 ba1.4k sqft201 Prospect St, Englewood City, NJ 07631For SaleMLS ID #4037054, Natasha Bartolomeo, Redfin Corporation. GSMLS
- $749,0004 bd3 ba-- sqft132 Argyle Pl, Kearny Town, NJ 07032For SaleMLS ID #4041848, Adriana Duarte, Duarte Homes Agency Llc. GSMLS
