Welcome to your dream home at 54 William St! This beautifully renovated home blends luxury, comfort, and functionality in every corner. From the moment you arrive, the stunning brick facade, paver driveway, and oversized 2-car garage create incredible curb appeal. Major upgrades include a furnace, central air system, water heater, bathrooms, and kitchen. Inside you'll find a thoughtfully designed layout featuring multiple living and entertaining spaces, including a spacious living room, formal dining area, and an additional family room on the main level. The updated modern kitchen is equipped with high-end Thermador appliances, sleek finishes, and timeless style perfect for everyday living or hosting guests. The lower level offers even more versatility with a second kitchen, additional family room, and a custom wine room, ideal for entertaining or extended living arrangements. Upstairs features 4 generously sized bedrooms, including a primary suite with a large walk in closet and private bath. Step outside to your fully pavered backyard complete with a fire pit and full privacy fencing. Prime location with easy access to NYC transportation, buses, trains, parks, shopping, and restaurants nearby. This is the one you've been waiting for, schedule your private tour today before it's gone.
Active
Price cut: $25K (7/3)
$949,999
54 William St, North Arlington Boro, NJ 07031
4beds
--sqft
Single Family Residence
Built in 1988
5,227 Square Feet Lot
$-- Zestimate®
$--/sqft
$-- HOA
What's special
Fully pavered backyardFull privacy fencingPaver drivewayTimeless styleSleek finishesUpdated modern kitchenThoughtfully designed layout
- 103 days
- 567
- 24
Zillow last checked:
Listing updated:
Listed by:
Davis Marte 973-343-1264,
Keller Williams City Views Realty
Source: GSMLS,MLS#: 4031005
Facts & features
Interior
Bedrooms & bathrooms
- Bedrooms: 4
- Bathrooms: 4
- Full bathrooms: 3
- 1/2 bathrooms: 1
Primary bedroom
- Description: Walk-In Closet
Dining room
- Features: Formal Dining Room
Kitchen
- Features: Eat-in Kitchen
Heating
- Baseboard - Hotwater, Heat Pump, Zoned, Natural Gas
Cooling
- 1 Unit, Central Air
Appliances
- Included: Dishwasher, Range/Oven-Gas, Refrigerator, Wall Oven(s) - Gas
- Laundry: Level 1
Features
- In-Law Floorplan, Bath(s) Other, Family Room, Kitchen, Utility Room
- Flooring: Wood
- Basement: None
- Number of fireplaces: 1
- Fireplace features: See Remarks
Property
Parking
- Total spaces: 6
- Parking features: 2 Car Width, Additional Parking, Attached Garage
- Attached garage spaces: 2
- Uncovered spaces: 6
Lot
- Size: 5,227 Square Feet
- Dimensions: 60 x 84
Details
- Parcel number: 1139000080000000670000
Construction
Type & style
- Home type: SingleFamily
- Architectural style: Colonial
- Property subtype: Single Family Residence
Materials
- Brick, Vinyl Siding
- Roof: Asphalt Shingle
Condition
- Year built: 1988
- Major remodel year: 2025
Utilities & green energy
- Gas: Gas-Natural
- Sewer: Public Sewer
- Water: Public
- Utilities for property: Natural Gas Connected
Community & HOA
Location
- Region: North Arlington
Financial & listing details
- Tax assessed value: $750,600
- Annual tax amount: $15,938
- Date on market: 5/30/2026
- Ownership type: Fee Simple
Estimated market value
Not available
Estimated sales range
Not available
Not available
Price history
| Date | Event | Price |
|---|---|---|
| 7/3/2026 | Price change | $949,999-2.6% |
Source:  NJMLS #26019814 Report a problem NJMLS #26019814 Report a problem | ||
| 5/29/2026 | Listed for sale | $975,000+11.6% |
Source: NJMLS #26019814 Report a problem | ||
| 12/18/2024 | Sold | $874,000+1.7% |
Source:  GSMLS #3931140 Report a problem GSMLS #3931140 Report a problem | ||
| 11/7/2024 | Pending sale | $859,000 |
Source: GSMLS #3931140 Report a problem | ||
| 10/24/2024 | Listed for sale | $859,000+257.9% |
Source: NJMLS #24034384 Report a problem | ||
| 4/14/1997 | Sold | $240,000 |
Source: Public Record Report a problem | ||
Public tax history
| Year | Property taxes | Tax assessment |
|---|---|---|
| 2025 | $16,423 +23% | $712,800 +23% |
| 2024 | $13,356 +2.6% | $579,700 +8.7% |
| 2023 | $13,018 +1% | $533,100 +6.3% |
| 2022 | $12,891 +2.1% | $501,400 +11.2% |
| 2021 | $12,629 +0.7% | $450,700 +1.6% |
| 2020 | $12,538 +0.1% | $443,800 +1.6% |
| 2019 | $12,521 | $436,700 +1.6% |
| 2018 | $12,521 -3.4% | $429,700 +1.7% |
| 2017 | $12,957 +2.9% | $422,500 +1.1% |
| 2016 | $12,597 +4.4% | $418,100 |
| 2015 | $12,071 +2.9% | $418,100 |
| 2014 | $11,732 +4.4% | $418,100 |
| 2013 | $11,239 | $418,100 |
| 2012 | $11,239 -14.5% | $418,100 |
| 2011 | $13,140 +5.8% | $418,100 +50.9% |
| 2010 | $12,420 +2.3% | $277,100 |
| 2009 | $12,137 | $277,100 |
| 2007 | -- | $277,100 |
| 2006 | -- | $277,100 |
| 2005 | -- | $277,100 |
| 2004 | -- | $277,100 |
| 2003 | -- | $277,100 |
| 2002 | -- | $277,100 |
| 2001 | -- | $277,100 |
Find assessor info on the county website
Monthly payment
Est. payment
Payment breakdown
Explore the cost of this home by adjusting the details. Changes won't be saved.Climate risks
Neighborhood: 07031
- $943,700-- bd-- ba3.2k sqft62 Riverview Ave, North Arlington, NJ 07031Off Market
- $902,6002 bd1 ba2.7k sqft60 William St, North Arlington, NJ 07031Off Market

- $947,700-- bd-- ba2.8k sqft50 William St, North Arlington, NJ 07031Off Market
- $1,065,7005 bd4 ba2.8k sqft66 Riverview Ave, North Arlington, NJ 07031Off Market
Similar homes
- $799,9005 bd3 ba3.3k sqft99 Morgan Pl, North Arlington Boro, NJ 07031For Sale
 MLS ID #4036772, Scott Lawrence Inderwies, Driftwood Real Estate Group Llc. GSMLS
 - $965,0003 bd3 ba-- sqft23 PARK DRIVE, Nutley Twp., NJ 07110For Sale
 MLS ID #4041227, Anthony J Verducci Jr, Serhant New Jersey Llc. GSMLS
 - $595,0004 bd3 ba-- sqft15 Stevens Rd, Belleville Twp., NJ 07109For Sale
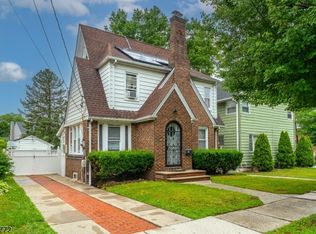 MLS ID #4051940, Yanina Castillo Lopez, Premier Homes. GSMLS
 - $845,0004 bd3 ba-- sqft324 Thomas Ave, Lyndhurst Twp., NJ 07071For Sale
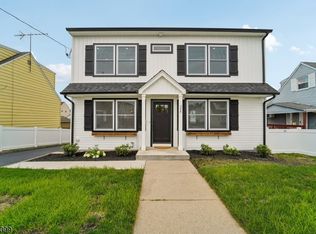 MLS ID #4045363, William F. Lowe, Howard Hanna Rand Realty. GSMLS
