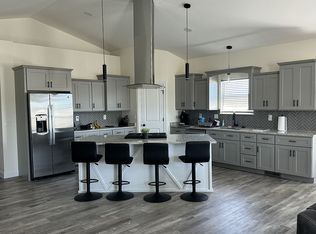
Discover modern living in this brand new brick and stucco home featuring 5 bedrooms and 3 bathrooms with a spacious open-concept floor plan designed for both everyday comfort and entertaining. The heart of the home is the stunning kitchen with a huge island and beautiful granite countertops throughout, offering both style and function. The large master suite provides a relaxing private retreat with a tiled walk-in shower and double vanity. A full basement adds incredible extra space and potential, while the covered patio and fenced backyard create the perfect setting for outdoor enjoyment. This home combines modern finishes, generous space, and thoughtful design all in one exceptional package.Call Tanya Colvin with Leon Tabor Realty to set up your private showing. 620-482-6876
For sale
$365,000
249 Linn Blvd, Liberal, KS 67901
5beds
3,350sqft
Single Family Residence, Residential
Built in 2024
7,135 Square Feet Lot
$356,000 Zestimate®
$109/sqft
$-- HOA
What's special
Beautiful granite countertopsModern finishesCovered patioLarge master suiteStunning kitchenGenerous spaceDouble vanity
- 156 days
- 144
- 5
Zillow last checked:
Listing updated:
Listed by:
Tanya L. Colvin,
Leon Tabor Realty
Source: Southwest Kansas MLS,MLS#: 14508Originating MLS: Southwest Kansas MLS
Facts & features
Interior
Bedrooms & bathrooms
- Bedrooms: 5
- Bathrooms: 3
- Full bathrooms: 1
- 3/4 bathrooms: 2
Primary bedroom
- Features: Walk-In Closet(s)
- Area: 180
- Dimensions: 12 x 15
Bedroom 2
- Area: 120
- Dimensions: 10 x 12
Bedroom 3
- Area: 132
- Dimensions: 11 x 12
Bedroom 4
- Area: 121
- Dimensions: 11 x 11
Bedroom 5
- Area: 132
- Dimensions: 11 x 12
Primary bathroom
- Features: Double Vanity, Full Bath
Dining room
- Features: Kitchen Combo
- Area: 0
- Dimensions: 0 x 0
Family room
- Area: 0
- Dimensions: 0 x 0
Kitchen
- Features: Kitchen Island
- Area: 255
- Dimensions: 15 x 17
Living room
- Area: 224
- Dimensions: 16 x 14
Basement
- Area: 1675
Heating
- Natural Gas
Cooling
- Central Air
Appliances
- Included: Disposal, Gas Water Heater
Features
- Windows: Storm Window(s)
- Basement: Full
- Has fireplace: No
Interior area
- Total structure area: 3,350
- Total interior livable area: 3,350 sqft
Property
Parking
- Total spaces: 2
- Parking features: Double Attached, Driveway
- Attached garage spaces: 2
Features
- Levels: Two
- Stories: 2
- Patio & porch: Covered
- Fencing: Wood
Lot
- Size: 7,135 Square Feet
- Dimensions: 7136 sf
Details
- Zoning description: Single Family Dwell
Construction
Type & style
- Home type: SingleFamily
- Architectural style: Ranch
- Property subtype: Single Family Residence, Residential
Materials
- Brick
- Roof: Composition
Condition
- Year built: 2024
Utilities & green energy
- Sewer: Public Sewer
- Water: Public
- Utilities for property: Natural Gas Connected
Community & HOA
Location
- Region: Liberal
Financial & listing details
- Price per square foot: $109/sqft
- Annual tax amount: $6,024
- Date on market: 3/26/2026
- Listing agreement: Seller's Agent
Estimated market value
$356,000
$338,000 - $374,000
$3,146/mo
Price history
| Date | Event | Price |
|---|---|---|
| 3/26/2026 | Listed for sale | $365,000+43.1%$109/sqft |
Source: Southwest Kansas MLS #14508 Report a problem | ||
| 12/20/2024 | Listing removed | $255,000$76/sqft |
Source: Southwest Kansas MLS #13482 Report a problem | ||
| 6/12/2024 | Listed for sale | $255,000$76/sqft |
Source:  Kansas High Plains AOR #21690 Report a problem Kansas High Plains AOR #21690 Report a problem | ||
Public tax history
Tax history is unavailable.
Monthly payment
Est. payment
Payment breakdown
Explore the cost of this home by adjusting the details. Changes won't be saved.Climate risks
Neighborhood: 67901
Nearby schools
Schools provided by the listing agent
- Elementary: Prairie View
- Middle: Seymour Rogers
- High: Liberal
Source: Southwest Kansas MLS. This data may not be complete. We recommend contacting the local school district to confirm school assignments for this home.
Similar homes
- $365,0004 bd2 ba2.9k sqft900 Apollo St, Liberal, KS 67901For Sale
 MLS ID #14708, Janie K Rine, Leon Tabor Realty. Southwest Kansas MLS
 - $410,0005 bd3 ba3.3k sqft2505 Navajo Rd, Liberal, KS 67901For Sale By Owner
- $314,9005 bd3 ba3.8k sqft1010 N Clay Ave, Liberal, KS 67901For Sale
 MLS ID #14732, Stephanie K. Hall, Heritage Real Estate Group, In. Southwest Kansas MLS
 - $395,0005 bd4 ba3.8k sqft2501 Lilac Dr, Liberal, KS 67901For Sale
 MLS ID #14509, Stephanie K. Hall, Heritage Real Estate Group, In. Southwest Kansas MLS
