Welcome to this exceptional 5 bedroom, 3.5 bath residence offering 3,644 sqft. of beautifully designed living space in a desirable location. Complete with a 3 car attached garage and full basement this home combines functionality with comfort. As if that isn't enough enjoy endless summer fun with the in-ground pool, while the full sprinkler system keeps the landscaping looking its best. With ample space inside and out, this property is ready to be your forever home! Give me a call today with your real estate needs and see if this home is the right fit for you! 620-417-0978. ☎️🗝️🏡
For sale
Price cut: $15K (9/16)
$370,000
2490 Lilac Dr, Liberal, KS 67901
5beds
3,644sqft
Single Family Residence, Residential
Built in 1997
0.28 Acres Lot
$357,100 Zestimate®
$102/sqft
$-- HOA
What's special
In-ground poolFull sprinkler systemFull basement
- 117 days
- 366
- 19
Zillow last checked:
Listing updated:
Listed by:
Evangeline Penner,
Fresh Move Realty Liberal Inc.
Source: Southwest Kansas MLS,MLS#: 14643Originating MLS: Southwest Kansas MLS
Facts & features
Interior
Bedrooms & bathrooms
- Bedrooms: 5
- Bathrooms: 4
- Full bathrooms: 3
- 1/2 bathrooms: 1
Primary bedroom
- Features: Walk-In Closet(s)
- Area: 0
- Dimensions: 0 x 0
Bedroom 2
- Area: 0
- Dimensions: 0 x 0
Bedroom 3
- Area: 0
- Dimensions: 0 x 0
Bedroom 4
- Area: 0
- Dimensions: 0 x 0
Bedroom 5
- Area: 0
- Dimensions: 0 x 0
Primary bathroom
- Features: Double Vanity, Full Bath
Dining room
- Features: Bar
- Area: 0
- Dimensions: 0 x 0
Family room
- Area: 0
- Dimensions: 0 x 0
Kitchen
- Features: Breakfast Bar
- Area: 0
- Dimensions: 0 x 0
Living room
- Area: 0
- Dimensions: 0 x 0
Basement
- Area: 1822
Heating
- Natural Gas
Cooling
- Central Air
Appliances
- Included: Dishwasher, Electric Range, Disposal, Microwave, Gas Water Heater
Features
- Doors: Storm Door(s)
- Windows: Thermopane
- Basement: Full
- Number of fireplaces: 1
- Fireplace features: Gas Log, One
Interior area
- Total structure area: 3,644
- Total interior livable area: 3,644 sqft
Property
Parking
- Total spaces: 3
- Parking features: Other, Driveway, Garage Door Opener, Paved
- Garage spaces: 3
Features
- Patio & porch: Covered
- Pool features: In Ground
- Fencing: Wood
Lot
- Size: 0.28 Acres
- Dimensions: 100 x 124
Details
- Additional structures: Storage Shed
- Parcel number: 1492901005006000
- Zoning description: Single Family Dwell
Construction
Type & style
- Home type: SingleFamily
- Architectural style: Ranch
- Property subtype: Single Family Residence, Residential
Materials
- Brick
- Roof: Composition
Condition
- Year built: 1997
Utilities & green energy
- Sewer: Public Sewer
- Water: Public
- Utilities for property: Natural Gas Connected
Community & HOA
Community
- Security: Smoke Detector(s)
Location
- Region: Liberal
Financial & listing details
- Price per square foot: $102/sqft
- Tax assessed value: $318,420
- Annual tax amount: $6,300
- Date on market: 6/24/2026
- Listing agreement: Seller's Agent
- Inclusions: Kitchen Appliances
Estimated market value
$357,100
$339,000 - $375,000
$3,222/mo
Price history
| Date | Event | Price |
|---|---|---|
| 9/16/2026 | Price change | $370,000-3.9%$102/sqft |
Source: Southwest Kansas MLS #14643 Report a problem | ||
| 6/24/2026 | Listed for sale | $385,000+40%$106/sqft |
Source: Southwest Kansas MLS #14643 Report a problem | ||
| 8/14/2020 | Listing removed | $275,000$75/sqft |
Source: Leon Tabor Realty #9482 Report a problem | ||
| 7/13/2020 | Pending sale | $275,000$75/sqft |
Source: Leon Tabor Realty #9482 Report a problem | ||
| 5/12/2020 | Listed for sale | $275,000+3.8%$75/sqft |
Source: Leon Tabor Realty #9482 Report a problem | ||
| 7/29/2019 | Listing removed | $265,000$73/sqft |
Source: Owner Report a problem | ||
| 1/16/2019 | Listed for sale | $265,000-1.9%$73/sqft |
Source: Owner Report a problem | ||
| 10/23/2018 | Listing removed | $270,000$74/sqft |
Source: Leon Tabor Realty #8243 Report a problem | ||
| 7/25/2018 | Price change | $270,000-1.8%$74/sqft |
Source: Leon Tabor Realty #8243 Report a problem | ||
| 4/25/2018 | Listed for sale | $275,000$75/sqft |
Source: Leon Tabor Realty #8243 Report a problem | ||
Public tax history
| Year | Property taxes | Tax assessment |
|---|---|---|
| 2025 | -- | $36,619 +5.3% |
| 2024 | $6,113 +1.1% | $34,782 +3.4% |
| 2023 | $6,045 +1.9% | $33,653 +4.1% |
| 2022 | $5,933 +1.3% | $32,338 +4.3% |
| 2021 | $5,855 -1.4% | $30,993 -1% |
| 2020 | $5,939 -1.8% | $31,321 -2.3% |
| 2019 | $6,051 -1.4% | $32,059 +0.4% |
| 2018 | $6,137 +1.2% | $31,943 -2.8% |
| 2017 | $6,066 +4.4% | $32,879 |
| 2016 | $5,810 | $32,879 |
| 2015 | $5,810 +27.8% | $32,879 +3.9% |
| 2014 | $4,548 | $31,660 |
| 2013 | -- | $31,660 |
| 2012 | -- | -- |
| 2011 | -- | -- |
| 2010 | -- | $31,187 |
| 2009 | -- | $31,187 +2.8% |
| 2008 | -- | $30,331 |
Find assessor info on the county website
Monthly payment
Est. payment
Payment breakdown
Explore the cost of this home by adjusting the details. Changes won't be saved.Climate risks
Neighborhood: 67901
Nearby schools
Schools provided by the listing agent
- Elementary: Meadowlark
- Middle: Eisenhower
- High: Liberal
Source: Southwest Kansas MLS. This data may not be complete. We recommend contacting the local school district to confirm school assignments for this home.
Similar homes
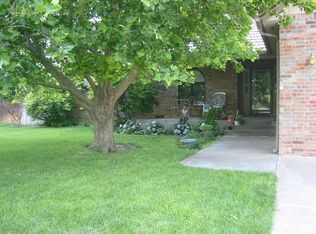
- $385,0005 bd4 ba3.8k sqft2501 Lilac Dr, Liberal, KS 67901For Sale
 MLS ID #14509, Stephanie K. Hall, Heritage Real Estate Group, In. Southwest Kansas MLS
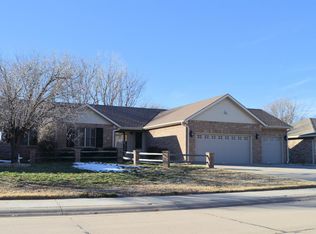
 - $365,0004 bd2 ba2.9k sqft900 Apollo St, Liberal, KS 67901For Sale
 MLS ID #14708, Janie K Rine, Leon Tabor Realty. Southwest Kansas MLS
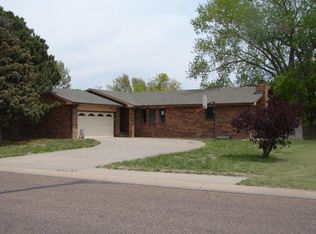
 - $399,0005 bd3 ba5k sqft2510 Zinnia Ln, Liberal, KS 67901For Sale
 MLS ID #14452, Janie K Rine, Leon Tabor Realty. Southwest Kansas MLS
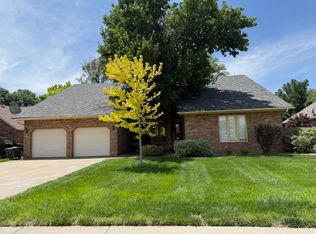
 - $395,0005 bd3 ba3.8k sqft910 N Holly Dr, Liberal, KS 67901For Sale
 MLS ID #14782, Tanya L. Colvin, Fresh Move Realty Liberal Inc.. Southwest Kansas MLS
