Stunning 5-Bedroom Brick Home on a Private Lakefront Lot. This beautifully crafted all-brick home offers 5 spacious bedrooms and 3 full bathrooms, perfectly designed for comfortable family living and entertaining. Situated on a peaceful private lake, the property provides tranquil water views and a serene natural setting right in your backyard.Step inside to soaring vaulted ceilings that span the entire main floor, creating an open, airy atmosphere filled with natural light. The home also features a full basement offering endless possibilities for a home theater, gym, or additional living space .Enjoy outdoor living year-round with a covered patio overlooking the large landscaped backyard that gently slopes toward the water. It's perfect for relaxing evenings or summer cookouts. Don't miss this rare opportunity to own a lakefront home that blends space, quality, and peace of mind. Call Janie K. Rine with Leon Tabor Realty today to set up your private showing. 620-482-6876.
For sale
$399,000
2510 Zinnia Ln, Liberal, KS 67901
5beds
5,014sqft
Single Family Residence, Residential
Built in 1988
0.31 Acres Lot
$384,900 Zestimate®
$80/sqft
$-- HOA
What's special
Private lakefront lotCovered patioAll-brick homeSerene natural settingOutdoor living year-roundTranquil water viewsSoaring vaulted ceilings
- 236 days
- 184
- 3
Zillow last checked:
Listing updated:
Listed by:
Janie K Rine,
Leon Tabor Realty
Source: Southwest Kansas MLS,MLS#: 14452Originating MLS: Southwest Kansas MLS
Facts & features
Interior
Bedrooms & bathrooms
- Bedrooms: 5
- Bathrooms: 3
- Full bathrooms: 2
- 3/4 bathrooms: 1
Primary bedroom
- Area: 391
- Dimensions: 23 x 17
Bedroom 2
- Area: 168
- Dimensions: 12 x 14
Bedroom 3
- Area: 187
- Dimensions: 11 x 17
Bedroom 4
- Area: 210
- Dimensions: 14 x 15
Bedroom 5
- Area: 210
- Dimensions: 15 x 14
Primary bathroom
- Features: Double Vanity, Shower Bath, Whirlpool Tub
Dining room
- Features: Kitchen Combo
- Area: 0
- Dimensions: 0 x 0
Family room
- Area: 270
- Dimensions: 18 x 15
Kitchen
- Area: 336
- Dimensions: 16 x 21
Living room
- Area: 462
- Dimensions: 22 x 21
Basement
- Area: 2507
Heating
- Natural Gas
Cooling
- Central Air
Appliances
- Included: Vent Fan, Refrigerator, Microwave, Disposal, Double Oven, Dishwasher, Cooktop, Gas Water Heater
Features
- Entrance Foyer, Ceiling Fan(s)
- Doors: Storm Door(s)
- Windows: Storm Window(s), Window Coverings
- Basement: Full
- Number of fireplaces: 2
- Fireplace features: Two
Interior area
- Total structure area: 5,014
- Total interior livable area: 5,014 sqft
Property
Parking
- Total spaces: 2
- Parking features: Double Attached, Paved, Garage Door Opener, Driveway
- Attached garage spaces: 2
Features
- Levels: Two
- Stories: 2
- Patio & porch: Covered
- Exterior features: Dog Run
- Spa features: Bath
- Fencing: Partial,Wood
Lot
- Size: 0.31 Acres
- Dimensions: 82 x 163
Details
- Parcel number: 1492901004040000
- Zoning description: Single Family Dwell
Construction
Type & style
- Home type: SingleFamily
- Architectural style: Ranch
- Property subtype: Single Family Residence, Residential
Materials
- Brick/Siding
- Roof: Composition
Condition
- Year built: 1988
Utilities & green energy
- Sewer: Public Sewer
- Water: Public
- Utilities for property: Natural Gas Connected
Community & HOA
Location
- Region: Liberal
Financial & listing details
- Price per square foot: $80/sqft
- Tax assessed value: $295,090
- Annual tax amount: $6,378
- Date on market: 2/26/2026
- Listing agreement: Seller's Agent
- Inclusions: 2 Refrigerators, Double Ovens, Cooktop Range, Disposal, Dishwasher. Microwave, Tvs In Mbr & Bsmt, Gym
Estimated market value
$384,900
$366,000 - $404,000
$3,359/mo
Price history
| Date | Event | Price |
|---|---|---|
| 4/23/2026 | Price change | $399,000-6.1%$80/sqft |
Source: Southwest Kansas MLS #14452 Report a problem | ||
| 4/8/2026 | Price change | $425,000-5.6%$85/sqft |
Source: Southwest Kansas MLS #14452 Report a problem | ||
| 2/26/2026 | Listed for sale | $450,000-5.3%$90/sqft |
Source: Southwest Kansas MLS #14452 Report a problem | ||
| 1/19/2026 | Listing removed | $475,000$95/sqft |
Source: Southwest Kansas MLS #13929 Report a problem | ||
| 11/6/2025 | Price change | $475,000-4.4%$95/sqft |
Source: Southwest Kansas MLS #13929 Report a problem | ||
| 7/14/2025 | Price change | $497,000-5.3%$99/sqft |
Source: Southwest Kansas MLS #13929 Report a problem | ||
| 4/29/2025 | Listed for sale | $525,000$105/sqft |
Source: Southwest Kansas MLS #13929 Report a problem | ||
Public tax history
| Year | Property taxes | Tax assessment |
|---|---|---|
| 2025 | -- | $33,935 +4% |
| 2024 | $5,725 +1.9% | $32,637 +4.2% |
| 2023 | $5,617 -1.2% | $31,308 +1% |
| 2022 | $5,683 -3% | $30,993 -0.1% |
| 2021 | $5,859 +0.1% | $31,016 +0.4% |
| 2020 | $5,855 -0.8% | $30,882 -1.2% |
| 2019 | $5,901 -2.6% | $31,272 -0.9% |
| 2018 | $6,059 -3.2% | $31,541 -7% |
| 2017 | $6,261 +6.5% | $33,925 +2% |
| 2016 | $5,880 | $33,270 +2.8% |
| 2015 | $5,880 +40.5% | $32,378 +9% |
| 2014 | $4,184 | $29,705 +2.1% |
| 2013 | -- | $29,089 |
| 2012 | -- | -- |
| 2011 | -- | -- |
| 2010 | -- | $30,061 |
| 2009 | -- | $30,061 |
| 2008 | -- | $30,061 |
Find assessor info on the county website
Monthly payment
Est. payment
Payment breakdown
Explore the cost of this home by adjusting the details. Changes won't be saved.Climate risks
Neighborhood: 67901
Nearby schools
Schools provided by the listing agent
- Elementary: MacArthur
- Middle: Eisenhower
- High: Liberal
Source: Southwest Kansas MLS. This data may not be complete. We recommend contacting the local school district to confirm school assignments for this home.
Similar homes
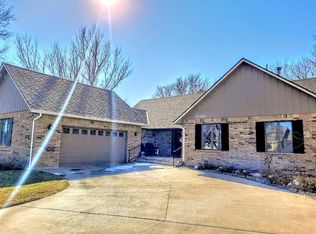
- $399,0006 bd3 ba4.1k sqft2140 Nevada Dr, Liberal, KS 67901For Sale
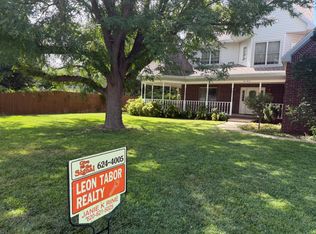 MLS ID #14695, Janie K Rine, Leon Tabor Realty. Southwest Kansas MLS
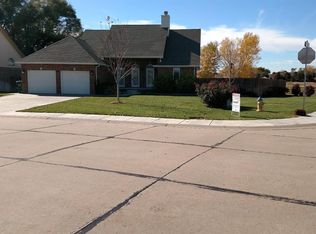
 - $370,0005 bd4 ba3.6k sqft2490 Lilac Dr, Liberal, KS 67901For Sale
 MLS ID #14643, Evangeline Penner, Fresh Move Realty Liberal Inc.. Southwest Kansas MLS
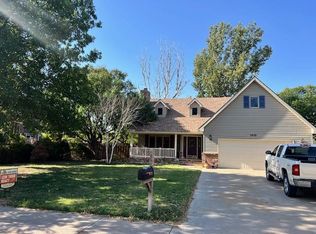
 - $360,0007 bd3 ba4.4k sqft321 Canna Ln, Liberal, KS 67901For Sale
 MLS ID #14750, Tanya L. Colvin, Fresh Move Realty Liberal Inc.. Southwest Kansas MLS
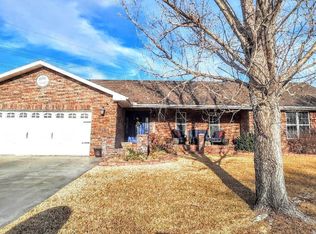
 - $365,0004 bd2 ba2.9k sqft900 Apollo St, Liberal, KS 67901For Sale
 MLS ID #14708, Janie K Rine, Leon Tabor Realty. Southwest Kansas MLS
