
Step into luxury with this energy-efficient, open-concept gem boasting soaring ceilings and an expansive living, kitchen, and dining area with 1,905 sqft on the main level plus a full basement. The heart of the home features a stunning quartz island, with custom made cabinets with slide out shelves. Perfect for entertaining, anchored by a custom bump-out bay window and cozy ventless gas fireplace. The main level offers 3 spacious bedrooms, including a private master suite complete with a large walk-in closet with built-ins and a spa-like steam shower with double vanity. The finished basement expands your living space with two generously sized bedrooms, a game room, and a second living area, ideal for guests or movie nights. Enjoy relaxing evenings on the inviting front porch or host gatherings on the fenced-in back patio designed for minimal upkeep and maximum enjoyment. Extra parking for an RV. Don’t miss the opportunity to make it yours! Call for your private showing today!
Pending
$395,000
910 N Holly Dr, Liberal, KS 67901
5beds
3,810sqft
Single Family Residence
Built in 2023
10,802 Square Feet Lot
$382,300 Zestimate®
$104/sqft
$-- HOA
What's special
Cozy ventless gas fireplaceCustom bump-out bay windowFinished basementPrivate master suiteGame roomStunning quartz islandOpen-concept gem
- 188 days |
- 22 |
- 0 |
Zillow last checked:
Listing updated:
Listed by:
Toni Green 620-499-9179,
Fresh Move Realty, Inc
Source: Kansas High Plains AOR,MLS#: 100903 Originating MLS: Garden City MLS
Originating MLS: Garden City MLSFacts & features
Interior
Bedrooms & bathrooms
- Bedrooms: 5
- Bathrooms: 3
- Full bathrooms: 2
- 3/4 bathrooms: 1
Bedroom
- Level: Main
Bedroom
- Level: Main
Bedroom
- Level: Main
Bedroom
- Level: Basement
Bedroom
- Level: Basement
Primary bathroom
- Level: Main
Dining room
- Level: Main
Family room
- Level: Basement
Other
- Level: Main
Other
- Level: Basement
Kitchen
- Level: Main
Living room
- Level: Main
Heating
- Forced Air, Natural Gas
Cooling
- Central Air, Ceiling Fan(s)
Appliances
- Included: Dishwasher, Disposal, Gas Range, Refrigerator, Water Softener Owned, Tankless Water Heater, Vented Exhaust Fan, Washer
- Laundry: Main Level, Laundry Room
Features
- Other
- Flooring: Laminate
- Windows: Bay Window(s)
- Basement: Finished,Concrete,Sump Pump
- Number of fireplaces: 1
- Fireplace features: Ventless
Interior area
- Total interior livable area: 3,810 sqft
- Finished area above ground: 3,810
- Finished area below ground: 0
Video & virtual tour
Property
Parking
- Total spaces: 3
- Parking features: Attached, Garage, Garage Door Opener
- Attached garage spaces: 2
Features
- Levels: Two
- Stories: 1
- Patio & porch: Patio, Porch
- Exterior features: Other, Rain Gutters
- Fencing: Fenced,Wood
Lot
- Size: 10,802 Square Feet
- Features: Sprinklers In Rear, Sprinklers In Front
Details
- Additional structures: Greenhouse
- Parcel number: 1492902012002.000
- Zoning description: R
- Special conditions: Standard
Construction
Type & style
- Home type: SingleFamily
- Architectural style: Ranch
- Property subtype: Single Family Residence
Materials
- Brick Veneer
- Foundation: Concrete Perimeter
- Roof: Composition
Condition
- Year built: 2023
Utilities & green energy
- Sewer: Public Sewer
- Water: Public
Community & HOA
HOA
- Has HOA: No
- Services included: See Remarks
- HOA name: N/A
Location
- Region: Liberal
Financial & listing details
- Price per square foot: $104/sqft
- Tax assessed value: $341,460
- Annual tax amount: $7,408
- Date on market: 1/14/2026
- Cumulative days on market: 155 days
Estimated market value
$382,300
$363,000 - $401,000
$3,115/mo
Price history
| Date | Event | Price |
|---|---|---|
| 6/10/2026 | Pending sale | $395,000$104/sqft |
Source: Southwest Kansas MLS #14379 Report a problem | ||
| 2/18/2026 | Price change | $395,000-1%$104/sqft |
Source:  Kansas High Plains AOR #100903 Report a problem Kansas High Plains AOR #100903 Report a problem | ||
| 1/14/2026 | Listed for sale | $399,000$105/sqft |
Source: Kansas High Plains AOR #100903 Report a problem | ||
| 9/26/2025 | Listing removed | $399,000$105/sqft |
Source: Kansas High Plains AOR #100662 Report a problem | ||
| 8/14/2025 | Listed for sale | $399,000-0.2%$105/sqft |
Source: Kansas High Plains AOR #100662 Report a problem | ||
| 8/2/2025 | Listing removed | $399,900$105/sqft |
Source: Southwest Kansas MLS #13612 Report a problem | ||
| 3/23/2025 | Price change | $399,900-3.6%$105/sqft |
Source: Southwest Kansas MLS #13612 Report a problem | ||
| 10/16/2024 | Price change | $415,000-2.1%$109/sqft |
Source: Southwest Kansas MLS #13612 Report a problem | ||
| 9/28/2024 | Listed for sale | $424,000$111/sqft |
Source: Southwest Kansas MLS #13612 Report a problem | ||
Public tax history
| Year | Property taxes | Tax assessment |
|---|---|---|
| 2025 | -- | $39,268 -3.9% |
| 2024 | $7,210 +10693% | $40,854 +11062.3% |
| 2023 | $67 +21.9% | $366 +24.5% |
| 2022 | $55 -2.1% | $294 |
| 2021 | $56 -0.4% | $294 |
| 2020 | $56 | $294 |
| 2019 | -- | $294 |
| 2018 | -- | $294 |
| 2017 | -- | $294 |
| 2016 | -- | $294 |
| 2015 | -- | $294 |
| 2014 | -- | $294 |
| 2013 | -- | $294 |
| 2012 | -- | -- |
| 2011 | -- | -- |
Find assessor info on the county website
Monthly payment
Est. payment
Payment breakdown
Explore the cost of this home by adjusting the details. Changes won't be saved.Climate risks
Neighborhood: 67901
Nearby schools
GreatSchools rating
- 4/10Macarthur Elementary SchoolGrades: K-5Distance: 0.3 mi
- 3/10Eisenhower Middle SchoolGrades: 6-8Distance: 0.5 mi
- 2/10Liberal Sr High SchoolGrades: 9-12Distance: 1.8 mi
- $333,4003 bd2 ba3.2k sqft920 N Holly Dr, Liberal, KS 67901Off Market
- $--3 bd2 ba3.8k sqft900 N Holly Dr, Liberal, KS 67901Sold
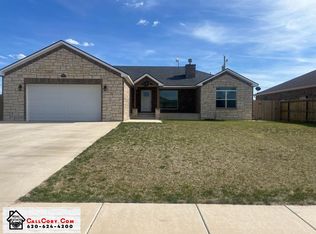
- $326,4005 bd3 ba2.9k sqft921 Apollo St, Liberal, KS 67901Off Market
- $293,8005 bd3 ba1.4k sqft921 Apollo St, Liberal, KS 67901Off Market
- $392,1005 bd3 ba2.2k sqft901 Apollo St, Liberal, KS 67901Off Market
- $2,180-- bd-- ba-- sqft901 Apollo St, Liberal, KS 67901Off Market
- $286,2005 bd3 ba1.6k sqft930 N Holly Dr, Liberal, KS 67901Off Market
- $272,7004 bd3 ba2.3k sqft911 N Holly Dr, Liberal, KS 67901Off Market
A local agent can set up tours, give advice and negotiate with sellers.
Similar homes
- $385,0005 bd4 ba3.6k sqft2490 Lilac Dr, Liberal, KS 67901For Sale
 MLS ID #14643, Evangeline Penner, Fresh Move Realty Liberal Inc.. Southwest Kansas MLS
 - $395,0005 bd4 ba3.8k sqft2501 Lilac Dr, Liberal, KS 67901For Sale
 MLS ID #14509, Stephanie K. Hall, Heritage Real Estate Group, In. Southwest Kansas MLS
 - $399,0005 bd3 ba5k sqft2510 Zinnia Ln, Liberal, KS 67901For Sale
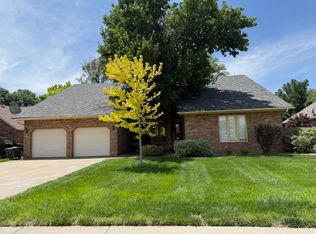 MLS ID #14452, Janie K Rine, Leon Tabor Realty. Southwest Kansas MLS
 - $389,0004 bd2 ba2.7k sqft900 Apollo St, Liberal, KS 67901For Sale
 MLS ID #14388, Tanya L. Colvin, Leon Tabor Realty. Southwest Kansas MLS
 - $367,0004 bd5 ba4.5k sqft2133 Sierra Dr, Liberal, KS 67901For SaleMLS ID #14359, Desiaree Andrea, Fresh Move Realty Liberal Inc.. Southwest Kansas MLS
- $325,0005 bd3 ba3.3k sqft2531 Arrowhead Ln, Liberal, KS 67901For SaleMLS ID #13901, Tanya L. Colvin, Leon Tabor Realty. Southwest Kansas MLS
- $395,0007 bd3 ba4.4k sqft321 Canna Ln, Liberal, KS 67901For SaleMLS ID #14440, Tanya L. Colvin, Leon Tabor Realty. Southwest Kansas MLS
- $335,0004 bd3 ba3.5k sqft1909 N Calhoun Ave, Liberal, KS 67901For SaleMLS ID #14280, Sheryl Hall, CallCory.Com. Southwest Kansas MLS
- $430,0003 bd2 ba4.1k sqft841 Apollo St, Liberal, KS 67901For SaleMLS ID #14558, Tanya L. Colvin, Leon Tabor Realty. Southwest Kansas MLS
- $285,0004 bd2 ba2.4k sqft2551 Ridge Rd, Liberal, KS 67901For SaleMLS ID #14636, Evangeline Penner, Fresh Move Realty Liberal Inc.. Southwest Kansas MLS
- $265,0004 bd3 ba2.5k sqft2000 Windsor Ln, Liberal, KS 67901For SaleMLS ID #11790671, Derek Eisenberg, Continental Real Estate Group, Inc.. NY State MLS
- $245,0004 bd3 ba2k sqft704 W 15th St, Liberal, KS 67901For SaleMLS ID #14610, Desiaree Andrea, Fresh Move Realty Liberal Inc.. Southwest Kansas MLS
- $267,0005 bd2 ba2.9k sqft1423 N Purdue Ave, Liberal, KS 67901For SaleMLS ID #14520, Janie K Rine, Leon Tabor Realty. Southwest Kansas MLS
- $460,0003 bd2 ba3.5k sqft350 Wind Ridge Ct, Liberal, KS 67901For SaleMLS ID #14185, Tanya L. Colvin, Leon Tabor Realty. Southwest Kansas MLS
- $365,0005 bd3 ba3.3k sqft249 Linn Blvd, Liberal, KS 67901For SaleMLS ID #14508, Tanya L. Colvin, Leon Tabor Realty. Southwest Kansas MLS
- $267,5004 bd3 ba2.4k sqft1315 N Purdue Ave, Liberal, KS 67901For SaleMLS ID #14652, Karem Gallo Garcia, Heritage Real Estate Group, In. Southwest Kansas MLS
- $259,0004 bd2 ba2.3k sqft1015 N Jordan Ave, Liberal, KS 67901For SaleMLS ID #14674, Stephanie K. Hall, Heritage Real Estate Group, In. Southwest Kansas MLS
- $199,0005 bd3 ba2.3k sqft1591 N Calhoun Ave, Liberal, KS 67901For SaleMLS ID #14403, Abigail Marta-Palomino, CallCory.Com. Southwest Kansas MLS
- $229,0005 bd3 ba2.8k sqft610 Harold Blvd, Liberal, KS 67901For SaleMLS ID #14625, Evangeline Penner, Fresh Move Realty Liberal Inc.. Southwest Kansas MLS
- $239,5003 bd3 ba2.8k sqft1114 N Jordan Ave, Liberal, KS 67901For SaleMLS ID #14633, Ronald D. Clifton, Heritage Real Estate Group, In. Southwest Kansas MLS
